This is a carousel with tiles that activate property listing cards. Use the previous and next buttons to navigate.
1/15
$520,000 Just Listed
This is a carousel with tiles that activate property listing cards. Use the previous and next buttons to navigate.
1/15
Property Description
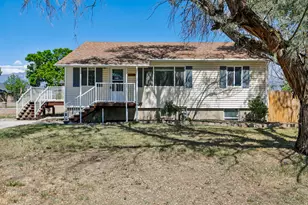
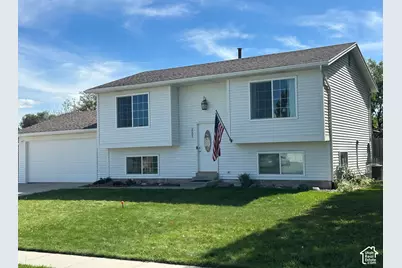
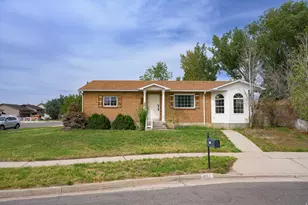
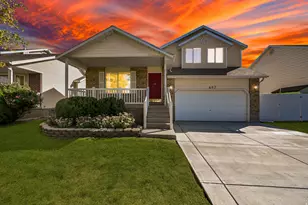
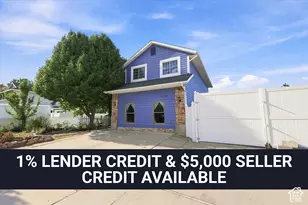
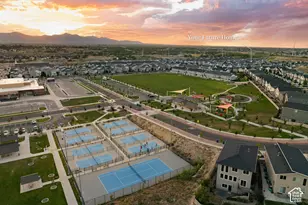
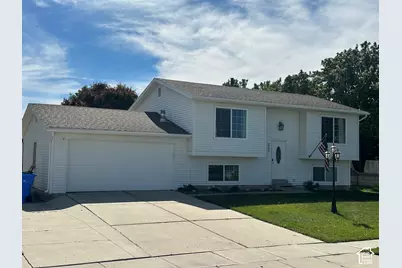
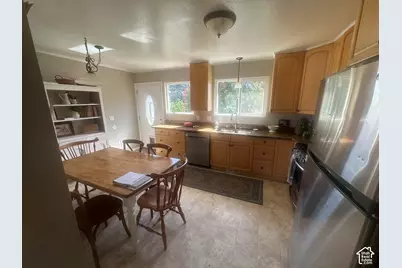
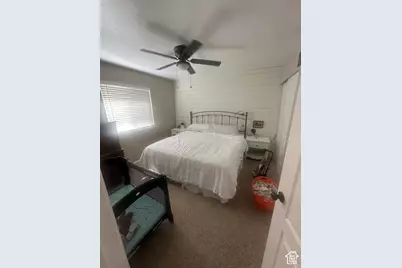
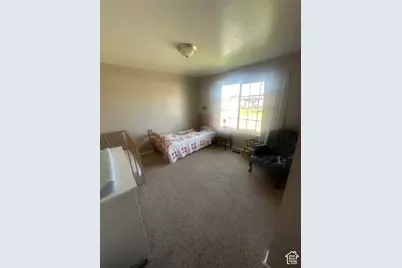
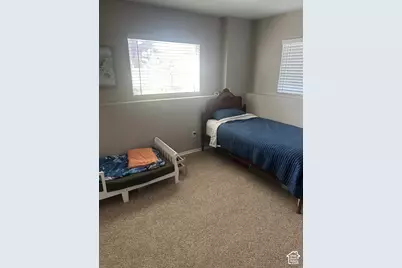
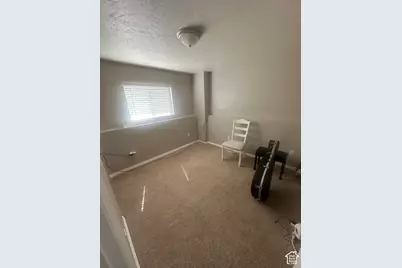
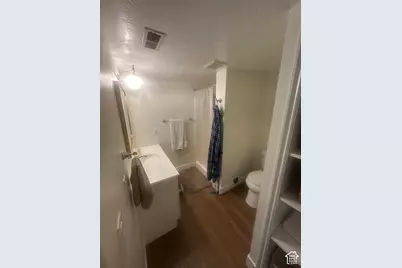
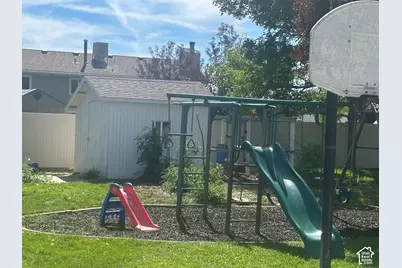
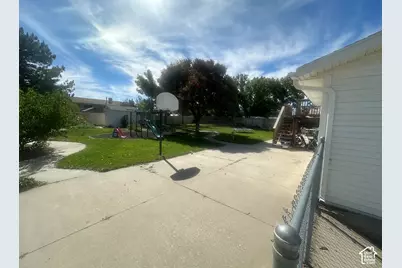
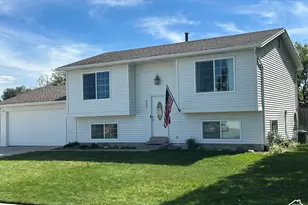
Welcome home to this inviting Riverton property where thoughtful updates, comfortable living and a truly special backyard come together. The home has been well cared for with numerous recent improvements, including freshly painted exterior, new windows, and a new furnace and air-conditioning system-taking care of several of the big-ticket items for the next owner. The downstairs bathroom has also been beautifully remodeled, adding to the home's move-in-ready appeal. Step outside and you'll discover one of the property's best features. Mature shade trees create a peaceful, private setting with plenty of room to relax, entertain and enjoy the outdoors. The backyard includes an established organic garden, peach trees and space for chickens or other animals-offering a rare opportunity to enjoy a little country-style living. Whether you're gathering under the shade trees, growing fresh produce from your own garden, enjoying homegrown peaches or simply appreciating the extra outdoor space, this backyard is designed to be lived in and enjoyed. Conveniently located with access to shopping, dining, schools, parks and major transportation routes, this home combines established neighborhood charm with meaningful updates and outdoor space that's increasingly hard to find. Come see why this isn't just another house-it's a place to put down roots. Square footage figures are provided as a courtesy estimate only and were obtained from county records. Buyer is advised to obtain an independent measurement.
Full Property Details
Full Property Details for 2005 W 11970 S
General
- Price: $520,000
- Taxes: $1,860
- Status: Active
- Type: Single Family
- Source: WFR
- MLS ID: 2188556
- Updated: 10/2/2026
- Added to Site: 3 day(s) ago
Interior
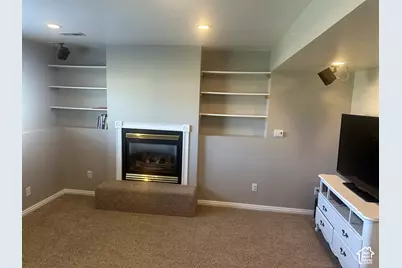
- Interior Features: Disposal, Jetted Tub, Kitchen: Updated, Oven: Gas, Range: Gas, Granite Countertops
- Fireplace: Yes
- Number of Fireplaces: 1
- Flooring: Carpet, Laminate, Tile
Rooms
Bathrooms
- Total Bathrooms: 2
- Full Bathrooms: 1
- 3/4 Bathrooms: 1
Bedrooms
- Total Bedrooms: 4
Other Rooms
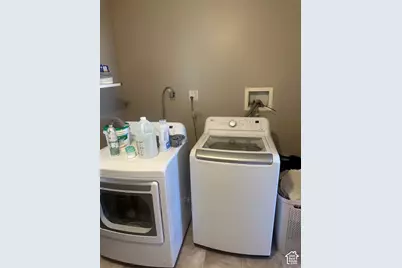
- Laundry: Electric Dryer Hookup, Gas Dryer Hookup
Exterior
- Exterior Features: Double Pane Windows, Skylights
Parking
- Garage: Yes
- Attached garage: Yes
- Garage Spaces: 2
- Covered Spaces: 2
- Total Spaces: 8
- Parking Features: Rv Parking, Attached, Opener
Location
- Area: WJ; SJ; Rvrton; Herriman; Bingh
- County: Salt Lake
- Subdivision: BROOKWOOD
- Cross Streets: 11970
- Direction Faces: North
School Information
- Elem School District: Jordan
- Midd School District: Jordan
- High School District: Jordan
- Elementary School: Rosamond
- Middle School: Oquirrh Hills
- High School: Riverton
Heating & Cooling
- Central air: Yes
- Air Conditioning: Yes
- Cooling Type: Central Air
- Heating Type: Forced Air, Gas: Central, >= 95% efficiency
Utilities
- Sewer: Sewer: Connected
- Water: Culinary, Secondary
- Utility Description: Natural Gas Connected, Electricity Connected, Sewer Connected, Water Connected
Structural Information
- Architectural Style: Split-Entry/Bi-Level
- Construction: Aluminum
- Exterior Const.: Aluminum
- Basement Desc.: Full
- Roof: Asphalt
- Windows: Blinds
- Stories/Levels: 2
- Square Feet: 1,726
- Living Area: 1,726 Sq. Ft.
- Current Bldg. Use: Single Family
- Year Built: 1980
- Property Condition: Blt./Standing
Lot Features
- Lot Size (Acres): 0.29
- Lot Size (Sq. Ft.): 12,632.4
- Lot Size: .29
- Landscape: Landscaping: Full, Mature Trees
- Topography: Corner Lot, Fenced: Full, Sidewalks, Sprinkler: Auto-Full
- Lot Features: Corner Lot, Fenced: Full, Sidewalks, Sprinkler: Auto-Full
- Trees/Vegetation: Landscaping: Full, Mature Trees
Financial Considerations
- Tax Amount: $1,860
- Terms: Cash, Conventional, FHA, VA Loan
Disclosures and Reports
- Property ID: 27-27-102-001
Listed by Cannon & Company
Get Pre-Approved Today
Schools
Schools serving 2005 W 11970 S
School District:Jordan School District
| Name | Grades | Distance |
|---|---|---|
Rosamond School 12195 South 1975 West, Riverton, UT 84065 | K-6 | 0.3 mi |
Oquirrh Hills Middle School 12949 South 2700 West, Riverton, UT 84065 | 7-9 | 1.4 mi |
Riverton High School 12476 S Silverwolf Way (2700 W, Riverton, UT 84065 | 10-12 | 1 mi |
Disclaimer:
School attendance boundaries provided by ATTOM Data Solutions and are for reference only. Contact the school directly to verify enrollment eligibility.
Price & Sales History for 2005 W 11970 S
Date
Details
Price
Change
Source
10/01/2026
Listed
$520,000
—
MLS
Disclaimer: Historical sales information is derived from public records provided by the county offices. Information is not guaranteed and should be independently verified.

Tax History
Tax History for 2005 W 11970 S
Year
Property Taxes
Change
Tax Assessment
Change
2025
$2,529
-3%
$457,400
85%
2024
$2,599
3%
$247,390
10%
2023
$2,513
-5%
$225,555
-3%
2022
$2,638
16%
$232,210
-28%
2021
$2,269
4%
$323,300
11%
2020
$2,185
—
$290,300
85%
2019
$2,189
12%
$157,245
-41%
2017
$1,959
—
$265,900
8%
2017
$1,959
4%
$245,600
8%
2016
$1,887
76%
$227,000
5%
2015
$1,074
7%
$216,900
6%
2014
$1,006
7%
$205,200
8%
2013
$940
—
$190,600
—
Disclaimer: Historical tax information is derived from public records provided by the county offices. Information is not guaranteed and should be independently verified.
Estimate the Cost
Estimate the Cost for 2005 W 11970 S
2005 W 11970 S, Riverton, UT 84065 (MLS# 2188556) is a Single Family property with 4 bedrooms, 1 full bathroom and 1 partial bathroom. 2005 W 11970 S is currently listed for $520,000 and was received on October 01, 2026. Want to learn more about 2005 W 11970 S? Do you have questions about finding other Single Family real estate for sale in Riverton? You can browse all Riverton real estate or contact a Coldwell Banker agent to request more information.