This is a carousel with tiles that activate property listing cards. Use the previous and next buttons to navigate.
1/48
$1,085,000
This is a carousel with tiles that activate property listing cards. Use the previous and next buttons to navigate.
1/48
Property Description
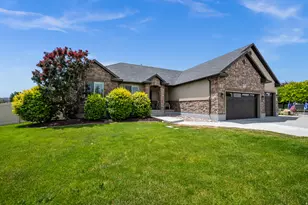
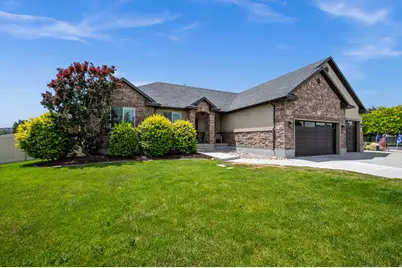
BACK ON THE MARKET! Buyer's financing fell through-giving you another opportunity to make this home yours. Don't miss your second chance! Welcome home to this beautifully designed rambler offering the convenience of main-floor living and the perfect blend of comfort, functionality, and entertaining space. From the moment you step inside, you'll appreciate the inviting open-concept layout where the spacious kitchen seamlessly connects to the family room, creating a warm and welcoming atmosphere for everyday living and memorable gatherings. The main level features a spacious primary suite designed as a private retreat, complete with a stunning walk-in ensuite bathroom featuring a luxurious steam shower. In addition to the primary suite, you'll find two generously sized bedrooms and a dedicated home office, providing flexibility for remote work, study, hobbies, or additional living space. Thoughtfully designed and beautifully appointed, the main floor offers both comfort and convenience. Step outside to the covered backyard patio, where a built-in BBQ and ample seating space create the perfect setting for summer cookouts, celebrations, and relaxing evenings with family and friends. Designed for year-round enjoyment, the backyard offers plenty of room to entertain, play, and create lasting memories. The fully finished basement adds exceptional versatility with a kitchenette, spacious family room, three additional bedrooms, and an adorable playroom that is sure to become a favorite gathering space. Whether hosting overnight guests, accommodating a growing family, or simply enjoying additional room to spread out, this lower level offers endless possibilities. Situated on a generous 0.33-acre lot, the property also features substantial RV parking and a large backyard with space for recreation, gardening, outdoor activities, and future possibilities. Every detail of this home has been thoughtfully considered to maximize both functionality and enjoyment. Additionally, 2 new water heaters were added October 2025. More than just a house, this is a place where holidays are celebrated, milestones are shared, and everyday moments become cherished memories. Beautifully maintained and move-in ready, this exceptional property is ready to welcome its next owners home. All information herein is deemed reliable but is not guaranteed. Buyer is responsible to verify all listing information, including square footage and acreage, to Buyer's own satisfaction.
Full Property Details
Full Property Details for 4077 W Rons Ct S
General
- Price: $1,085,000
- Taxes: $4,924
- Status: Active
- Type: Single Family
- Source: WFR
- MLS ID: 2166594
- Updated: 8/14/2026
- Added to Site: 62 day(s) ago
Interior
- Interior Features: Bath: Primary, Bath: Sep. Tub/Shower, Closet: Walk-In, Disposal, Gas Log, Kitchen: Updated, Oven: Double, Oven: Wall, Range: Countertop, Range: Gas, Vaulted Ceilings, Granite Countertops
- Fireplace: Yes
- Number of Fireplaces: 1
- Fireplace(s): Insert
- Appliances: Ceiling Fan, Dryer, Gas Grill/BBQ, Microwave, Refrigerator, Washer, Water Softener Owned
- Flooring: Carpet, Tile
Rooms
Bathrooms
- Total Bathrooms: 4
- Full Bathrooms: 3
- Half Bathrooms: 1
Bedrooms
- Total Bedrooms: 6
- Primary Bedroom: Floor: 1st
Additional Information
- Equipment: Basketball Standard, Fireplace Insert, Hot Tub, Swing Set
Exterior
- Exterior Features: Bay Box Windows, Patio: Covered, Storm Doors
- Porch/Patio/Deck: Covered
Parking
- Garage: Yes
- Attached garage: Yes
- Garage Spaces: 3
- Covered Spaces: 3
- Total Spaces: 9
- Parking Features: Rv Parking
Location
- Area: WJ; SJ; Rvrton; Herriman; Bingh
- County: Salt Lake
- Subdivision: WILSHIRE HILLS SUBDIVISION
- Cross Streets: 12000
- Direction Faces: North
School Information
- Elem School District: Jordan
- Midd School District: Jordan
- High School District: Jordan
- Elementary School: Midas Creek
- Middle School: Oquirrh Hills
- High School: Riverton
Heating & Cooling
- Central air: Yes
- Air Conditioning: Yes
- Cooling Type: Central Air
- Heating Type: Forced Air
Utilities
- Sewer: Sewer: Connected
- Water: Culinary, Secondary
- Utility Description: Natural Gas Connected, Electricity Connected, Sewer Connected, Water Connected
Structural Information
- Architectural Style: Rambler/Ranch
- Construction: Stone, Stucco
- Exterior Const.: Stone, Stucco
- Basement Desc.: Full
- Roof: Asphalt
- Windows: Blinds, Part, Plantation Shutters, Shades
- Stories/Levels: 2
- Square Feet: 4,001
- Living Area: 4,001 Sq. Ft.
- Current Bldg. Use: Single Family
- Year Built: 2009
- Property Condition: Blt./Standing
Lot Features
- Property View: Mountain(s)
- Lot Size (Acres): 0.33
- Lot Size (Sq. Ft.): 14,374.8
- Lot Size: .33
- Landscape: Landscaping: Full
- Topography: Cul-de-Sac, Fenced: Full, Road: Paved, Sidewalks, Sprinkler: Auto-Full, Terrain, Flat, View: Mountain
- Lot Features: Cul-De-Sac, Fenced: Full, Road: Paved, Sidewalks, Sprinkler: Auto-Full, View: Mountain
- Trees/Vegetation: Landscaping: Full
- Zoning: R-1
Financial Considerations
- Tax Amount: $4,924
- Terms: Cash, Conventional
Disclosures and Reports
- Inclusions: Basketball Standard, Ceiling Fan, Dryer, Fireplace Insert, Gas Grill/BBQ, Hot Tub, Microwave, Refrigerator, Swing Set, Washer, Water Softener: Own, Video Door Bell(s), Video Camera(s)
- Property ID: 27-30-277-010
Listed by Windermere Real Estate (Draper)
Get Pre-Approved Today
Schools
Schools serving 4077 W Rons Ct S
School District:Jordan School District
| Name | Grades | Distance |
|---|---|---|
Midas Creek School 11901 Park Haven Lane, Riverton, UT 84096 | K-6 | 0.5 mi |
Oquirrh Hills Middle School 12949 South 2700 West, Riverton, UT 84065 | 7-9 | 2 mi |
Riverton High School 12476 S Silverwolf Way (2700 W, Riverton, UT 84065 | 10-12 | 1.6 mi |
Disclaimer:
School attendance boundaries provided by ATTOM Data Solutions and are for reference only. Contact the school directly to verify enrollment eligibility.
Price & Sales History for 4077 W Rons Ct S
Date
Details
Price
Change
Source
6/19/2026
Listed
$1,085,000
—
MLS
Disclaimer: Historical sales information is derived from public records provided by the county offices. Information is not guaranteed and should be independently verified.
Tax History
Tax History for 4077 W Rons Ct S
Year
Property Taxes
Change
Tax Assessment
Change
2025
$4,924
20%
$890,600
129%
2024
$4,089
-3%
$389,290
3%
2023
$4,227
-4%
$379,335
-2%
2022
$4,418
15%
$388,905
-29%
2021
$3,831
12%
$545,900
20%
2020
$3,427
2%
$455,300
89%
2019
$3,353
1%
$240,900
-43%
2017
$3,310
—
$420,500
1%
2017
$3,310
3%
$414,900
7%
2016
$3,210
-3%
$386,000
—
2015
$3,314
14%
$386,400
14%
2013
$2,897
—
$338,300
8%
2013
$2,897
—
$314,000
—
Disclaimer: Historical tax information is derived from public records provided by the county offices. Information is not guaranteed and should be independently verified.
Estimate the Cost
Estimate the Cost for 4077 W Rons Ct S
4077 W Rons Ct S, Riverton, UT 84096 (MLS# 2166594) is a Single Family property with 6 bedrooms, 3 full bathrooms and 1 partial bathroom. 4077 W Rons Ct S is currently listed for $1,085,000 and was received on June 19, 2026. Want to learn more about 4077 W Rons Ct S? Do you have questions about finding other Single Family real estate for sale in Riverton? You can browse all Riverton real estate or contact a Coldwell Banker agent to request more information.