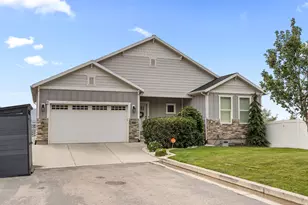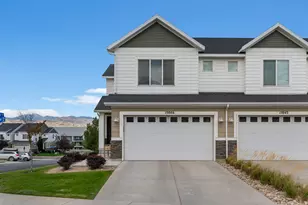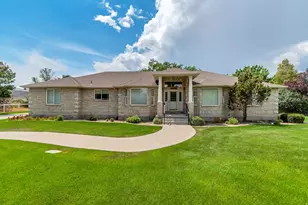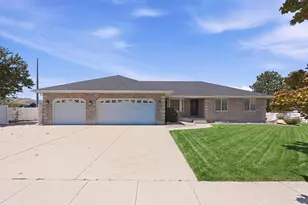
This is a carousel with tiles that activate property listing cards. Use the previous and next buttons to navigate.
1/32
$749,999 Just Listed
This is a carousel with tiles that activate property listing cards. Use the previous and next buttons to navigate.
1/32
Property Description
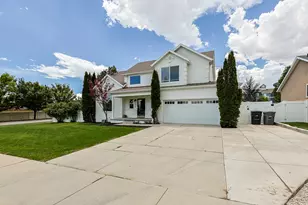
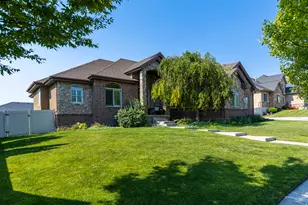
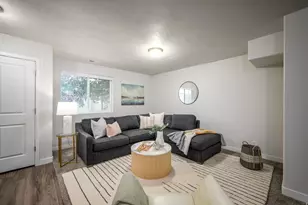
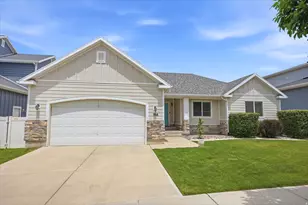
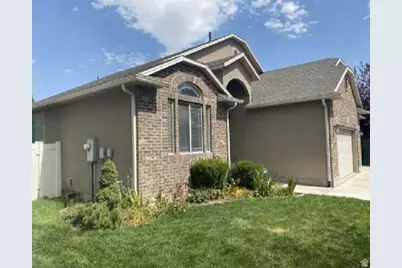
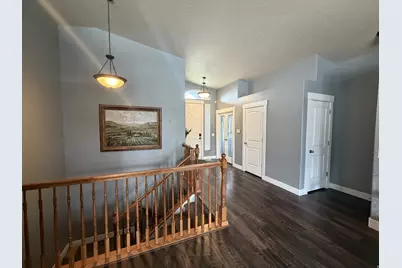
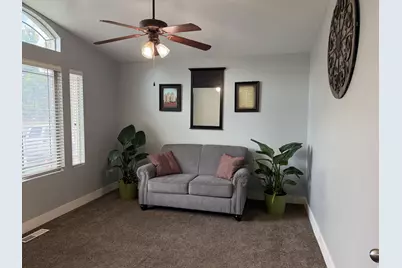
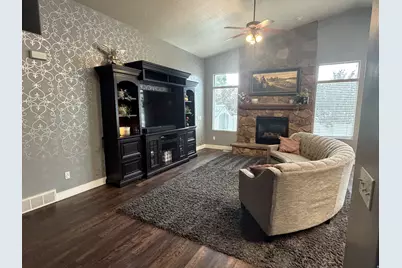
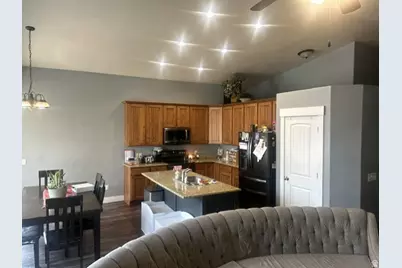
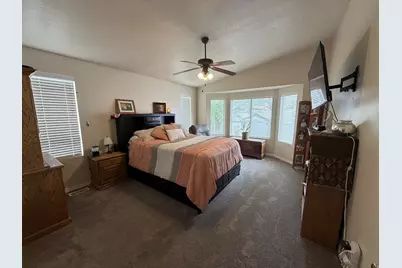
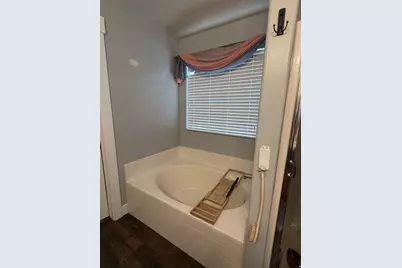
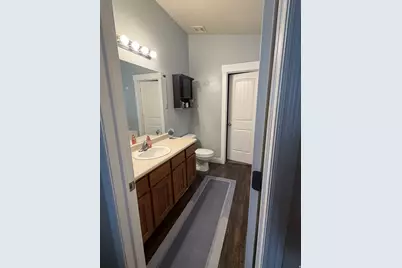
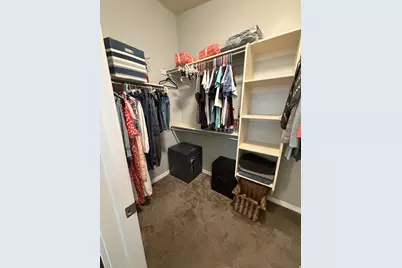
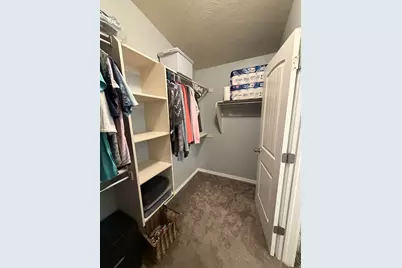
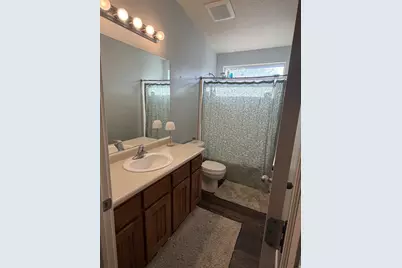
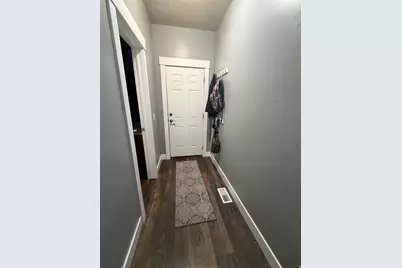
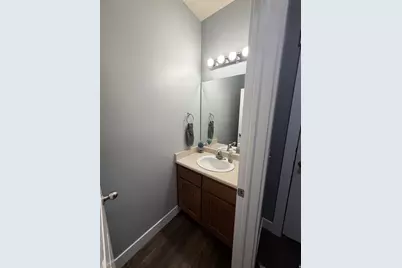
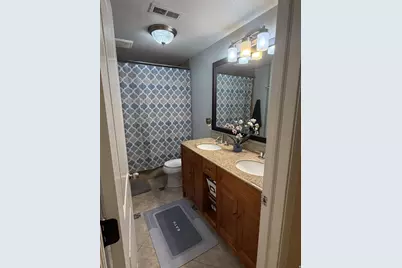
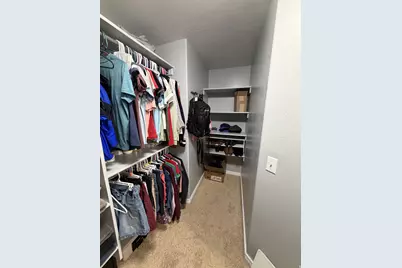
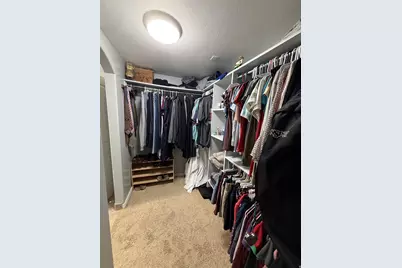
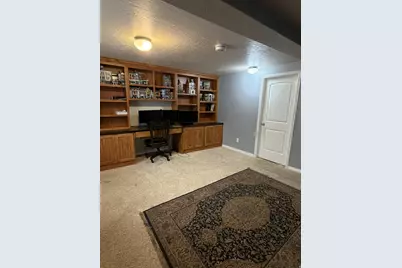
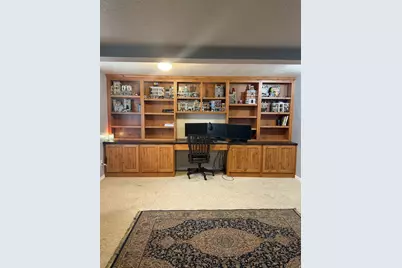
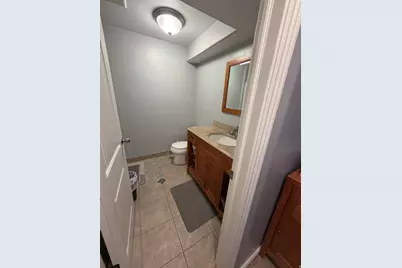
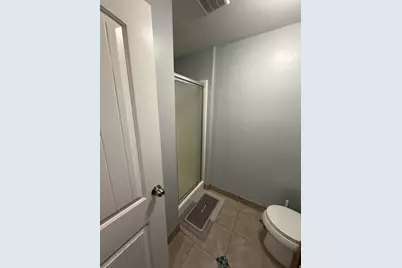
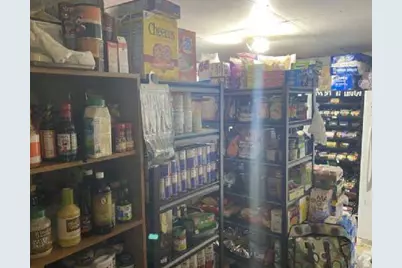
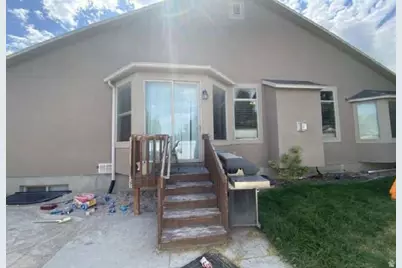
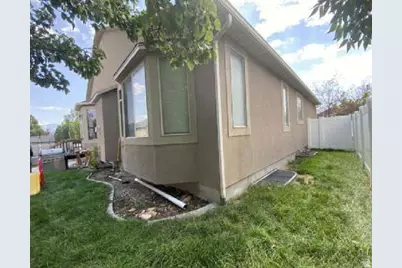
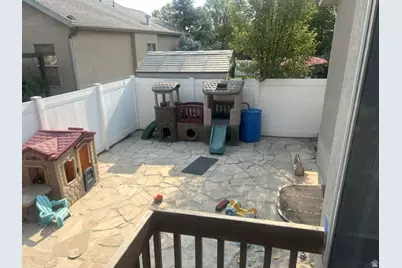
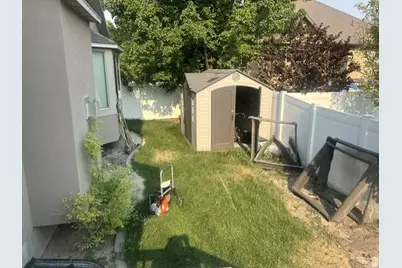
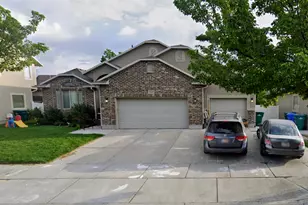
Coming soon! Former Model Home with Exceptional Upgrades! Welcome to this beautifully maintained former model home in a desirable neighborhood just off 126th South, conveniently located between Bangerter Highway and Mountain View Corridor. This spacious home offers 6 bedrooms, 4.5 bathrooms, and 2 private primary suites-one upstairs and one in the basement. Upgraded features include new LVP flooring, upgraded windows, granite countertops, a stunning stone-surround fireplace, and beautifully finished living spaces throughout. The finished garage was designed to match the model-home quality and includes its own built-in AC unit. The finished basement offers 3 bedrooms, 2 bathrooms, a large storage room, and built-in shelving and a desk, providing plenty of flexibility for guests, work, hobbies, or additional living space. Additional highlights include a radon mitigation system, water softener, two newer 40-gallon water heaters, covered window wells, and an included backyard shed. Google Fiber is currently available. The home was recently inspected with no major issues identified. Before closing, the home will be professionally cleaned and the basement carpet replaced-making it ready for its new owners to move right in!
Full Property Details
Full Property Details for 4444 W Mayan St
General
- Price: $749,999
- Taxes: $3,500
- Status: Active
- Type: Single Family
- Source: WFR
- MLS ID: 2177685
- Updated: 8/17/2026
- Added to Site: 3 day(s) ago
Interior
- Interior Features: Alarm: Fire, Alarm: Security, Bath: Primary, Bath: Sep. Tub/Shower, Closet: Walk-In, Den/Office, Disposal, French Doors, Granite Countertops, Video Door Bell(s)
- Fireplace: Yes
- Number of Fireplaces: 1
- Fireplace(s): Insert
- Appliances: Ceiling Fan, Microwave, Range Hood, Water Softener Owned
- Flooring: Carpet, Tile
Rooms
Bathrooms
- Total Bathrooms: 5
- Full Bathrooms: 3
- 3/4 Bathrooms: 1
- Half Bathrooms: 1
Bedrooms
- Total Bedrooms: 6
Other Rooms
- Laundry: Electric Dryer Hookup
Additional Information
- Equipment: Fireplace Insert, Storage Shed(s)
Exterior
- Exterior Features: Double Pane Windows, Entry (Foyer), Lighting, Sliding Glass Doors
Parking
- Garage: Yes
- Attached garage: Yes
- Garage Spaces: 3
- Covered Spaces: 3
- Total Spaces: 3
Location
- Area: WJ; SJ; Rvrton; Herriman; Bingh
- County: Salt Lake
- Subdivision: CANYONVIEW PARK SUBDIVISION
- Cross Streets: 12580
School Information
- Elem School District: Jordan
- Midd School District: Jordan
- High School District: Jordan
- Elementary School: Midas Creek
- Middle School: Oquirrh Hills
- High School: Riverton
Heating & Cooling
- Central air: Yes
- Air Conditioning: Yes
- Cooling Type: Central Air
- Heating Type: Forced Air
Utilities
- Sewer: Sewer: Connected, Sewer: Public
- Water: Culinary, Irrigation: Pressure
- Utility Description: Natural Gas Connected, Electricity Connected, Sewer Connected, Sewer: Public, Water Connected
Structural Information
- Architectural Style: Rambler/Ranch
- Construction: Brick, Stucco
- Exterior Const.: Brick, Stucco
- Basement Desc.: Full
- Roof: Asphalt
- Windows: Blinds, Full
- Doors: French Doors
- Disability Access: Single Level Living
- Stories/Levels: 2
- Square Feet: 3,611
- Living Area: 3,611 Sq. Ft.
- Current Bldg. Use: Single Family
- Year Built: 2006
- Property Condition: Blt./Standing
Lot Features
- Lot Size (Acres): 0.14
- Lot Size (Sq. Ft.): 6,098.4
- Lot Size: .14
- Landscape: Landscaping: Full, Mature Trees
- Topography: Curb & Gutter, Fenced: Full, Road: Paved, Sidewalks, Sprinkler: Auto-Full
- Lot Features: Curb & Gutter, Fenced: Full, Road: Paved, Sidewalks, Sprinkler: Auto-Full
- Trees/Vegetation: Landscaping: Full, Mature Trees
- Zoning: 1106
Financial Considerations
- Tax Amount: $3,500
- Terms: Cash, Conventional, FHA, VA Loan
Disclosures and Reports
- Exclusions: Dryer, Freezer, Refrigerator, Washer
- Inclusions: Ceiling Fan, Fireplace Insert, Microwave, Range, Range Hood, Storage Shed(s), Water Softener: Own
- Property ID: 27-30-383-023
Listed by Kettle & Co. Real Estate
Get Pre-Approved Today
Schools
Schools serving 4444 W Mayan St
School District:Jordan School District
| Name | Grades | Distance |
|---|---|---|
Midas Creek School 11901 Park Haven Lane, Riverton, UT 84096 | K-6 | 0.8 mi |
Oquirrh Hills Middle School 12949 South 2700 West, Riverton, UT 84065 | 7-9 | 2.1 mi |
Riverton High School 12476 S Silverwolf Way (2700 W, Riverton, UT 84065 | 10-12 | 1.9 mi |
Disclaimer:
School attendance boundaries provided by ATTOM Data Solutions and are for reference only. Contact the school directly to verify enrollment eligibility.
Price & Sales History for 4444 W Mayan St
Date
Details
Price
Change
Source
8/17/2026
Listed
$749,999
—
MLS
Disclaimer: Historical sales information is derived from public records provided by the county offices. Information is not guaranteed and should be independently verified.

Tax History
Tax History for 4444 W Mayan St
Year
Property Taxes
Change
Tax Assessment
Change
2025
$3,698
-2%
$668,900
87%
2024
$3,765
-2%
$358,435
4%
2023
$3,831
-4%
$343,805
-2%
2022
$3,983
21%
$350,625
-25%
2021
$3,297
4%
$469,900
12%
2020
$3,160
-1%
$419,800
83%
2019
$3,193
9%
$229,405
-41%
2017
$2,938
—
$391,100
6%
2017
$2,938
1%
$368,200
6%
2016
$2,899
6%
$348,700
9%
2015
$2,741
6%
$319,600
6%
2013
$2,591
—
$301,300
7%
2013
$2,591
—
$280,800
—
Disclaimer: Historical tax information is derived from public records provided by the county offices. Information is not guaranteed and should be independently verified.
Estimate the Cost
Estimate the Cost for 4444 W Mayan St
4444 W Mayan St, Riverton, UT 84096 (MLS# 2177685) is a Single Family property with 6 bedrooms, 3 full bathrooms and 2 partial bathrooms. 4444 W Mayan St is currently listed for $749,999 and was received on August 17, 2026. Want to learn more about 4444 W Mayan St? Do you have questions about finding other Single Family real estate for sale in Riverton? You can browse all Riverton real estate or contact a Coldwell Banker agent to request more information.