This is a carousel with tiles that activate property listing cards. Use the previous and next buttons to navigate.
1/23
$400,000
This is a carousel with tiles that activate property listing cards. Use the previous and next buttons to navigate.
1/23
Property Description
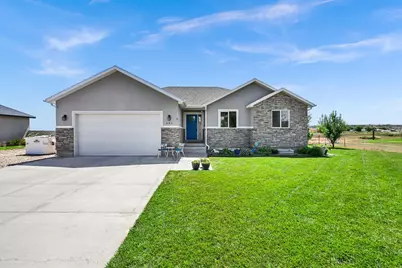
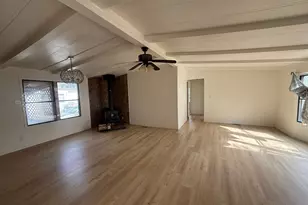
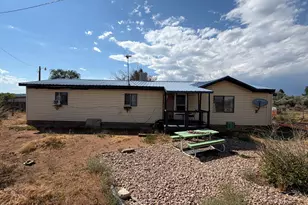
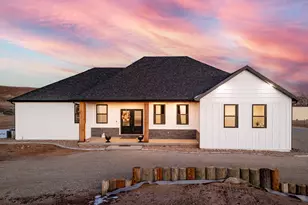
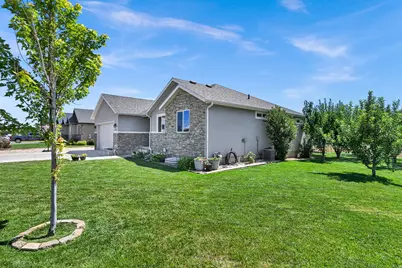
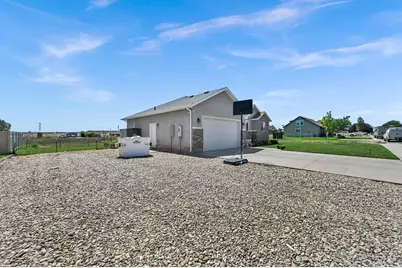
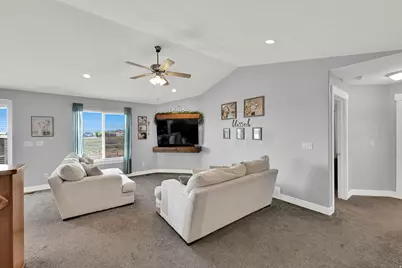
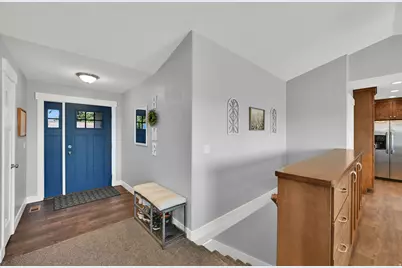
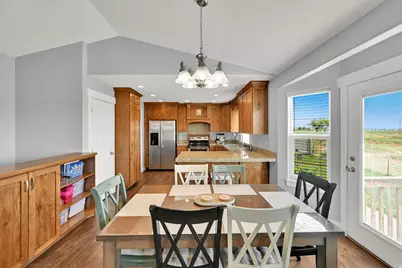
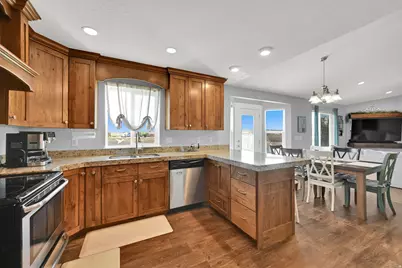
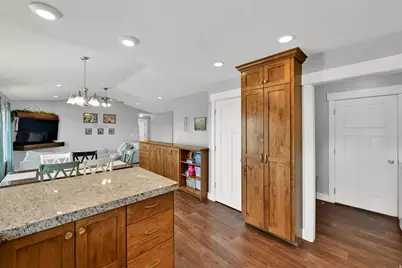
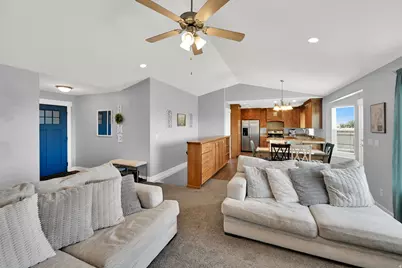
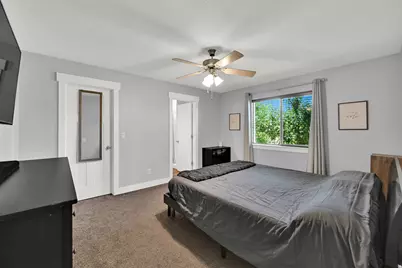
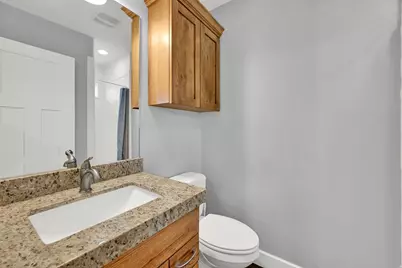
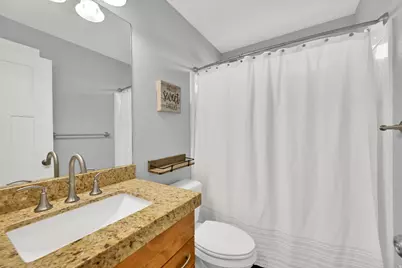
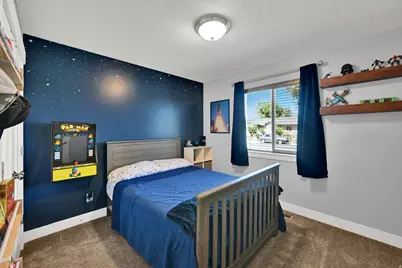
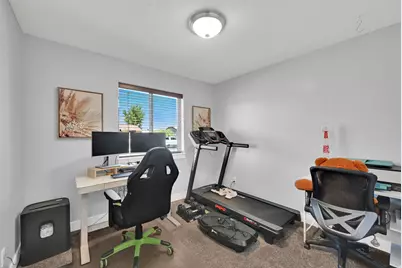
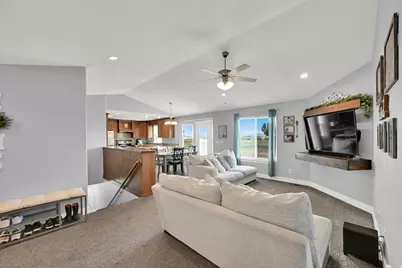
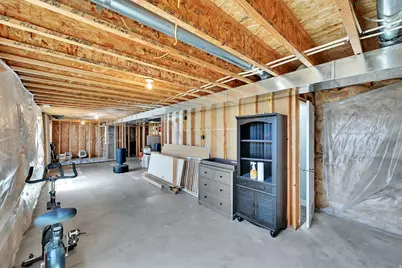
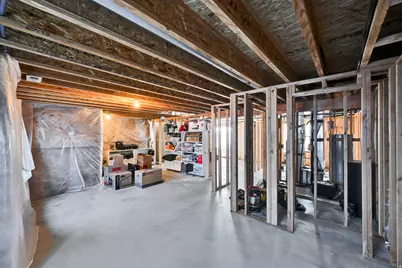
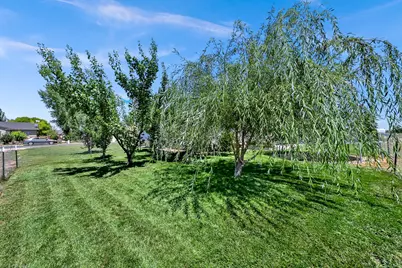
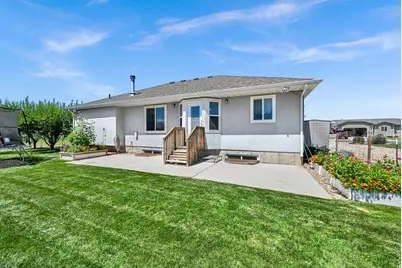
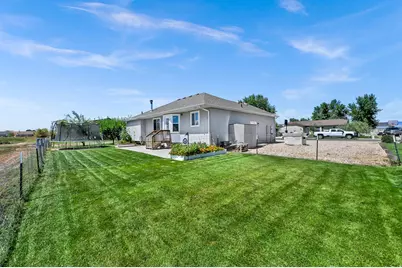
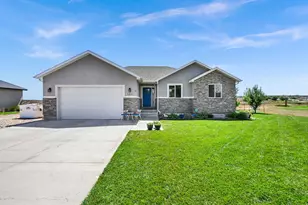
This beautiful, quiet Roosevelt home is turnkey-ready and exceptionally well maintained. The main floor of this rambler features a spacious, open-concept great room with plenty of room for entertaining. The previous owner was a cabinet maker, and that craftsmanship shines in the thoughtfully designed kitchen, featuring gorgeous natural wood, soft-close cabinets, and 2" edge granite countertops. Ample storage includes additional pantry space, a spice rack, and a dedicated baking-sheet cabinet. Durable wood-look vinyl flooring adds both style and practicality. The home offers two full bathrooms and spacious bedrooms with convenient closet built-ins. The basement is framed and ready to finish, with potential for three additional bedrooms and plumbing already in place for a full bathroom. Outside, the spacious yard provides plenty of room for vehicle parking, including an easy-to-maintain rock RV/parking area measuring approximately 60' x 25'. Enjoy a variety of fruit trees, including apple, cherry, apricot, and plum. Electrical upgrades include a 220V garage outlet for welding or an electric vehicle, plus a dedicated hookup for a future hot tub. An RV electrical hookup and waste line are also included. The home is equipped with 2-gig fiber internet and Ethernet wiring to applicable rooms. Located within walking distance of the neighborhood elementary school and backing onto an open field, this home offers a wonderful country feel without the maintenance of a large lot. Square footage figures are provided as a courtesy estimate only and were obtained from floor plans. Buyer is advised to obtain an independent measurement.
Full Property Details
Full Property Details for 252 E 1875 S
General
- Price: $400,000
- Taxes: $2,278
- Status: Under Contract
- Type: Single Family
- Source: WFR
- MLS ID: 2179504
- Updated: 8/23/2026
- Added to Site: 10 day(s) ago
Interior
- Interior Features: Bath: Primary, Closet: Walk-In, Vaulted Ceilings
- Flooring: Carpet, Tile, Vinyl
Rooms
Bathrooms
- Total Bathrooms: 2
- Full Bathrooms: 2
Bedrooms
- Total Bedrooms: 3
- Primary Bedroom: Floor: 1st
Other Rooms
- Laundry: Electric Dryer Hookup
Exterior
- Exterior Features: Sliding Glass Doors, Patio: Open
- Porch/Patio/Deck: Patio: Open
Parking
- Garage: Yes
- Attached garage: Yes
- Garage Spaces: 2
- Covered Spaces: 2
- Total Spaces: 8
Location
- Area: Roosevelt; Ballard; Neola
- County: Duchesne
- Subdivision: POLELINE EST PH1
- Cross Streets: 1875
- Direction Faces: North
School Information
- Elem School District: Duchesne
- Midd School District: Duchesne
- High School District: Duchesne
- Elementary School: Centennial
- Middle School: Roosevelt
- High School: Union
Heating & Cooling
- Central air: Yes
- Air Conditioning: Yes
- Cooling Type: Central Air
- Heating Type: Forced Air, Gas: Central
Utilities
- Sewer: Sewer: Connected, Sewer: Public
- Water: Culinary, Secondary
- Utility Description: Natural Gas Connected, Electricity Connected, Sewer Connected, Sewer: Public, Water Connected
Structural Information
- Architectural Style: Rambler/Ranch
- Construction: Stone, Stucco
- Exterior Const.: Stone, Stucco
- Basement Desc.: Full
- Roof: Asphalt
- Windows: Blinds
- Disability Access: Single Level Living
- Stories/Levels: 2
- Square Feet: 2,567
- Living Area: 2,567 Sq. Ft.
- Current Bldg. Use: Single Family
- Year Built: 2015
- Property Condition: Blt./Standing
Lot Features
- Property View: Mountain(s)
- Lot Size (Acres): 0.22
- Lot Size (Sq. Ft.): 9,583.2
- Lot Size: .22
- Landscape: Fruit Trees, Landscaping: Full, Mature Trees
- Topography: Corner Lot, Fenced: Part, Road: Paved, Sidewalks, Sprinkler: Auto-Full, Terrain, Flat, View: Mountain
- Lot Features: Corner Lot, Fenced: Part, Road: Paved, Sidewalks, Sprinkler: Auto-Full, View: Mountain
- Trees/Vegetation: Fruit Trees, Landscaping: Full, Mature Trees
- Zoning: RES
Financial Considerations
- Tax Amount: $2,278
- Terms: Cash, Conventional, FHA, VA Loan
Disclosures and Reports
- Property ID: 00-0034-9066
Listed by Century 21 Everest (Centerville)
Get Pre-Approved Today
Schools
Schools serving 252 E 1875 S
School District:Duchesne School District
| Name | Grades | Distance |
|---|---|---|
East School 700 East 400 North, Roosevelt, UT 84066 | K-2 | 2.2 mi |
Kings Peak School 437 North 300 West, Roosevelt, UT 84066 | 3-5 | 2.2 mi |
Roosevelt Jr High School 350 West 200 South, Roosevelt, UT 84066 | 6-8 | 1.6 mi |
Union High School 850 East Lagoon Street, Roosevelt, UT 84066 | 9-12 | 1.8 mi |
Disclaimer:
School attendance boundaries provided by ATTOM Data Solutions and are for reference only. Contact the school directly to verify enrollment eligibility.
Price & Sales History for 252 E 1875 S
Date
Details
Price
Change
Source
8/18/2026
Listed
$400,000
—
MLS
Disclaimer: Historical sales information is derived from public records provided by the county offices. Information is not guaranteed and should be independently verified.

Tax History
Tax History for 252 E 1875 S
Year
Property Taxes
Change
Tax Assessment
Change
2025
$2,278
2%
$337,790
2%
2024
$2,229
-3%
$332,239
3%
2023
$2,296
27%
$322,818
150%
2022
$1,804
-5%
$128,928
-41%
2021
$1,905
—
$217,742
12%
2021
$1,905
13%
$194,776
—
2020
$1,679
-1%
$194,776
2%
2018
$1,695
5%
$191,614
100%
2017
$1,608
-11%
100%
2016
$1,801
—
—
Disclaimer: Historical tax information is derived from public records provided by the county offices. Information is not guaranteed and should be independently verified.
Estimate the Cost
Estimate the Cost for 252 E 1875 S
252 E 1875 S, Roosevelt, UT 84066 (MLS# 2179504) is a Single Family property with 3 bedrooms and 2 full bathrooms. 252 E 1875 S is currently listed for $400,000 and was received on August 18, 2026. Want to learn more about 252 E 1875 S? Do you have questions about finding other Single Family real estate for sale in Roosevelt? You can browse all Roosevelt real estate or contact a Coldwell Banker agent to request more information.