This is a carousel with tiles that activate property listing cards. Use the previous and next buttons to navigate.
1/28
$349,900
This is a carousel with tiles that activate property listing cards. Use the previous and next buttons to navigate.
1/28
Property Description

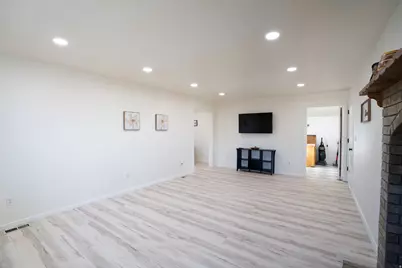
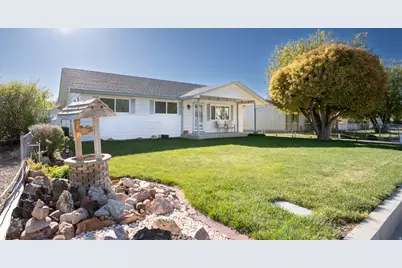
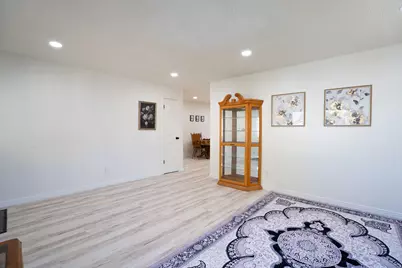
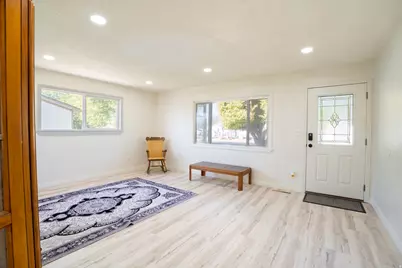
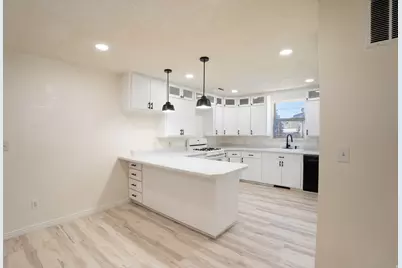
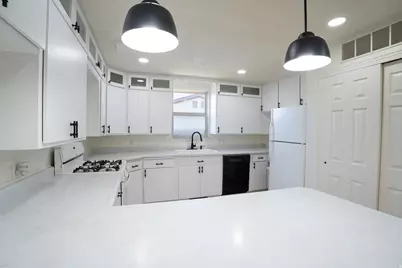
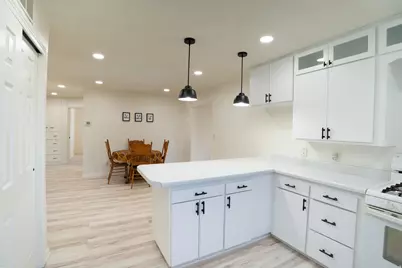
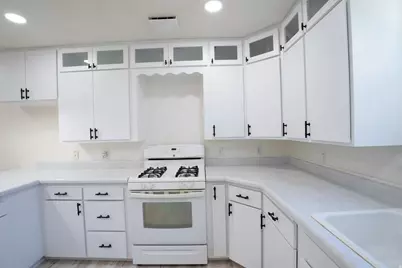
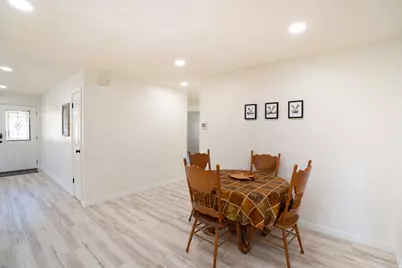
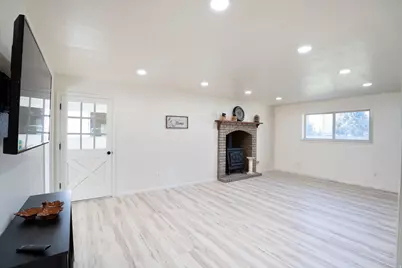
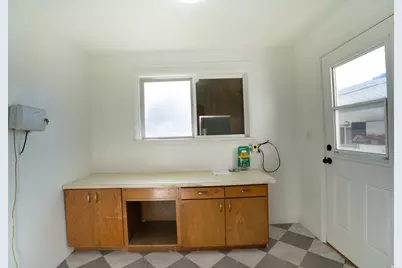
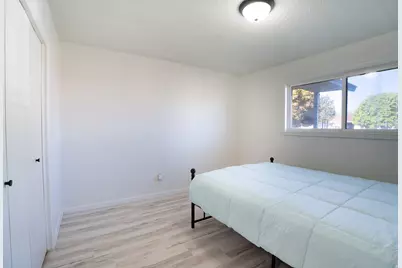
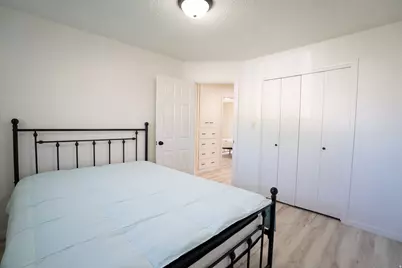
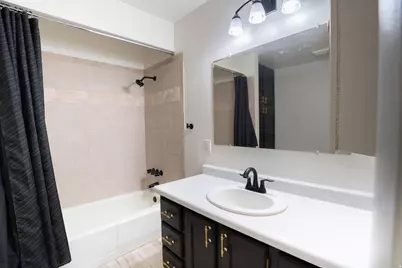
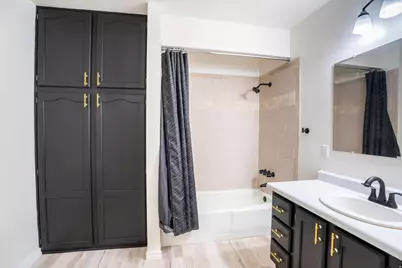
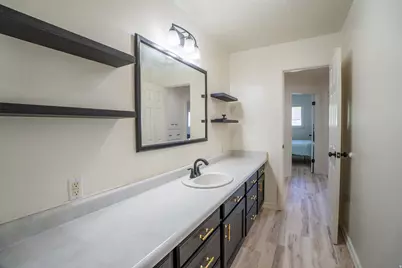
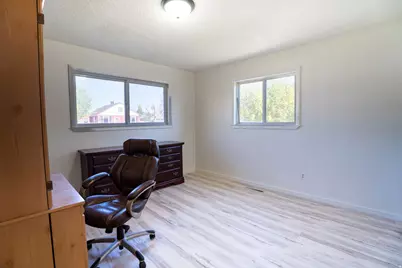
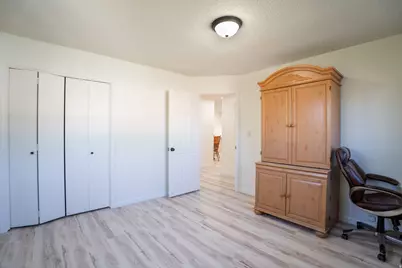
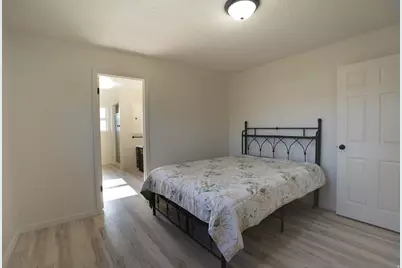
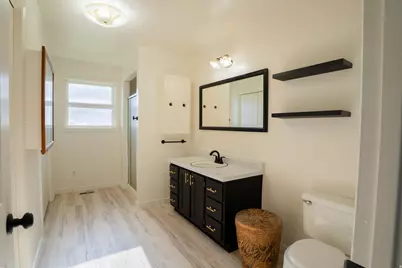
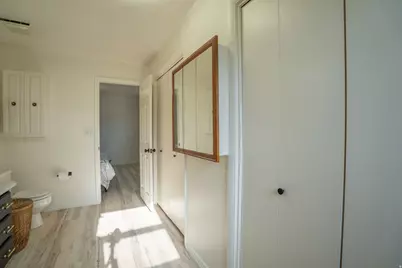
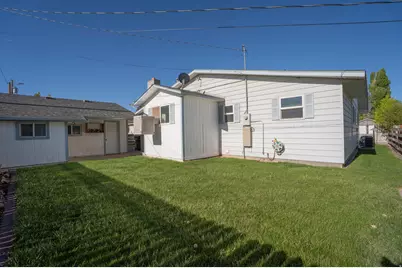
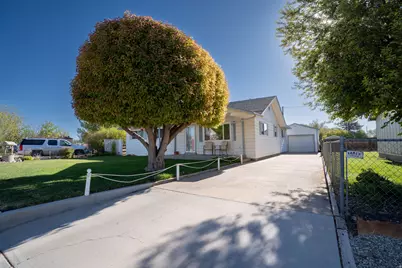
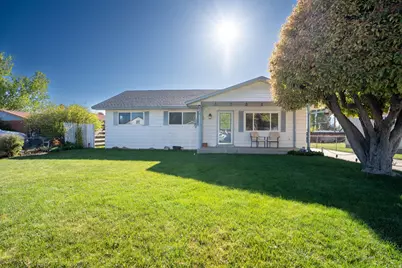
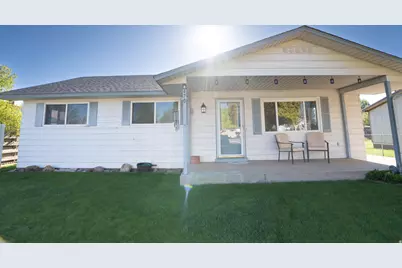
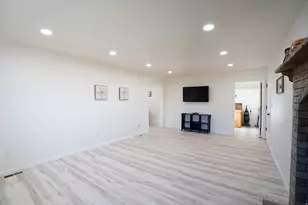
Charming and move-in ready, this 3-bedroom, 2-bath home sits on a manageable 0.14-acre lot. Inside, Beautifully updated and move-in ready. Inside, you'll find brand-new flooring throughout and fresh paint in every room, creating a clean, modern feel. The fully remodeled kitchen shines with new cabinet doors and drawer fronts, soft-close hinges, stylish new hardware, and upper cabinets featuring glass accents. New faucets have been installed throughout the home, adding both function and style. Both bathrooms have been tastefully refreshed with black-painted vanities, elegant gold hardware, new tile in the guest bath, updated black fixtures, and floating shelves for a contemporary touch. Additional upgrades include all new, upgraded lighting fixtures, freshly painted vent covers to match the flooring, and new tile in the mudroom and laundry room. Comfort has been enhanced with the addition of central air, along with a new air/heat vent in the master bathroom. A new window in the front entry room on the south wall brings in extra natural light, making the space feel even more inviting. A turnkey opportunity for easy living-just bring your furniture and settle in. Square footage figures are provided as a courtesy estimate only and were obtained from the Seller. Buyer is advised to obtain an independent measurement.
Full Property Details
Full Property Details for 470 N 400 E
General
- Price: $349,900
- Taxes: $1,675
- Status: Active
- Type: Single Family
- Source: WFR
- MLS ID: 2155296
- Updated: 5/4/2026
- Added to Site: 24 day(s) ago
Interior
- Interior Features: Bar: Dry, Den/Office, Disposal, Oven: Gas
- Fireplace: Yes
- Number of Fireplaces: 1
- Appliances: Trash Compactor, Portable Dishwasher, Refrigerator, Satellite Dish
Rooms
Bathrooms
- Total Bathrooms: 2
- Full Bathrooms: 1
- 3/4 Bathrooms: 1
Bedrooms
- Total Bedrooms: 3
- Primary Bedroom: Floor: 1st
Additional Information
- Equipment: Wood Stove, Workbench
Exterior
- Exterior Features: Porch: Open
- Porch/Patio/Deck: Porch: Open
Parking
- Garage: Yes
- Garage Spaces: 1
- Covered Spaces: 1
- Total Spaces: 1
Location
- Area: Roosevelt; Ballard; Neola
- County: Duchesne
- Cross Streets: 400
School Information
- Elem School District: Duchesne
- Midd School District: Duchesne
- High School District: Duchesne
- Elementary School: East
- Middle School: Roosevelt
- High School: Union
Heating & Cooling
- Central air: Yes
- Air Conditioning: Yes
- Cooling Type: Central Air
- Heating Type: Forced Air, Gas: Central, Wood
Utilities
- Sewer: Sewer: Connected
- Water: Culinary
- Utility Description: Natural Gas Connected, Electricity Connected, Sewer Connected, Water Connected
Structural Information
- Property Detached: Yes
- Architectural Style: Rambler/Ranch
- Construction: Asphalt
- Exterior Const.: Asphalt
- Basement Desc.: None
- Roof: Asphalt
- Disability Access: Accessible Hallway(s), Accessible Electrical and Environmental Controls
- Stories/Levels: 1
- Square Feet: 1,850
- Living Area: 1,850 Sq. Ft.
- Current Bldg. Use: Single Family
- Year Built: 1968
- Property Condition: Blt./Standing
Lot Features
- Lot Size (Acres): 0.14
- Lot Size (Sq. Ft.): 6,098.4
- Lot Size: .14
- Landscape: Landscaping: Full, Mature Trees
- Topography: Curb & Gutter, Fenced: Full, Road: Paved, Secluded Yard, Sidewalks, Sprinkler: Auto-Full, Drip Irrigation: Auto-Full
- Lot Features: Curb & Gutter, Fenced: Full, Road: Paved, Secluded, Sidewalks, Sprinkler: Auto-Full, Drip Irrigation: Auto-Full
- Trees/Vegetation: Landscaping: Full, Mature Trees
- Zoning: RES
Financial Considerations
- Tax Amount: $1,675
- Terms: Cash, Conventional, FHA, VA Loan, USDA Rural Development
Disclosures and Reports
- Inclusions: Compactor, Dishwasher: Portable, Range, Refrigerator, Satellite Dish, Wood Stove, Workbench
- Property ID: 00-0001-8816
Listed by Signature Group Real Estate (Vernal)
Get Pre-Approved Today
Schools
Schools serving 470 N 400 E
School District:Duchesne School District
| Name | Grades | Distance |
|---|---|---|
East School 700 East 400 North, Roosevelt, UT 84066 | K-2 | 0.2 mi |
Kings Peak School 437 North 300 West, Roosevelt, UT 84066 | 3-5 | 0.7 mi |
Roosevelt Jr High School 350 West 200 South, Roosevelt, UT 84066 | 6-8 | 1 mi |
Union High School 850 East Lagoon Street, Roosevelt, UT 84066 | 9-12 | 0.6 mi |
Disclaimer:
School attendance boundaries provided by ATTOM Data Solutions and are for reference only. Contact the school directly to verify enrollment eligibility.
Price & Sales History for 470 N 400 E
Date
Details
Price
Change
Source
5/04/2026
Listed
$349,900
—
MLS
Disclaimer: Historical sales information is derived from public records provided by the county offices. Information is not guaranteed and should be independently verified.

Tax History
Tax History for 470 N 400 E
Year
Property Taxes
Change
Tax Assessment
Change
2025
$1,676
68%
$248,619
3%
2024
$996
-7%
$240,355
1%
2023
$1,066
2%
$236,967
40%
2021
$1,042
-5%
$169,269
59%
2022
$1,092
5%
$106,447
-28%
2021
$1,042
23%
$147,608
—
2020
$846
-35%
$147,608
—
2018
$1,305
5%
$147,608
100%
2017
$1,239
-11%
100%
2016
$1,390
—
—
Disclaimer: Historical tax information is derived from public records provided by the county offices. Information is not guaranteed and should be independently verified.
Estimate the Cost
Estimate the Cost for 470 N 400 E
470 N 400 E, Roosevelt, UT 84066 (MLS# 2155296) is a Single Family property with 3 bedrooms, 1 full bathroom and 1 partial bathroom. 470 N 400 E is currently listed for $349,900 and was received on May 04, 2026. Want to learn more about 470 N 400 E? Do you have questions about finding other Single Family real estate for sale in Roosevelt? You can browse all Roosevelt real estate or contact a Coldwell Banker agent to request more information.