This is a carousel with tiles that activate property listing cards. Use the previous and next buttons to navigate.
1/20
$330,000 -$15,000 (-4.35%) Price Reduced
This is a carousel with tiles that activate property listing cards. Use the previous and next buttons to navigate.
1/20
Property Description
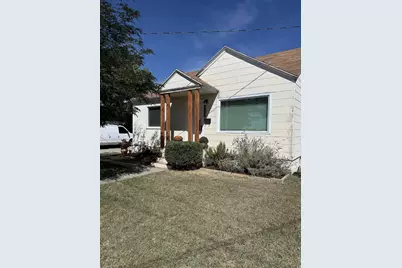
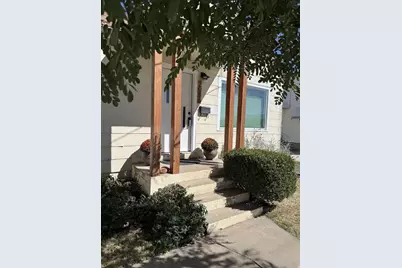
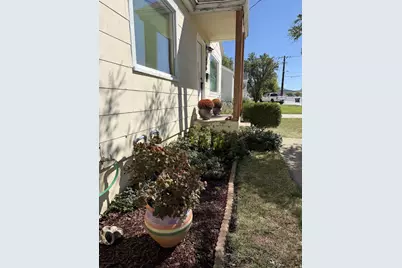
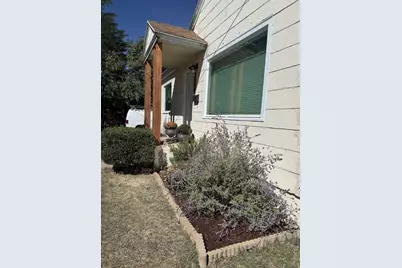
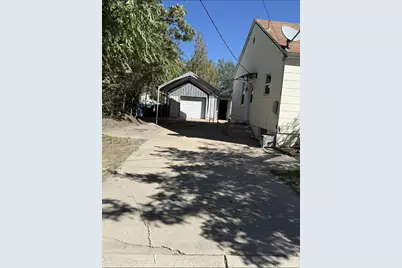
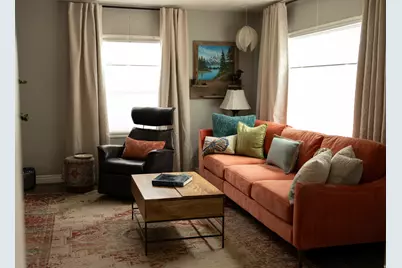
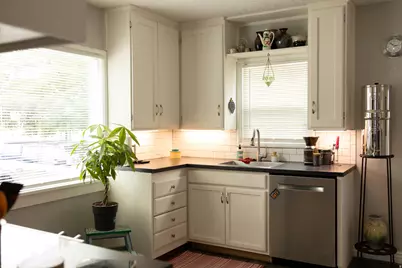
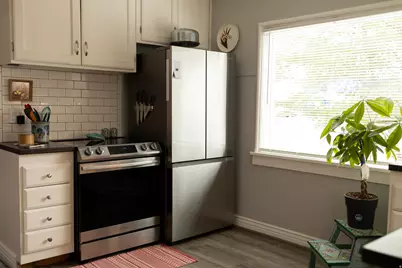
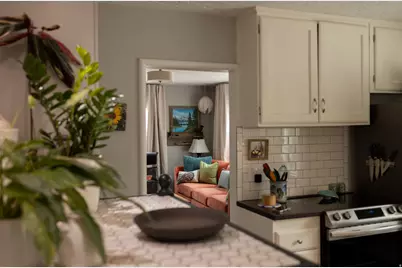
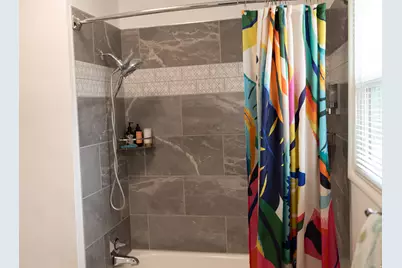
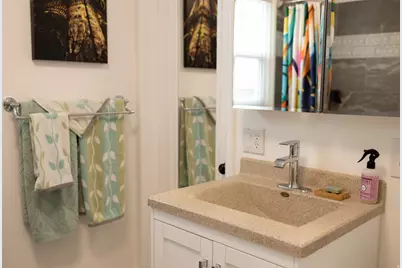
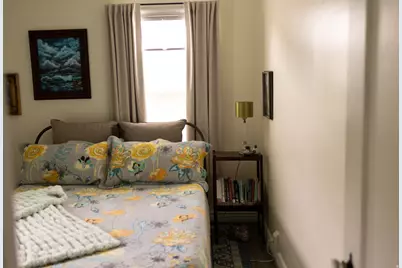
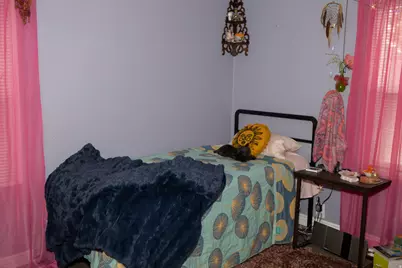
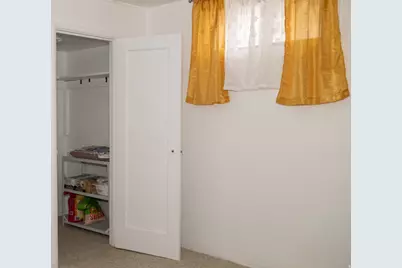
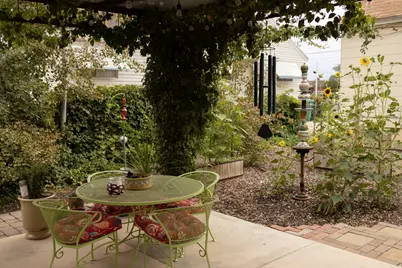
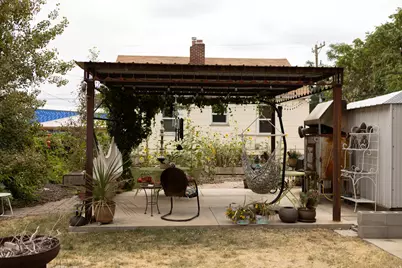
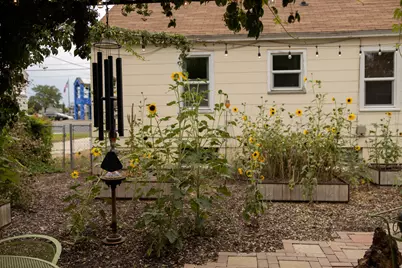
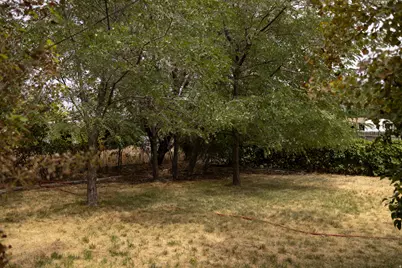
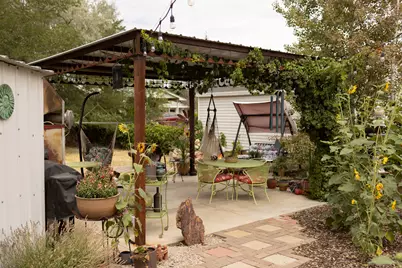
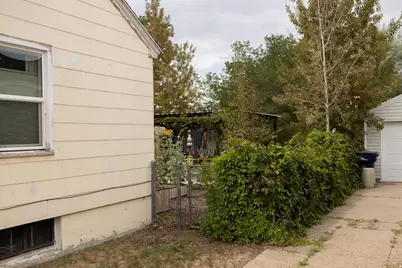
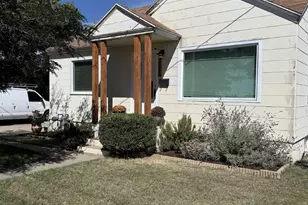
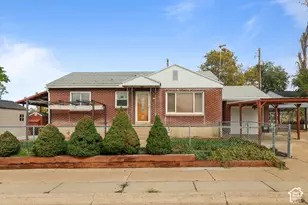
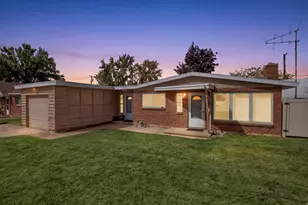
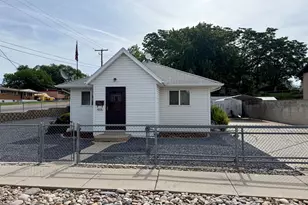
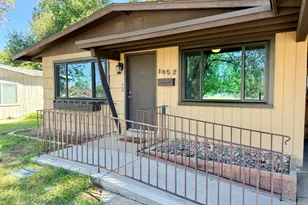
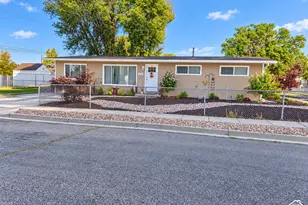
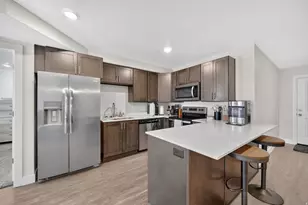
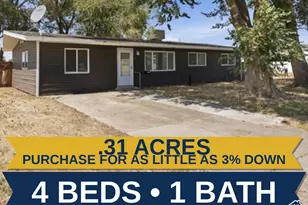
**Open house Saturday, September 12, 10 AM 1 PM. Seller offering an allowance toward exterior paint/siding, a great opportunity to refresh the exterior to your taste!** Thoughtfully updated and truly move-in ready, this home pairs the charm of an established neighborhood with the peace of mind of major recent upgrades. Four bedrooms and a finished basement give you room to spread out, while the big-ticket items are already handled a remodeled kitchen, bathroom, new flooring and paint, plus a newer furnace (2025), water heater (2026), windows (2024), and appliances. Just move in and enjoy. The main level features a bright living room, an updated kitchen, and two bedrooms. Downstairs, the basement area adds two more bedrooms, a spacious family room/rec room, and dedicated laundry. Outside is where this one really shines. The fully fenced 0.21-acre lot boasts an incredible backyard, patios built for relaxing and entertaining, generous RV parking, a heated/insulated detached garage and workshop wired with 220V electrical, ready for projects, storage, or a hobby space. A recently replaced rear sewer line adds one more layer of confidence. All of this sits just minutes from I-15 and Riverdale's shopping, dining, and entertainment, with quick access across Weber and Davis Counties. Square footage figures are provided as a courtesy estimate only and were obtained from tax records. Buyer is advised to obtain an independent measurement.
Full Property Details
Full Property Details for 2086 W 5600 S
General
- Price: $330,000
- Taxes: $2,115
- Status: Active
- Type: Single Family
- Source: WFR
- MLS ID: 2178985
- Updated: 10/4/2026
- Added to Site: 51 day(s) ago
Interior
- Interior Features: Disposal, Range/Oven: Free Stdng.
- Appliances: Refrigerator
- Flooring: Carpet, Laminate
Rooms
Bathrooms
- Total Bathrooms: 1
- Full Bathrooms: 1
Bedrooms
- Total Bedrooms: 4
- Primary Bedroom: Floor: 1st
Additional Information
- Equipment: Storage Shed(s), Workbench
Exterior
- Exterior Features: Out Buildings, Patio: Covered
- Porch/Patio/Deck: Covered
Parking
- Garage: Yes
- Garage Spaces: 1
- Carports: Yes
- Carport Spaces: 1
- Covered Spaces: 2
- Total Spaces: 2
- Parking Features: Rv Parking, Detached, Heated
Location
- Area: Hooper; Roy
- County: Weber
- Cross Streets: 5600
School Information
- Elem School District: Weber
- Midd School District: Weber
- High School District: Weber
- Elementary School: Lakeview
- Middle School: Roy
- High School: Roy
Heating & Cooling
- Central air: Yes
- Air Conditioning: Yes
- Cooling Type: Central Air
- Heating Type: Forced Air
Utilities
- Sewer: Sewer: Connected, Sewer: Public
- Water: Culinary, Secondary
- Utility Description: Natural Gas Connected, Electricity Connected, Sewer Connected, Sewer: Public, Water Connected
Structural Information
- Property Detached: Yes
- Architectural Style: Rambler/Ranch
- Construction: Asphalt, Cement Siding
- Exterior Const.: Asphalt, Cement Siding
- Basement Desc.: Full
- Roof: Asphalt
- Stories/Levels: 2
- Square Feet: 1,560
- Living Area: 1,560 Sq. Ft.
- Current Bldg. Use: Single Family
- Year Built: 1942
- Property Condition: Blt./Standing
Additional Structures
- Other Structures: Workshop
Lot Features
- Lot Size (Acres): 0.21
- Lot Size (Sq. Ft.): 9,147.6
- Lot Size: .21
- Landscape: Landscaping: Full, Mature Trees, Vegetable Garden
- Topography: Curb & Gutter, Fenced: Full, Road: Paved, Terrain, Flat
- Lot Features: Curb & Gutter, Fenced: Full, Road: Paved
- Trees/Vegetation: Landscaping: Full, Mature Trees, Vegetable Garden
Financial Considerations
- Tax Amount: $2,115
- Terms: Cash, Conventional, FHA, VA Loan
Disclosures and Reports
- Exclusions: Dryer, Washer, Window Coverings
- Inclusions: Range, Refrigerator, Storage Shed(s), Workbench
- Property ID: 09-047-0030
Listed by Equity Real Estate (Premier Elite)

Get Pre-Approved Today
Schools
Schools serving 2086 W 5600 S
School District:Weber School District
| Name | Grades | Distance |
|---|---|---|
Lakeview School, Roy, UT 2025 West 4975 South, Roy, UT 84067 | PK-6 | 0.8 mi |
Roy Jr High School 5400 South 2100 West, Roy, UT 84067 | 7-9 | 0.2 mi |
Roy High School 2150 West 4800 South, Roy, UT 84067 | 10-12 | 1.1 mi |
Disclaimer:
School attendance boundaries provided by ATTOM Data Solutions and are for reference only. Contact the school directly to verify enrollment eligibility.
Price & Sales History for 2086 W 5600 S
Date
Details
Price
Change
Source
10/04/2026
Price Reduced
$330,000
-4.35%
MLS
8/25/2026
Price Reduced
$345,000
-3.9%
MLS
8/14/2026
Listed
$359,000
—
MLS
Disclaimer: Historical sales information is derived from public records provided by the county offices. Information is not guaranteed and should be independently verified.
Tax History
Tax History for 2086 W 5600 S
Year
Property Taxes
Change
Tax Assessment
Change
2025
$2,116
—
$309,459
-5%
2025
$2,116
2%
$326,473
85%
2024
$2,065
4%
$176,548
4%
2023
$1,992
32%
$170,500
-21%
2021
$1,514
-17%
$216,001
36%
2022
$1,817
27%
$158,399
-16%
2020
$1,432
16%
$188,000
142%
2018
$1,233
7%
$77,550
16%
2017
$1,148
5%
$67,099
8%
2016
$1,096
-22%
$62,347
-35%
2019
$1,414
46%
$96,250
74%
2015
$966
3%
$55,273
5%
2014
$939
-2%
$52,858
1%
2013
$962
—
$52,476
—
Disclaimer: Historical tax information is derived from public records provided by the county offices. Information is not guaranteed and should be independently verified.
Estimate the Cost
Estimate the Cost for 2086 W 5600 S
2086 W 5600 S, Roy, UT 84067 (MLS# 2178985) is a Single Family property with 4 bedrooms and 1 full bathroom. 2086 W 5600 S is currently listed for $330,000 and was received on August 14, 2026. Want to learn more about 2086 W 5600 S? Do you have questions about finding other Single Family real estate for sale in Roy? You can browse all Roy real estate or contact a Coldwell Banker agent to request more information.