This is a carousel with tiles that activate property listing cards. Use the previous and next buttons to navigate.
1/71
$560,000
This is a carousel with tiles that activate property listing cards. Use the previous and next buttons to navigate.
1/71
Property Description
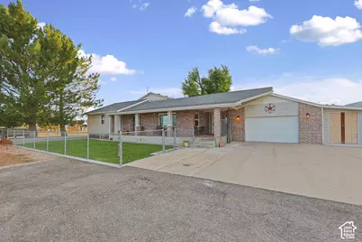
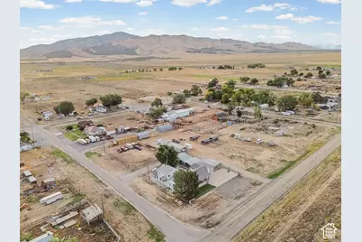
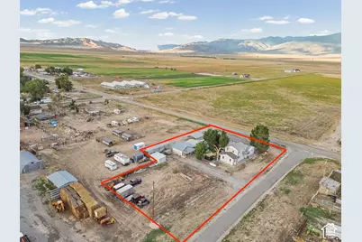
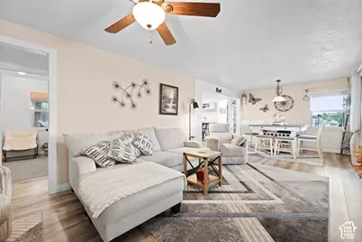
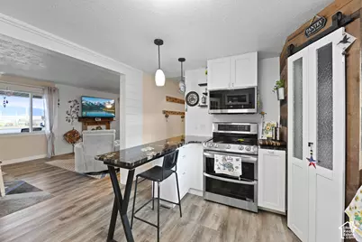
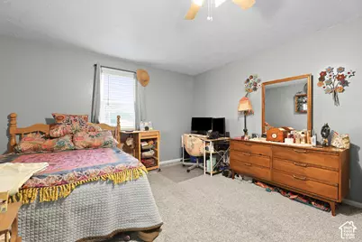
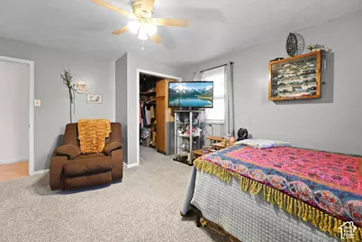
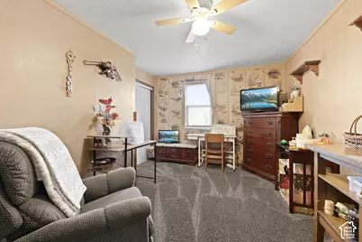
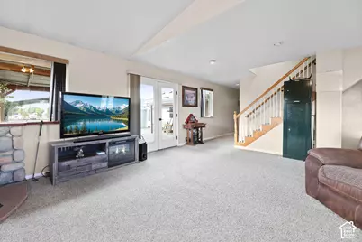
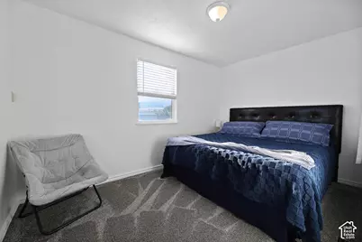
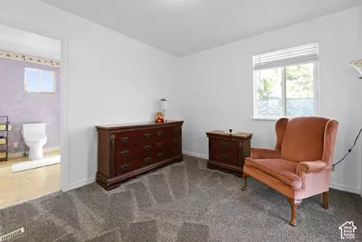
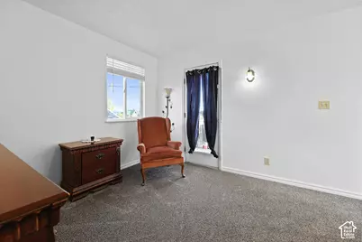
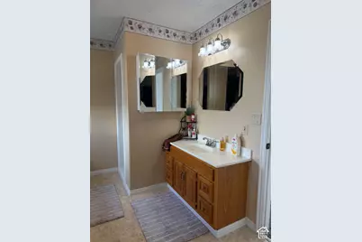
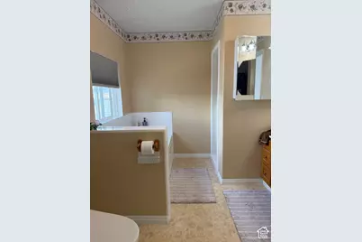
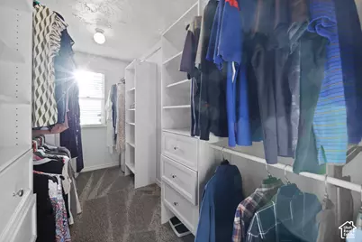
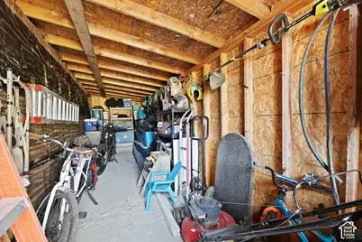
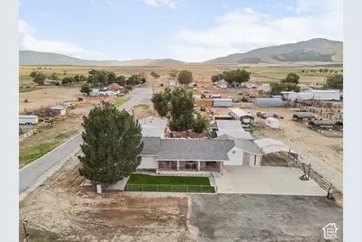
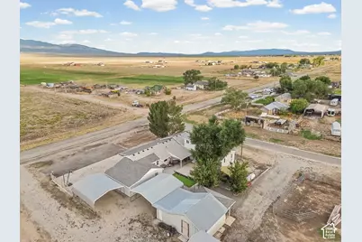
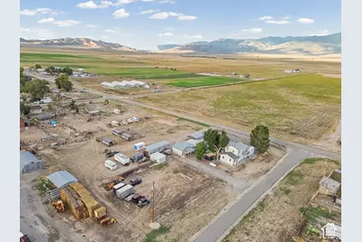
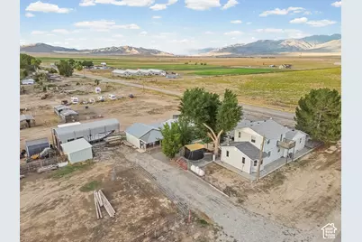
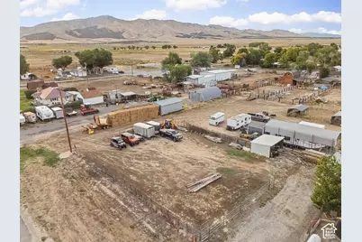
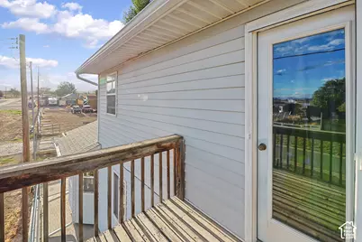
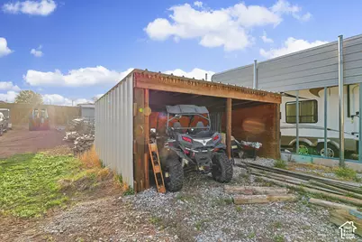
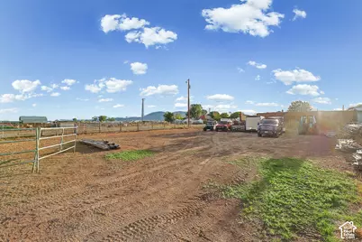
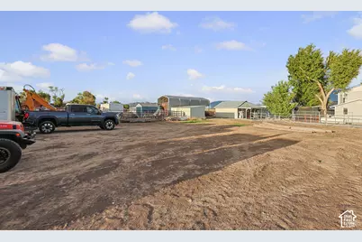
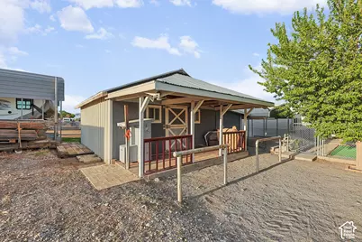
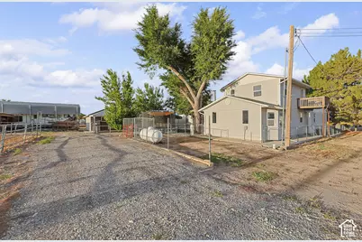
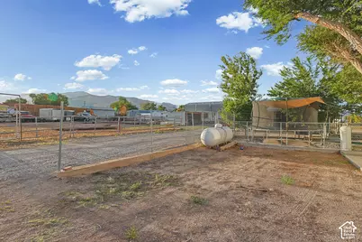
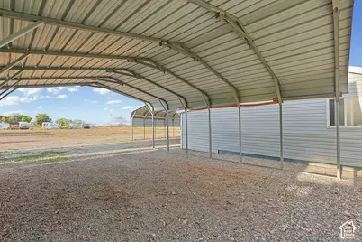
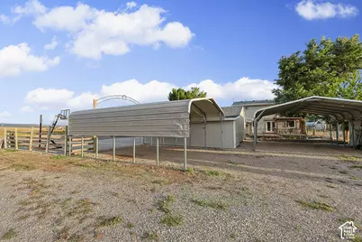
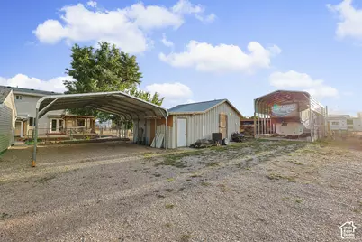
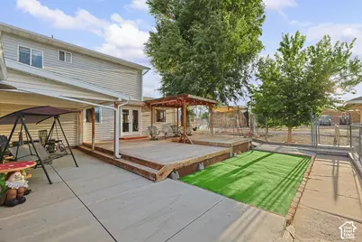
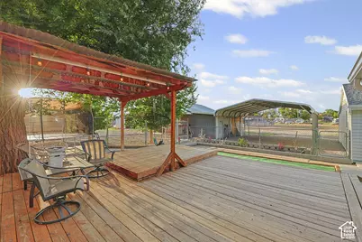
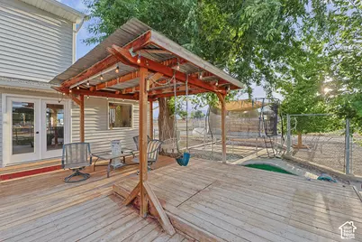
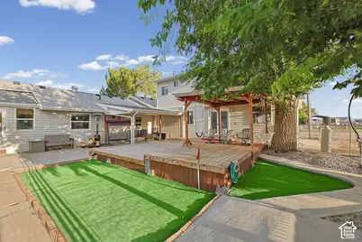
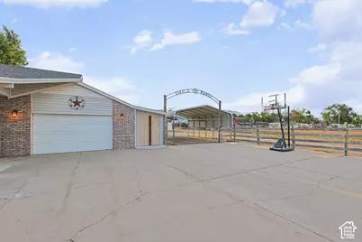
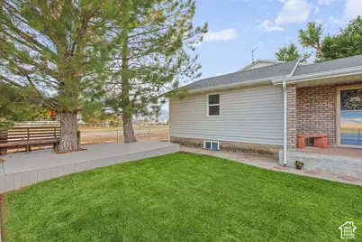
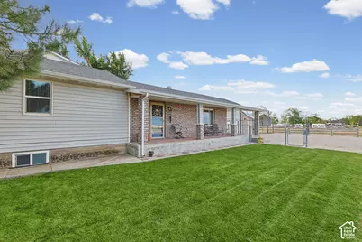
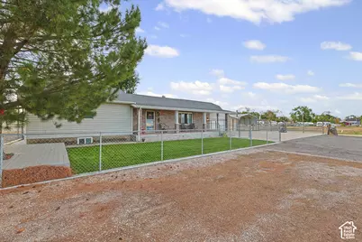
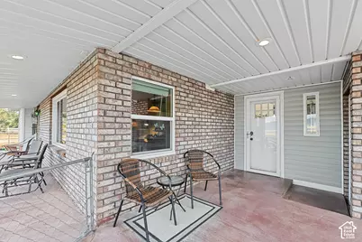
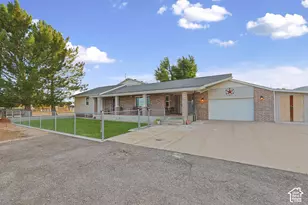
Room to ride, work, and relax on just over half an acre in the quiet rural community of Rush Valley. This 5 bed, 2 bath home is set up for horses and hobbies alike, with a tack shed and hitching post, a loafing shed, an ATV garage, tool sheds, and covered RV parking, plus a 2 car garage and two carports with covered parking for 6 more vehicles. The front and back yards are fully fenced, and the home has a new roof and rain gutters. 1/2 share of irrigation water is available for purchase. Two spacious living rooms give everyone room to spread out, and a pellet stove keeps things cozy through the winter. The primary bedroom is a true retreat, featuring a private balcony and an ensuite bathroom with a walk-in closet. Outdoor living is a highlight here. Enjoy the Stansbury Mountain views from the large deck, or unwind on the covered porch with unobstructed views of the stunning Oquirrh Mountains. Horses, toys, and space to breathe, all in this wonderful community!
Full Property Details
Full Property Details for 1033 N Main
General
- Price: $560,000
- Taxes: $1,839
- Status: Active
- Type: Single Family
- Source: WFR
- MLS ID: 2187662
- Updated: 9/25/2026
- Added to Site: 16 day(s) ago
Interior
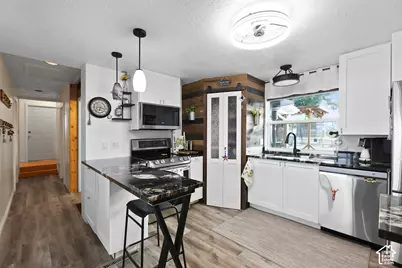
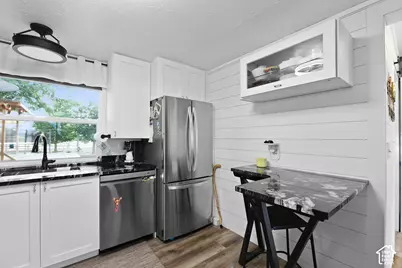
- Interior Features: Bath: Primary, Bath: Sep. Tub/Shower, Closet: Walk-In, Kitchen: Updated, Oven: Double, Range/Oven: Free Stdng., Vaulted Ceilings, Granite Countertops
- Fireplace: Yes
- Number of Fireplaces: 1
- Appliances: Ceiling Fan, Microwave, Refrigerator
- Flooring: Carpet, Laminate, Tile, Vinyl
Rooms
Bathrooms
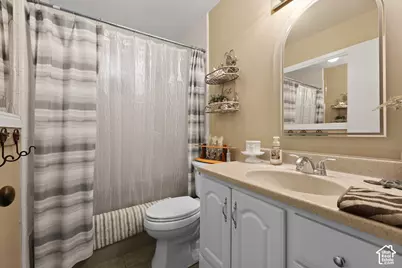
- Total Bathrooms: 2
- Full Bathrooms: 2
Bedrooms
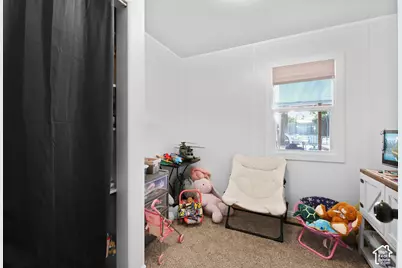
- Total Bedrooms: 5
- Primary Bedroom: Floor: 2nd
Additional Information
- Equipment: Basketball Standard, Wood Stove
Exterior
- Exterior Features: Balcony, Bay Box Windows, Deck; Covered, Double Pane Windows, Horse Property, Out Buildings, Lighting, Porch: Open
- Porch/Patio/Deck: Porch: Open
Parking
- Garage: Yes
- Attached garage: Yes
- Garage Spaces: 2
- Carports: Yes
- Carport Spaces: 6
- Covered Spaces: 8
- Total Spaces: 16
- Parking Features: Covered, Rv Parking, Attached, Opener, Workshop
Location
- Area: Rush Vly; Stocktn; Ophir; S Rim
- County: Tooele
- Direction Faces: East
School Information
- Elem School District: Tooele
- Midd School District: Tooele
- High School District: Tooele
- Elementary School: Settlement Canyon
- Middle School: Tooele
- High School: Tooele
Heating & Cooling
- Central air: Yes
- Air Conditioning: Yes
- Cooling Type: Central Air
- Heating Type: Forced Air, Gas: Central, Propane, Wood
Utilities
- Sewer: Septic Tank
- Water: Rights: Owned, Well
- Well: Yes
- Utility Description: Natural Gas Connected, Electricity Connected, Sewer: Septic Tank, Water Connected
Structural Information
- Architectural Style: Rambler/Ranch
- Construction: Brick
- Exterior Const.: Brick
- Basement Desc.: None, Partial
- Roof: Asphalt
- Windows: Blinds
- Disability Access: Accessible Doors, Accessible Hallway(s)
- Stories/Levels: 3
- Square Feet: 3,609
- Living Area: 3,609 Sq. Ft.
- Current Bldg. Use: Single Family
- Year Built: 1940
- Property Condition: Blt./Standing
Lot Features
- Property View: Mountain(s), Valley
- Lot Size (Acres): 0.55
- Lot Size (Sq. Ft.): 23,958
- Lot Size: .55
- Landscape: Landscaping: Part, Mature Trees, Pines
- Topography: Corner Lot, Fenced: Part, Road: Paved, Terrain, Flat, View: Mountain, View: Valley
- Lot Features: Corner Lot, Fenced: Part, Road: Paved, View: Mountain, View: Valley
- Trees/Vegetation: Landscaping: Part, Mature Trees, Pines
Horse Property
- Horse Property: Yes
Financial Considerations
- Tax Amount: $1,839
- Terms: Cash, Conventional, FHA, VA Loan
Disclosures and Reports
- Inclusions: Basketball Standard, Ceiling Fan, Microwave, Range, Refrigerator, Wood Stove
- Property ID: 01-307-0-0013
Listed by Premier Utah Real Estate
Get Pre-Approved Today
Schools
Schools serving 1033 N Main
School District:Tooele School District
| Name | Grades | Distance |
|---|---|---|
Settlement Canyon School 935 Timpie Road, Tooele, UT 84074 | K-6 | 12.9 mi |
Tooele Jr High School 411 West Vine Street, Tooele, UT 84074 | 7-8 | 14.2 mi |
Tooele High School 301 West Vine Street, Tooele, UT 84074 | 9-12 | 14.2 mi |
Disclaimer:
School attendance boundaries provided by ATTOM Data Solutions and are for reference only. Contact the school directly to verify enrollment eligibility.
Price & Sales History for 1033 N Main
Date
Details
Price
Change
Source
9/25/2026
Listed
$560,000
—
MLS
Disclaimer: Historical sales information is derived from public records provided by the county offices. Information is not guaranteed and should be independently verified.

Tax History
Tax History for 1033 N Main
Year
Property Taxes
Change
Tax Assessment
Change
2025
$1,340
—
$237,955
76%
2024
$1,340
17%
$134,944
4%
2023
$1,147
-7%
$129,207
24%
2021
$1,233
18%
$104,347
-1%
2022
$1,043
-32%
$105,008
-52%
2020
$1,526
9%
$220,171
109%
2018
$1,394
22%
$105,286
12%
2017
$1,145
41%
$93,595
—
2015
$812
—
$93,595
46%
2015
$812
-38%
$64,074
-39%
2019
$1,319
60%
$105,286
64%
2013
$826
—
$64,074
—
Disclaimer: Historical tax information is derived from public records provided by the county offices. Information is not guaranteed and should be independently verified.
Estimate the Cost
Estimate the Cost for 1033 N Main
1033 N Main, Rush Valley, UT 84069 (MLS# 2187662) is a Single Family property with 5 bedrooms and 2 full bathrooms. 1033 N Main is currently listed for $560,000 and was received on September 25, 2026. Want to learn more about 1033 N Main? Do you have questions about finding other Single Family real estate for sale in Rush Valley? You can browse all Rush Valley real estate or contact a Coldwell Banker agent to request more information.