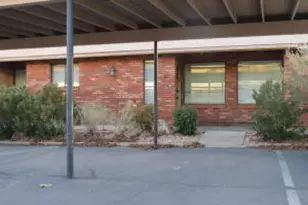
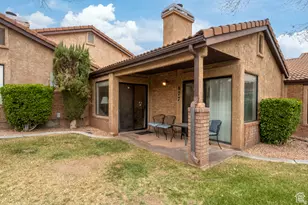
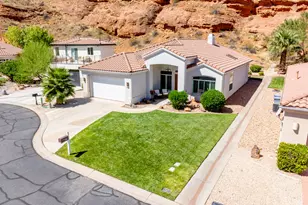
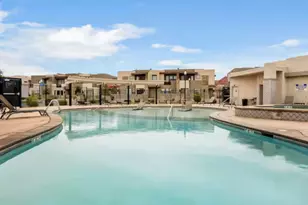
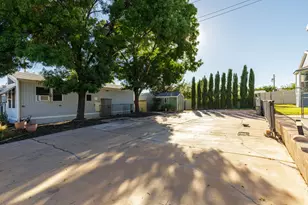
This is a carousel with tiles that activate property listing cards. Use the previous and next buttons to navigate.
1/32
$299,900
This is a carousel with tiles that activate property listing cards. Use the previous and next buttons to navigate.
1/32
Property Description
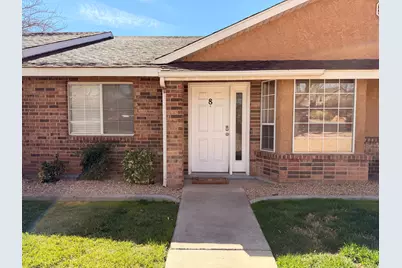
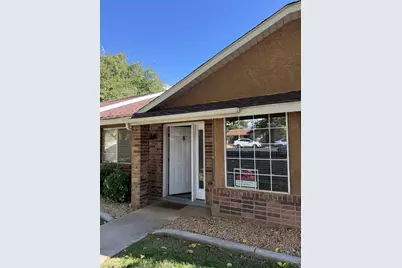
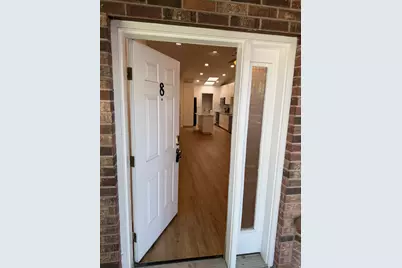
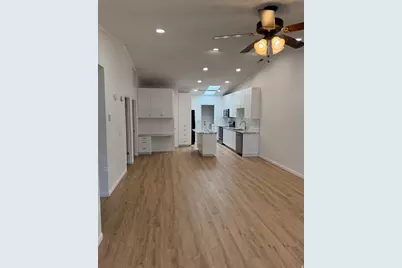
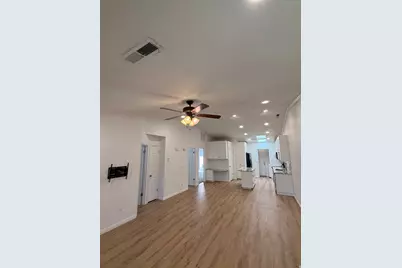
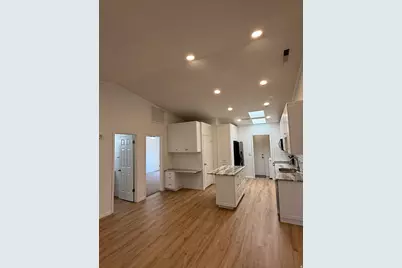
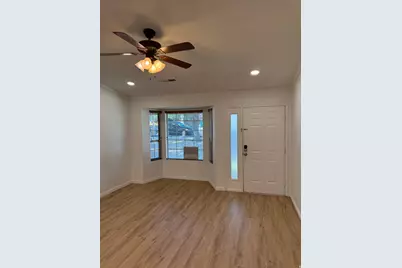
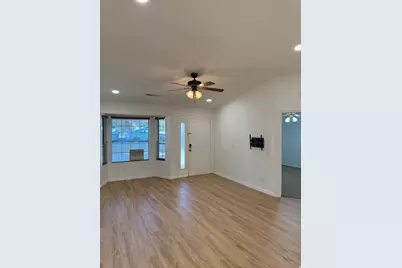
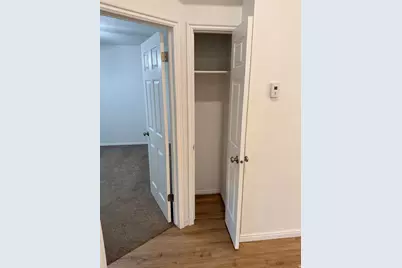
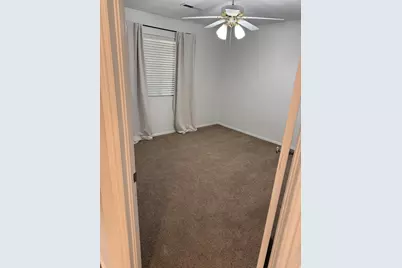
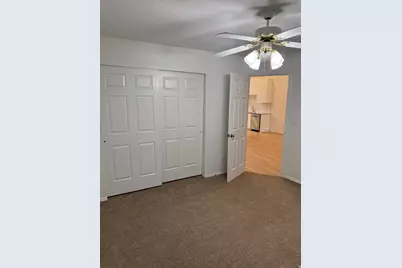
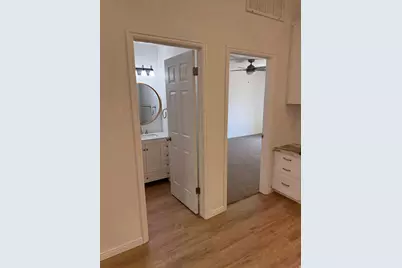
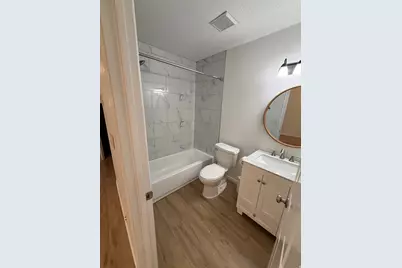
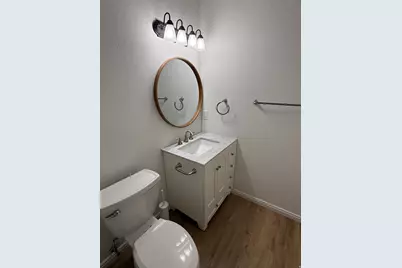
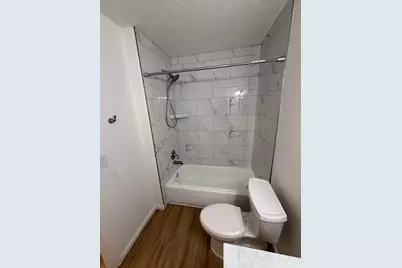
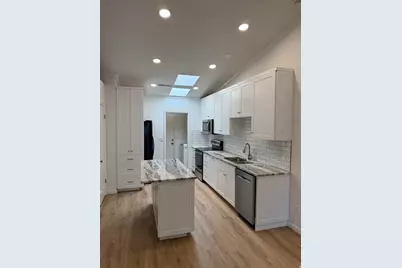
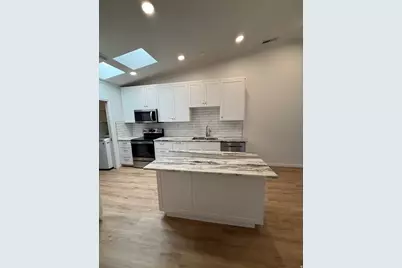
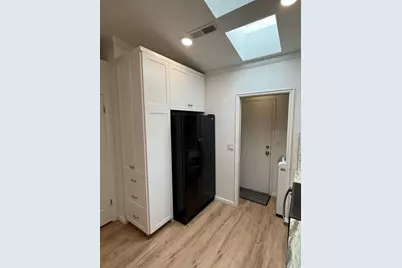
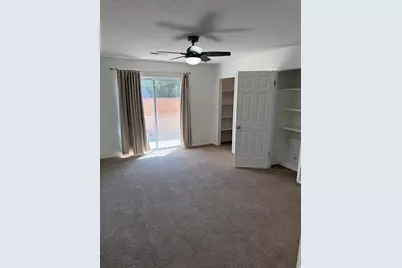
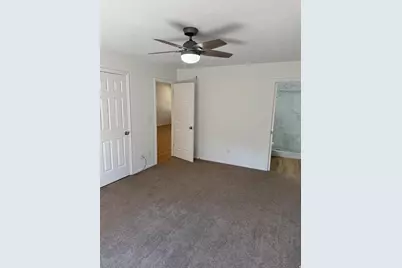
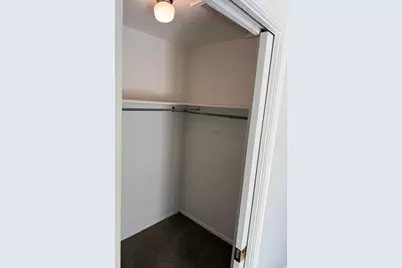
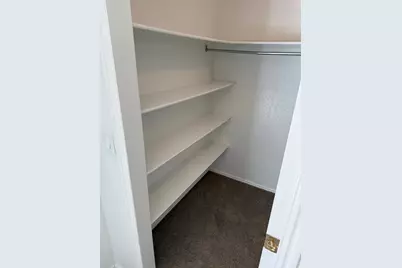
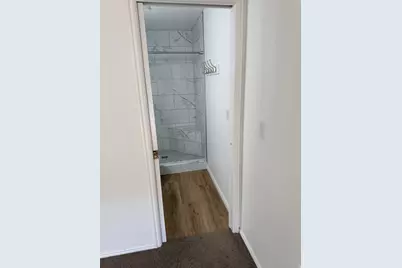
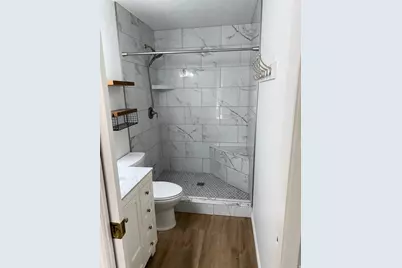
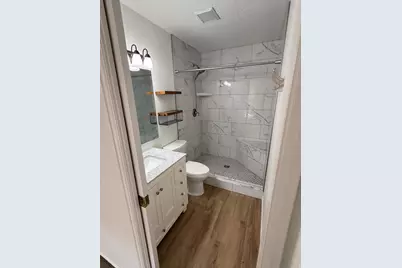
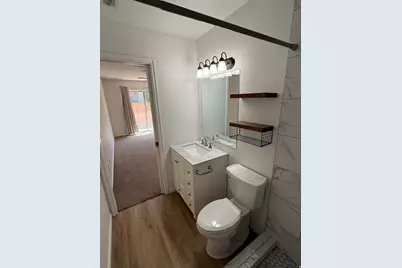
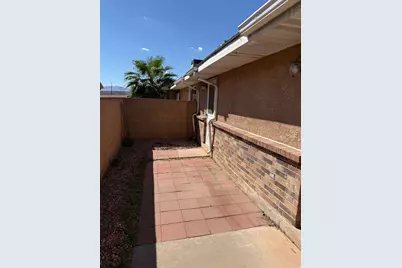
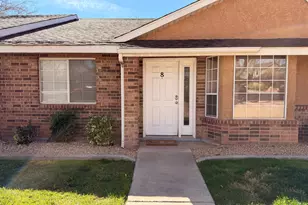
Beautifully updated, new paint, appliances, flooring, cabinets, countertops, water heater, A/C, carpet, toilets, showers, lighting, all brand new in the last 4 years. This charming home features a bright, open concept layout with vaulted ceilings and modern finishes throughout. The spacious living room flows seamlessly into the dining area and fully remodeled kitchen, complete with crisp white cabinetry, subway tile backsplash, stainless steel appliances, and a large center island-perfect for entertaining. The oversized primary suite offers plenty of natural light, direct access to the private patio, and a generous walk in closet with built in shelving. A second well sized bedroom and beautifully updated bathroom with tiled shower surround provide comfort for guests or family. Additional highlights include fresh flooring, recessed lighting, ample storage, and a cozy fenced outdoor area ideal for relaxing or small pet space. Centrally located in the heart of St. George, right next to Utah Tech University. This home is the perfect blend of comfort, style, and convenience-don't miss it! Square footage figures are provided as a courtesy estimate only. Buyer is advised to obtain an independent measurement.
Full Property Details
Full Property Details for 1050 E 500 S #8
General
- Price: $299,900
- HOA FEE: $235/month
- Taxes: $1,975
- Status: Active
- Type: Townhouse
- Source: WFR
- MLS ID: 2141992
- Updated: 9/15/2026
- Added to Site: 196 day(s) ago
Interior
- Interior Features: Disposal, Range/Oven: Free Stdng., Vaulted Ceilings, Granite Countertops
- Appliances: Ceiling Fan, Dryer, Microwave, Refrigerator, Washer
- Flooring: Carpet
Rooms
Bathrooms
- Total Bathrooms: 2
- Full Bathrooms: 1
- 3/4 Bathrooms: 1
Bedrooms
- Total Bedrooms: 2
Other Rooms
- Laundry: Electric Dryer Hookup
Additional Information
- Shared Amenities: Maintenance, Playground, Pool
- Equipment: Window Coverings
Exterior
- Exterior Features: Skylights, Patio: Open
- Porch/Patio/Deck: Patio: Open
Parking
- Carports: Yes
- Carport Spaces: 1
- Covered Spaces: 1
- Total Spaces: 1
- Parking Features: Covered
Location
- Area: St. George; Bloomington
- County: Washington
- Subdivision: FLEETWOOD SQUARE CONDO C
- Cross Streets: 500
School Information
- Elem School District: Washington
- Midd School District: Washington
- High School District: Washington
- Elementary School: Legacy
- Middle School: Dixie Middle
- High School: Dixie
Community
- Association: Yes
- Assoc. Fees Include: Maintenance Grounds
Heating & Cooling
- Central air: Yes
- Air Conditioning: Yes
- Cooling Type: Central Air
- Heating Type: Electric
Utilities
- Sewer: Sewer: Public
- Water: Culinary
- Utility Description: Electricity Connected, Sewer: Public, Water Connected
Structural Information
- Architectural Style: Townhouse; Row-mid
- Construction: Brick, Stucco
- Exterior Const.: Brick, Stucco
- Basement Desc.: None
- Roof: Asphalt
- Windows: Blinds
- Stories/Levels: 1
- Square Feet: 1,100
- Living Area: 1,100 Sq. Ft.
- Current Bldg. Use: Residential
- Year Built: 1987
- Property Condition: Blt./Standing
Lot Features
- Lot Size (Acres): 0.03
- Lot Size (Sq. Ft.): 1,306.8
- Lot Size: .03
- Landscape: Landscaping: Full
- Topography: Cul-de-Sac, Fenced: Full, Road: Paved, Sidewalks, Sprinkler: Auto-Full, Terrain, Flat
- Lot Features: Cul-De-Sac, Fenced: Full, Road: Paved, Sidewalks, Sprinkler: Auto-Full
- Trees/Vegetation: Landscaping: Full
Financial Considerations
- Association Fee: $235
- Assoc Fee Freq.: Monthly
- Tax Amount: $1,975
- Terms: Cash, Conventional
Disclosures and Reports
- Inclusions: Ceiling Fan, Dryer, Microwave, Range, Refrigerator, Washer, Window Coverings
- Property ID: SG-FWS-A-8
Listed by Equity Real Estate

Get Pre-Approved Today
Schools
Schools serving 1050 E 500 S #8
School District:Washington School District
| Name | Grades | Distance |
|---|---|---|
Legacy School, St. George, UT 280 E 100 S, St. George, UT 84770 | K-5 | 1 mi |
Dixie Middle School 825 S 100 E, St. George, UT 84770 | 8-9 | 1.1 mi |
Tonaquint Intermediate School 1210 W Curly Hollow Drive, St. George, UT 84770 | 6-7 | 3.2 mi |
Dixie High School 350 E 700 S, St. George, UT 84770 | 10-12 | 1 mi |
Disclaimer:
School attendance boundaries provided by ATTOM Data Solutions and are for reference only. Contact the school directly to verify enrollment eligibility.
Price & Sales History for 1050 E 500 S #8
Date
Details
Price
Change
Source
4/03/2026
Price Reduced
$299,900
-4.79%
MLS
3/09/2026
Listed
$315,000
—
MLS
Disclaimer: Historical sales information is derived from public records provided by the county offices. Information is not guaranteed and should be independently verified.
Tax History
Tax History for 1050 E 500 S #8
Year
Property Taxes
Change
Tax Assessment
Change
2025
$915
-3%
$139,590
—
2025
$945
-2%
$139,040
-2%
2024
$960
-6%
$141,240
-7%
2023
$1,017
-20%
$152,020
-43%
2022
$1,277
48%
$267,600
48%
2021
$865
9%
$181,300
15%
2020
$796
6%
$157,000
97%
2019
$751
3%
$79,640
10%
2018
$726
15%
$72,270
19%
2017
$629
5%
$60,830
14%
2016
$597
3%
$53,350
7%
2015
$580
16%
$49,775
8%
2013
$499
—
$46,035
13%
2013
$499
—
$40,755
—
Disclaimer: Historical tax information is derived from public records provided by the county offices. Information is not guaranteed and should be independently verified.
Estimate the Cost
Estimate the Cost for 1050 E 500 S #8
1050 E 500 S #8, Saint George, UT 84790 (MLS# 2141992) is a Townhouse property with 2 bedrooms, 1 full bathroom and 1 partial bathroom. 1050 E 500 S #8 is currently listed for $299,900 and was received on March 09, 2026. Want to learn more about 1050 E 500 S #8? Do you have questions about finding other Townhouse real estate for sale in Saint George? You can browse all Saint George real estate or contact a Coldwell Banker agent to request more information.