This is a carousel with tiles that activate property listing cards. Use the previous and next buttons to navigate.
1/50
$865,000
This is a carousel with tiles that activate property listing cards. Use the previous and next buttons to navigate.
1/50
Property Description
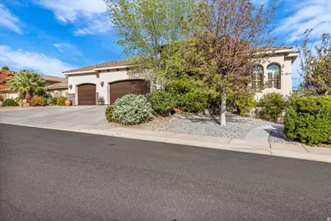
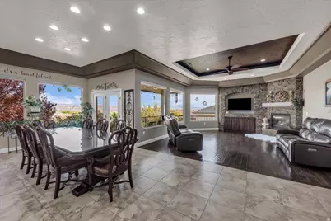
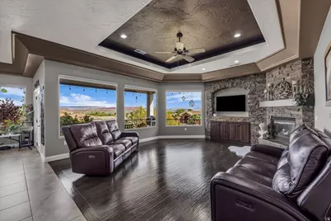
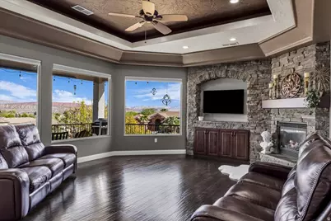
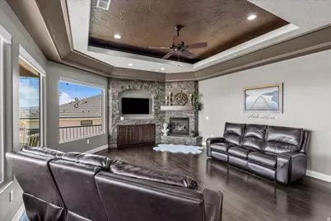
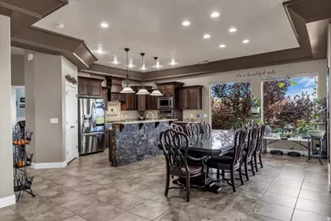
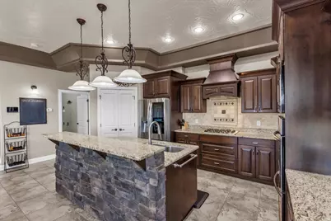
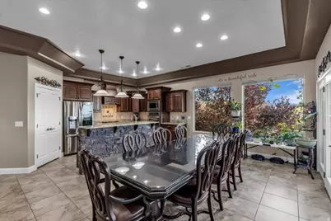
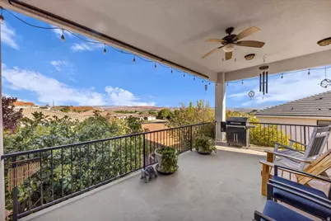
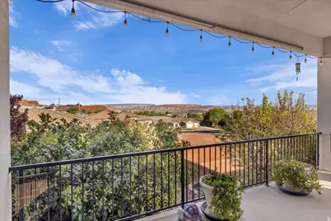
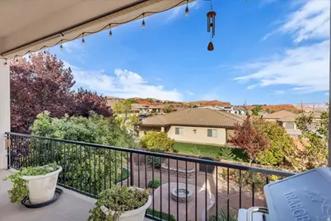
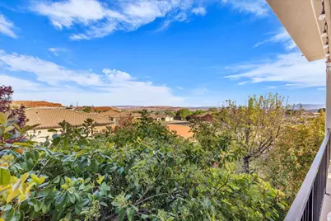
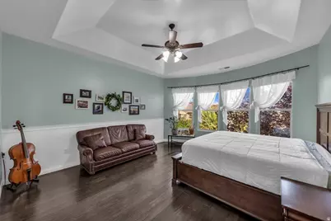
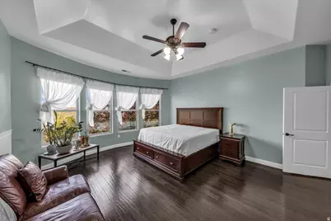
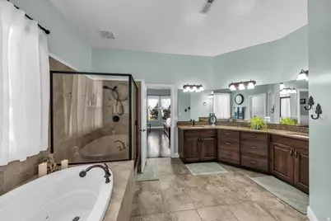
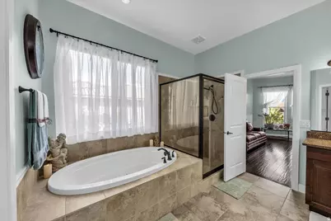
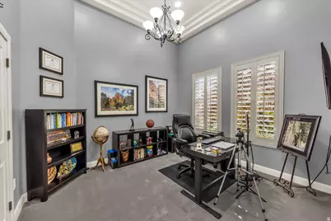
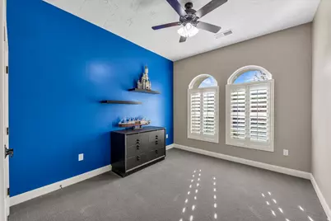
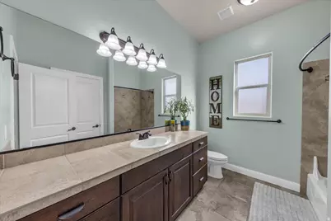
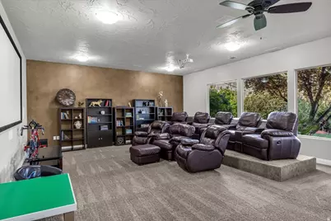
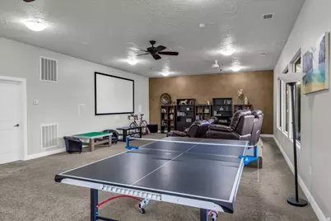
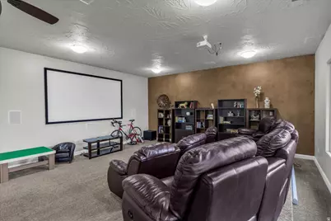
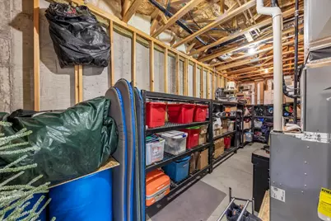
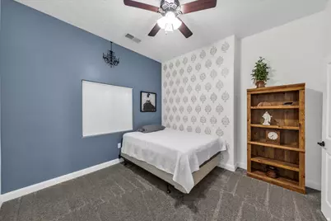
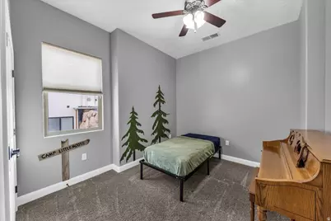
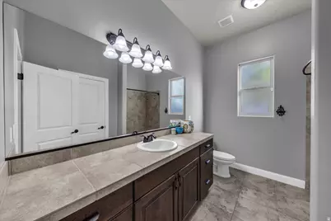
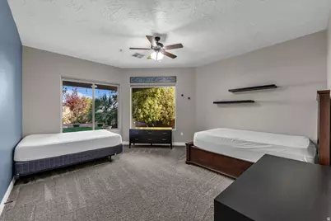
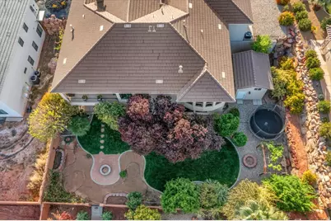
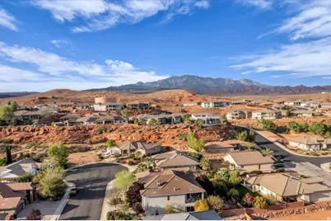
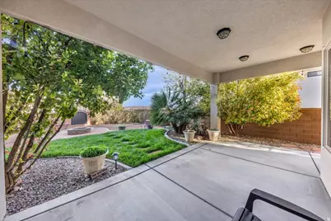
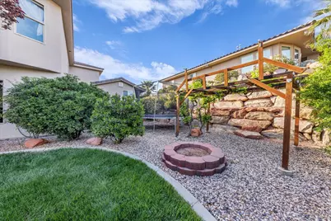
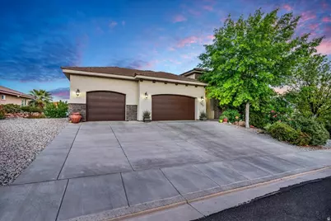
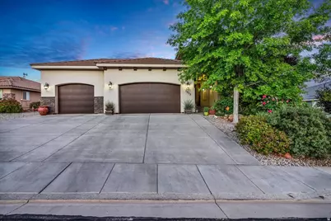
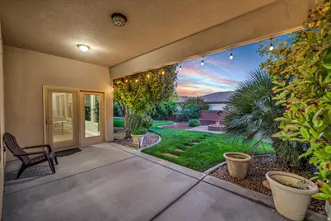
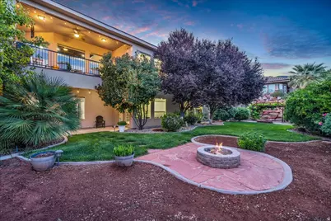
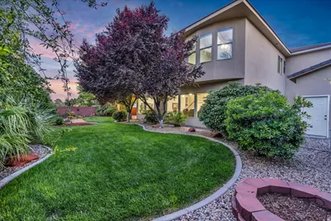
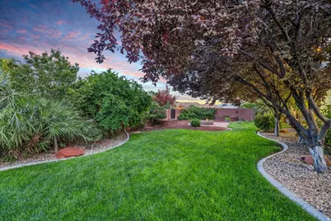
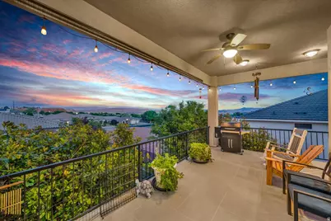
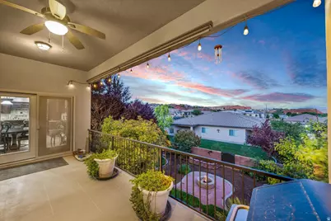
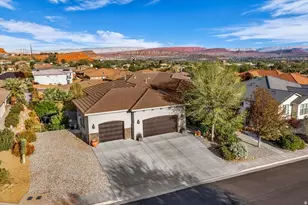
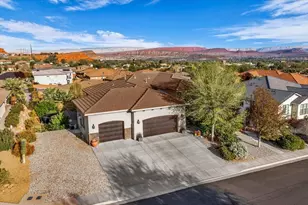
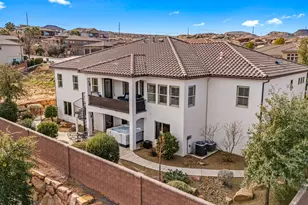
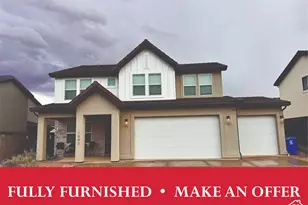
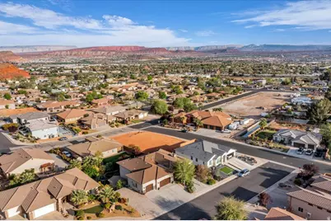
A rare find under $1M with a dedicated cinema, mountain and valley views from the covered deck, oversized 3-car garage, and 4,500 sq ft nestled in a quiet cul-de-sac! The cinema boasts raised seating, projector, and 120' screen! You'll love the 10-foot ceilings throughout, garage space for your toys and hobbies, hardwood floors, quartz and granite countertops, custom cabinetry and tile work, and walls of oversized windows that fill the home with natural light and showcase the views. At $200/sq ft, this is one of the best values in the St. George market! The outdoor space is just as impressive, and the large covered deck extends the living space year-round. This property offers both luxury and functionality! Plantation shutters. Six bedrooms across two levels. Walk-out daylight basement. Whole-house water filtration. Established shade trees. Cul-de-sac privacy. Layout designed for gathering and entertaining. Professional landscaping. Fire pit. Security system. Immaculate home. Convenient location.
Full Property Details
Full Property Details for 1052 N 1830 Cir E
General
- Price: $865,000
- Taxes: $2,747
- Status: Active
- Type: Single Family
- Source: WFR
- MLS ID: 2145653
- Updated: 10/14/2026
- Added to Site: 203 day(s) ago
Interior
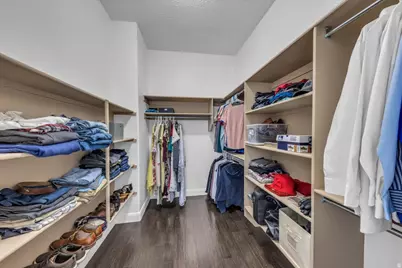
- Interior Features: Alarm: Security, Bath: Primary, Bath: Sep. Tub/Shower, Closet: Walk-In, Disposal, Great Room, Oven: Wall, Range: Gas, Range/Oven: Built-In, Granite Countertops
- Fireplace: Yes
- Number of Fireplaces: 1
- Flooring: Carpet, Hardwood, Tile
Rooms
Bathrooms
- Total Bathrooms: 3
- Full Bathrooms: 3
Bedrooms
- Total Bedrooms: 6
Exterior
- Exterior Features: Basement Entrance, Deck; Covered, Double Pane Windows, Entry (Foyer), Lighting, Patio: Covered, Walkout
- Porch/Patio/Deck: Covered
Parking
- Garage: Yes
- Attached garage: Yes
- Garage Spaces: 3
- Covered Spaces: 3
- Total Spaces: 3
- Parking Features: Attached
Location
- Area: St. George; Santa Clara; Ivins
- County: Washington
- Subdivision: ESCALERA PH 2
- Cross Streets: 1830
School Information
- Elem School District: Washington
- Midd School District: Washington
- High School District: Washington
- Elementary School: Sandstone
- Middle School: Pine View Middle
- High School: Pine View
Heating & Cooling
- Central air: Yes
- Air Conditioning: Yes
- Cooling Type: Central Air
- Heating Type: Gas: Central
Utilities
- Sewer: Sewer: Connected, Sewer: Private
- Water: Culinary
- Utility Description: Natural Gas Connected, Electricity Connected, Sewer Connected, Sewer: Private, Water Connected
Structural Information
- Architectural Style: Rambler/Ranch
- Construction: Stone, Stucco
- Exterior Const.: Stone, Stucco
- Basement Desc.: Walk-Out Access
- Roof: Tile
- Stories/Levels: 2
- Square Feet: 4,500
- Living Area: 4,500 Sq. Ft.
- Current Bldg. Use: Single Family
- Year Built: 2012
- Property Condition: Blt./Standing
Lot Features
- Property View: Mountain(s), Valley, View: Red Rock
- Lot Size (Acres): 0.28
- Lot Size (Sq. Ft.): 12,196.8
- Lot Size: .28
- Landscape: Fruit Trees, Landscaping: Full, Mature Trees
- Topography: Cul-de-Sac, Curb & Gutter, Fenced: Full, Road: Paved, Secluded Yard, Sidewalks, Sprinkler: Auto-Full, View: Mountain, View: Valley, Drip Irrigation: Auto-Full, Private, View: Red Rock
- Lot Features: Cul-De-Sac, Curb & Gutter, Fenced: Full, Road: Paved, Secluded, Sidewalks, Sprinkler: Auto-Full, View: Mountain, View: Valley, Drip Irrigation: Auto-Full, Private, View: Red Rock
- Trees/Vegetation: Fruit Trees, Landscaping: Full, Mature Trees
Financial Considerations
- Tax Amount: $2,747
- Terms: Cash, Conventional, FHA, VA Loan
Disclosures and Reports
- Property ID: SG-ESA-2-207
Listed by RE/MAX Associates

Get Pre-Approved Today
Schools
Schools serving 1052 N 1830 Cir E
School District:Washington School District
| Name | Grades | Distance |
|---|---|---|
Sandstone School 850 N 2450 E, St. George, UT 84790 | K-5 | 0.8 mi |
Pine View Middle School 2145 E 130 N, St. George, UT 84790 | 8-9 | 1.1 mi |
Fossil Ridge Intermediate School 383 South Mall Drive, St. George, UT 84790 | 6-7 | 1.7 mi |
Pine View High School 2850 E 750 N, St. George, UT 84790 | 10-12 | 1.1 mi |
Disclaimer:
School attendance boundaries provided by ATTOM Data Solutions and are for reference only. Contact the school directly to verify enrollment eligibility.
Price & Sales History for 1052 N 1830 Cir E
Date
Details
Price
Change
Source
5/12/2026
Price Reduced
$865,000
-3.89%
MLS
3/25/2026
Listed
$900,000
—
MLS
Disclaimer: Historical sales information is derived from public records provided by the county offices. Information is not guaranteed and should be independently verified.
Estimate the Cost
Estimate the Cost for 1052 N 1830 Cir E
1052 N 1830 Cir E, Saint George, UT 84770 (MLS# 2145653) is a Single Family property with 6 bedrooms and 3 full bathrooms. 1052 N 1830 Cir E is currently listed for $865,000 and was received on March 25, 2026. Want to learn more about 1052 N 1830 Cir E? Do you have questions about finding other Single Family real estate for sale in Saint George? You can browse all Saint George real estate or contact a Coldwell Banker agent to request more information.