This is a carousel with tiles that activate property listing cards. Use the previous and next buttons to navigate.
1/58
$1,025,000
This is a carousel with tiles that activate property listing cards. Use the previous and next buttons to navigate.
1/58
Property Description
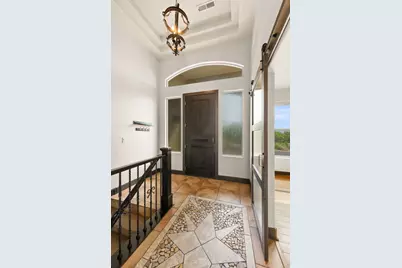
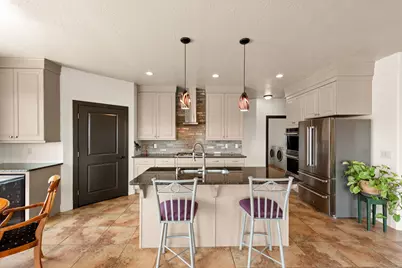
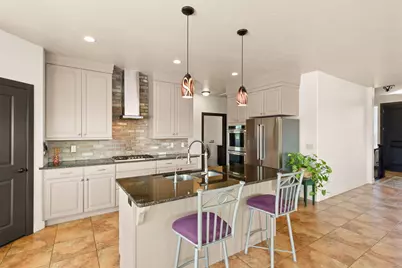
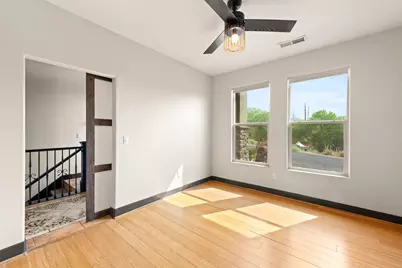
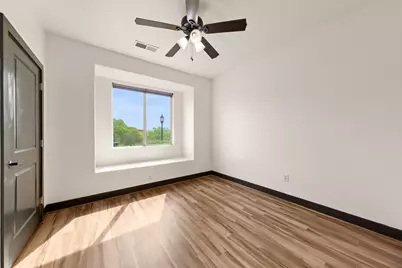
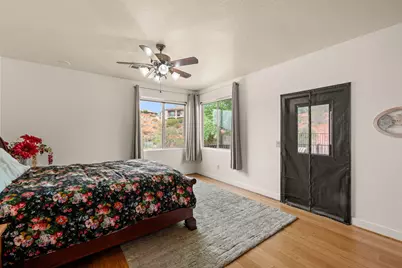
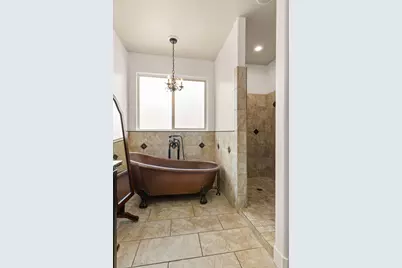
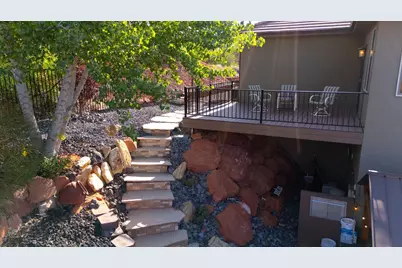
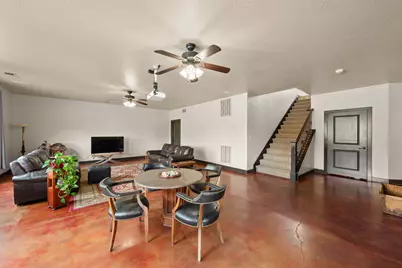
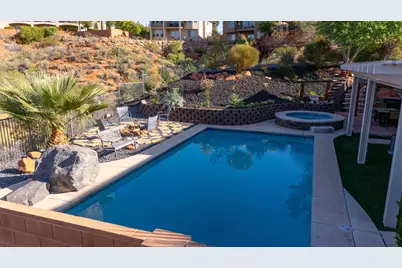
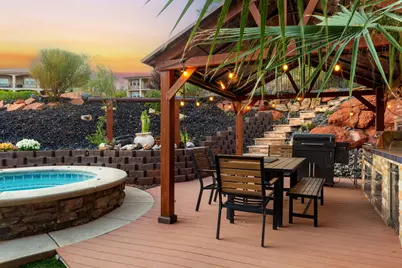
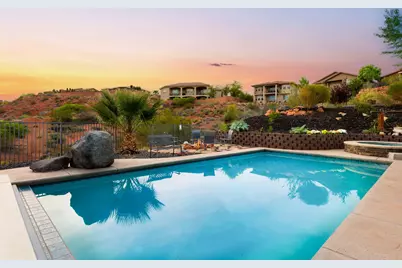
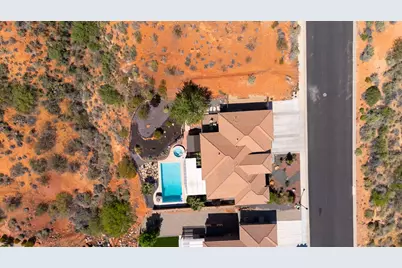
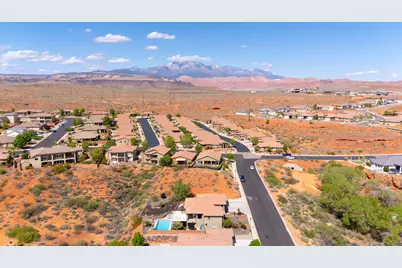
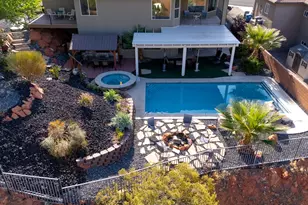
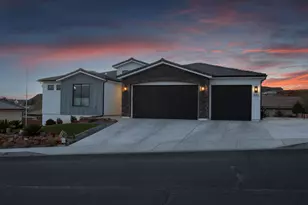
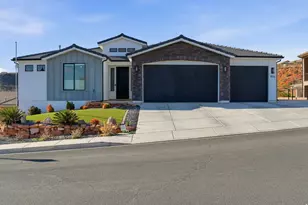
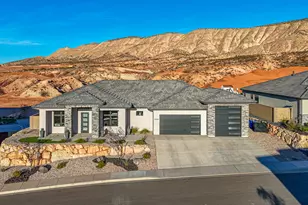
This 2017-built, 6-bedroom, 3-bath home delivers 3,767 sq ft of thoughtfully finished living space across two full levels. The main floor centers on an open layout with a well-appointed kitchen featuring granite countertops and all appliances included, flowing into a dining area and out to a covered deck. The primary suite is a true retreat with a separate tub and shower, walk-in closet, and its own private deck - a perfect perch for taking in the mountain views. The fully finished walk-out basement adds serious flexibility with a second family room (projector stays), three additional bedrooms, a full bath, and huge dedicated storage room. A 3-car attached garage with water softener round out the practical features. Out back, the fully fenced yard is built for entertaining -- gunite pool and in-ground hot tub with separate heaters, outdoor kitchen, covered and uncovered decks, and low-maintenance turf and xeriscape. Situated in Middleton with open space on three sides. Convenient location with easy access to shopping, trails and freeway. No HOA. Agents please see private remarks.
Full Property Details
Full Property Details for 1063 N 2050 E
General
- Price: $1,025,000
- Taxes: $4,841 (2025)
- Status: Active
- Type: Single Family
- Source: 203
- MLS ID: 26-270833
- Updated: 6/3/2026
- Added to Site: 101 day(s) ago
Rental Information
- Complex Features: Sidewalks
Interior
- Number of Rooms: 15
Rooms
Bathrooms
- Total Bathrooms: 3
Bedrooms
- Total Bedrooms: 6
- Primary Bedroom: 1st Floor
Additional Information
- Pool: Yes
- Private Pool: Yes
- Pool Description: In-Ground
Parking
- Attached garage: Yes
- Garage Description: Attached, 778 Sq. Ft.
- Garage Spaces: 3
- Parking Features: Attached, Garage Door Opener
Location
- Area: Greater St. George
- County: Washington
School Information
- Elementary School: Sandstone Elementary
- Middle School: Pine View Middle
- High School: Pine View High
Heating & Cooling
- Central air: Yes
- Air Conditioning: Yes
- Cooling Type: Central Air
- Heating Type: Natural Gas
Utilities
- Water: Culinary
- Utility Description: Sewer Available, Culinary, City, Electricity Connected, Natural Gas Connected
Structural Information
- Description/Design: Residential - Single Family
- Exterior Const.: Rock, Stucco
- Basement Desc.: Full, Walk-Out Access
- Roof: Tile
- Stories/Levels: 2
- Square Feet: 3,767
- Main/1st Level: 1,891 Sq. Ft.
- Finished Above Grnd: 1,891 Sq. Ft.
- Basement Finished: 100%
- Year Built: 2017
- Property Condition: Built & Standing
Lot Features
- Property View: Mountain(s)
- Lot Size (Acres): 0.23
- Lot Size (Sq. Ft.): 10,018.8
- Frontage: Paved
- Lot Features: Curbs & Gutters, Terrain, Flat, Gentle Sloping, Level
- Zoning: Residential
Financial Considerations
- Price Per Sq. Ft.: $272.1
- Tax Amount: $4,841.87
- Tax Year: 2025
- Terms: Conventional, Cash
Disclosures and Reports
- Inclusions: Wired for Cable, Window, Double Pane, Window Coverings, Water Softner, Owned, Walk-in Closet(s), Storage Shed(s), Sprinkler, Full, Sprinkler, Auto, Refrigerator, Patio, Covered, Oven/Range, Built-in, Outdoor Lighting, Microwave, Landscaped, Full, Fenced, Full, Disposal, Dishwasher, Deck, Uncovered, Deck, Covered, Ceiling Fan(s), Built in Barbecue, Bath, Sep Tub/Shwr
- Property ID: SG-RCPE-4
Listed by Fathom Realty Sg

Get Pre-Approved Today
Schools
Schools serving 1063 N 2050 E
School District:Washington School District
| Name | Grades | Distance |
|---|---|---|
Sandstone School 850 N 2450 E, St. George, UT 84790 | K-5 | 0.6 mi |
Pine View Middle School 2145 E 130 N, St. George, UT 84790 | 8-9 | 1 mi |
Fossil Ridge Intermediate School 383 South Mall Drive, St. George, UT 84790 | 6-7 | 1.7 mi |
Pine View High School 2850 E 750 N, St. George, UT 84790 | 10-12 | 0.9 mi |
Disclaimer:
School attendance boundaries provided by ATTOM Data Solutions and are for reference only. Contact the school directly to verify enrollment eligibility.
Price & Sales History for 1063 N 2050 E
Date
Details
Price
Change
Source
5/22/2026
Price Reduced
$1,025,000
-2.38%
MLS
4/01/2026
Listed
$1,050,000
—
MLS
Disclaimer: Historical sales information is derived from public records provided by the county offices. Information is not guaranteed and should be independently verified.
Estimate the Cost
Estimate the Cost for 1063 N 2050 E
1063 N 2050 E, Saint George, UT 84770 (MLS# 26-270833) is a Single Family property with 6 bedrooms and 0 full bathrooms. 1063 N 2050 E is currently listed for $1,025,000 and was received on April 01, 2026. Want to learn more about 1063 N 2050 E? Do you have questions about finding other Single Family real estate for sale in Saint George? You can browse all Saint George real estate or contact a Coldwell Banker agent to request more information.