This is a carousel with tiles that activate property listing cards. Use the previous and next buttons to navigate.
1/25
$635,000 Just Listed
This is a carousel with tiles that activate property listing cards. Use the previous and next buttons to navigate.
1/25
Property Description
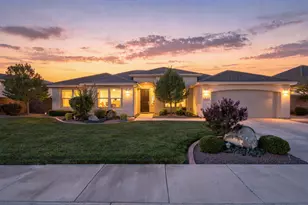
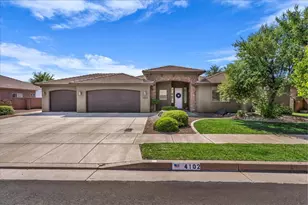
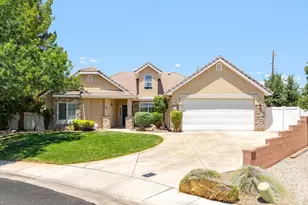
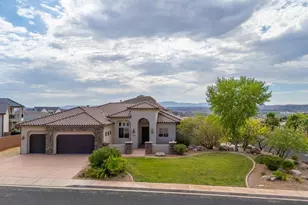
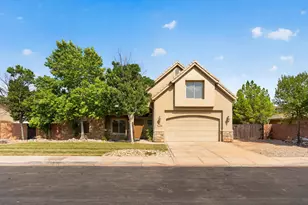
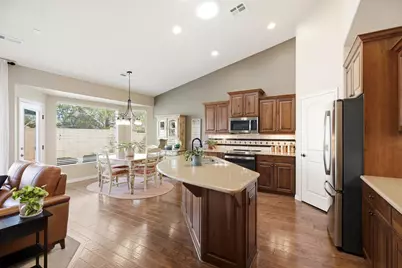
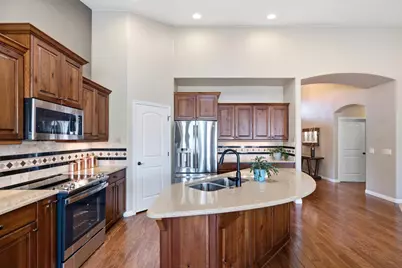
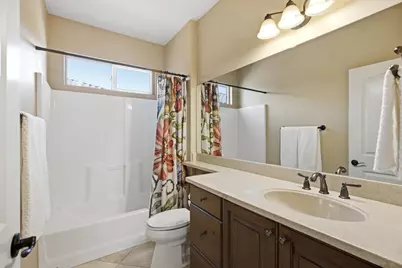
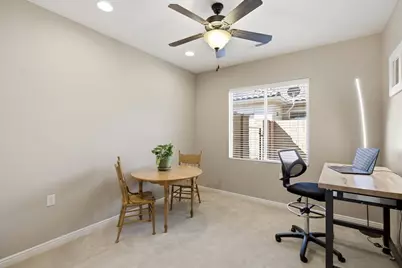
Located in the SunRiver community, this beautifully appointed home offers over 2,000 square feet with four bedrooms, three full baths, private outdoor living, and resort-style amenities minutes from the front door. The living, dining, and kitchen spaces all open to one another, which makes hosting simple, with a cozy fireplace, vaulted ceilings, and generous windows that let in the light. The large kitchen island creates a natural gathering space, along with stainless steel appliances, extra pantry storage, and easy access to the covered patio. The primary suite has a lovely bay window that frames the backyard and a private bathroom with a walk-in shower, walk-in closet, and double sinks. Three more bedrooms have good storage, natural light, and ceiling fans, along with two more full baths, leaving plenty of space for guests, a hobby space, or a home office. The laundry room adds storage and opens into the three-car garage. Out back, privacy walls enclose a tranquil retreat with a lawn, landscaped areas, and a rock water feature trickling in the background. Gated side yards on either side provide easy access to the front. Life in SunRiver is as full as you want it to be. The 35,000 square foot community center holds a fitness center, indoor and outdoor pools, a ballroom, a woodshop, and pottery and craft studios, with more than 60 clubs to join. Outside there is an 18-hole championship golf course, pickleball, tennis, lawn bowling, neighborhood parks, a restaurant, and miles of scenic trails. Groceries, dining, and medical care are minutes away, I-15 is right there, and Zion is an easy drive. Come see how easy it is to live your adventure here!
Full Property Details
Full Property Details for 1430 W Songbird Dr
General
- Price: $635,000
- HOA FEE: $180/month
- Status: Active
- Type: Single Family
- Source: 203
- MLS ID: 26-275278
- Updated: 8/21/2026
- Added to Site: 7 day(s) ago
Rental Information
- Complex Features: Sidewalks
Interior
- Number of Rooms: 11
- Fireplace: Yes
- Number of Fireplaces: 1
Rooms
Bathrooms
- Total Bathrooms: 3
Bedrooms
- Total Bedrooms: 4
- Primary Bedroom: 1st Floor
Additional Information
- Pool: Yes
- Private Pool: Yes
- Pool Description: In-Ground
Parking
- Attached garage: Yes
- Garage Description: Attached
- Garage Spaces: 3
- Parking Features: Attached, Garage Door Opener
Location
- Area: Greater St. George
- County: Washington
- Subdivision: SUN RIVER
School Information
- Elementary School: Bloomington Elementary
- Middle School: Dixie Middle
- High School: Dixie High
Community
- Association: Yes
- Assoc. Fees Include: Pickleball Court, Common Area Maintenance, Tennis Courts, Clubhouse
- Adult Community: Yes
Heating & Cooling
- Air Conditioning: Yes
- Cooling Type: AC / Heat Pump
- Heating Type: Heat Pump, Natural Gas
Utilities
- Water: Culinary
- Utility Description: Dixie Power, Culinary, City, Electricity Connected, Natural Gas Connected
Structural Information
- Description/Design: Residential - Single Family
- Exterior Const.: Stucco
- Roof: Tile
- Stories/Levels: 1
- Square Feet: 2,067
- Main/1st Level: 2,067 Sq. Ft.
- Finished Above Grnd: 2,067 Sq. Ft.
- Year Built: 2013
- Property Condition: Built & Standing
Lot Features
- Lot Size (Acres): 0.12
- Lot Size (Sq. Ft.): 5,227.2
- Frontage: Paved
- Lot Features: Curbs & Gutters, Secluded Yard, Terrain, Flat, Level
- Zoning: Residential, PUD
Financial Considerations
- Price Per Sq. Ft.: $307.21
- Association Fee: $180
- Assoc Fee Freq.: Monthly
- Terms: VA Loan, Conventional, Cash, 1031 Exchange
Disclosures and Reports
- Inclusions: Window, Double Pane, Window Coverings, Water Softner, Owned, Washer, Walk-in Closet(s), Sprinkler, Full, Sprinkler, Auto, Skylight, Refrigerator, Patio, Covered, Microwave, Landscaped, Full, Dryer, Disposal, Dishwasher, Central Vacuum, Ceiling, Vaulted, Ceiling Fan(s)
- Property ID: SG-SUR-31-1745
Listed by The Agency St George
Get Pre-Approved Today
Schools
Schools serving 1430 W Songbird Dr
School District:Washington School District
| Name | Grades | Distance |
|---|---|---|
Bloomington School 425 Man O War Rd, St. George, UT 84790 | K-5 | 2.2 mi |
Tonaquint Intermediate School 1210 W Curly Hollow Drive, St. George, UT 84770 | 6-7 | 3.4 mi |
Dixie Middle School 825 S 100 E, St. George, UT 84770 | 8-9 | 5.1 mi |
Dixie High School 350 E 700 S, St. George, UT 84770 | 10-12 | 5.3 mi |
Disclaimer:
School attendance boundaries provided by ATTOM Data Solutions and are for reference only. Contact the school directly to verify enrollment eligibility.
Price & Sales History for 1430 W Songbird Dr
Date
Details
Price
Change
Source
8/19/2026
Listed
$635,000
—
MLS
Disclaimer: Historical sales information is derived from public records provided by the county offices. Information is not guaranteed and should be independently verified.

Tax History
Tax History for 1430 W Songbird Dr
Year
Property Taxes
Change
Tax Assessment
Change
2025
$2,067
2%
$304,260
2%
2024
$2,036
100%
$299,585
-8%
2023
-100%
$325,930
1%
2022
$265
-78%
$321,200
-30%
2021
$1,222
19%
$456,500
14%
2020
$1,027
-50%
$400,300
96%
2018
$2,051
2%
$204,160
-4%
2019
$2,016
-2%
$213,730
8%
2017
$2,048
10%
$197,890
18%
2016
$1,870
3%
$167,145
7%
2015
$1,823
89%
$156,310
-2%
2013
$965
—
$159,555
—
Disclaimer: Historical tax information is derived from public records provided by the county offices. Information is not guaranteed and should be independently verified.
Estimate the Cost
Estimate the Cost for 1430 W Songbird Dr
1430 W Songbird Dr, Saint George, UT 84790 (MLS# 26-275278) is a Single Family property with 4 bedrooms and 0 full bathrooms. 1430 W Songbird Dr is currently listed for $635,000 and was received on August 19, 2026. Want to learn more about 1430 W Songbird Dr? Do you have questions about finding other Single Family real estate for sale in Saint George? You can browse all Saint George real estate or contact a Coldwell Banker agent to request more information.