This is a carousel with tiles that activate property listing cards. Use the previous and next buttons to navigate.
1/80
$1,525,000
This is a carousel with tiles that activate property listing cards. Use the previous and next buttons to navigate.
1/80
Property Description
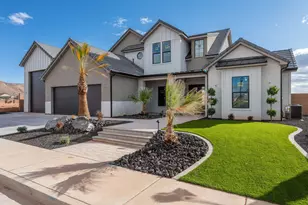
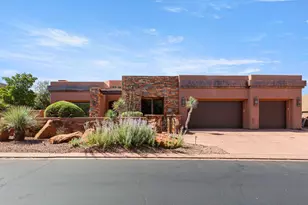
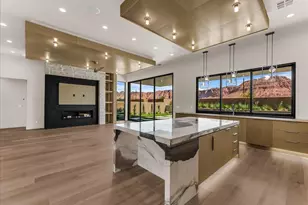
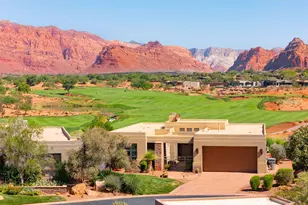
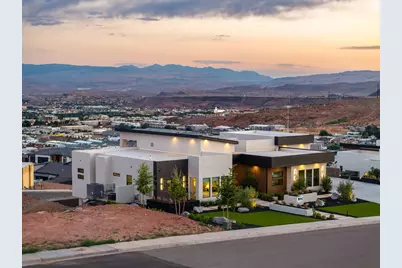
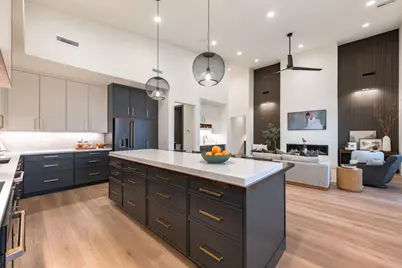
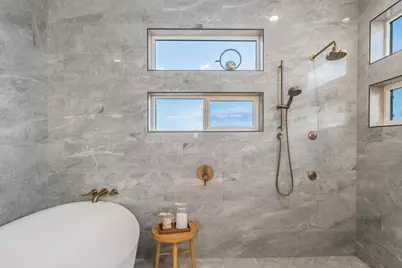
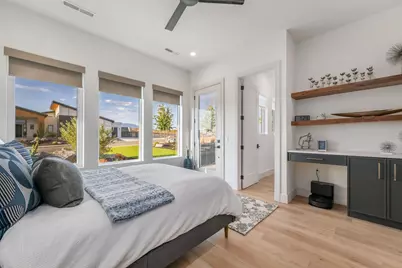
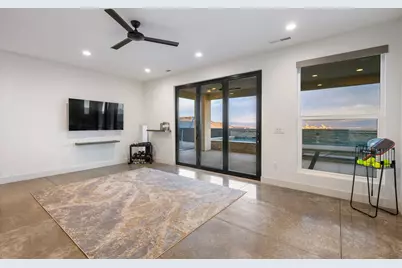
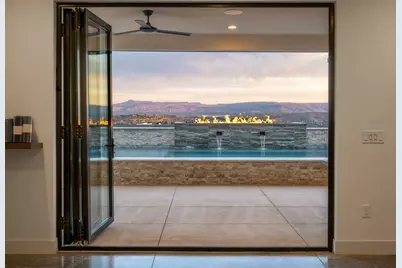
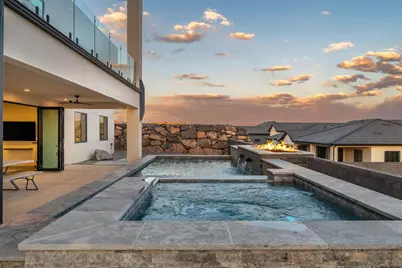
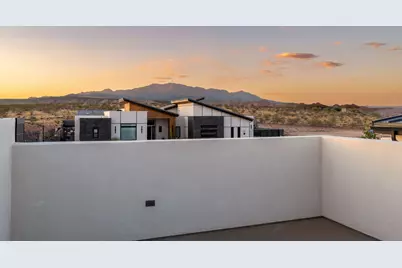
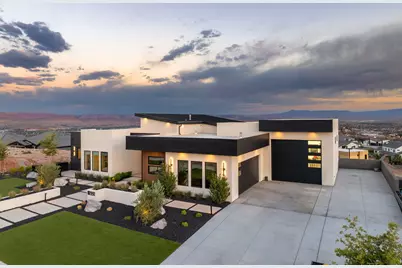
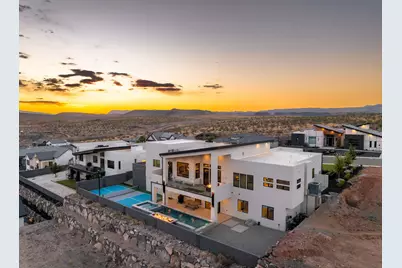
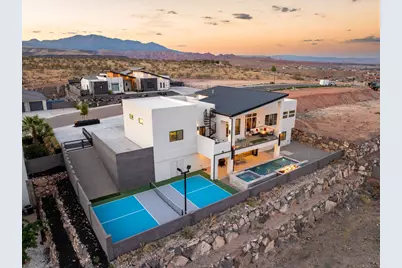
Spectacular VIEWS and Modern Luxury Living, No HOA, offering designer finishes, indoor/outdoor living with immediate access to shopping, hiking, dining and all that St. George has to offer. Take in the sweeping panoramic scenery of Pine Valley Mountain, Zion National Park, and St. George from nearly every angle of the property, including the rooftop deck positioned to capture Southern Utah's stunning sunsets and sparkling city lights. The chef's kitchen is equipped with a Thermador induction cooktop (gas option available), GE Cafe refrigerator, butler's pantry with additional refrigerator, and dedicated coffee nook. The home is integrated with a Savant Home Automation System controlling lighting, HVAC, and security cameras. Outdoor amenities include a raised resort-style pool /spa with a linear fire feature, pickleball court, outdoor speakers, gas BBQ connection, low-maintenance turf, & drip irrigation. The private casita offers a separate entrance, private patio, scenic views, and pre-plumbing for a future kitchenette. The finished walk-out basement includes 2 bedrooms, 1 bathroom, kitchenette, entertaining space, secondary laundry, and direct access to the pool and pickleball area through panoramic folding doors. Additional highlights include: "¢ Private theater, 110'' screen, Dolby Atmos surround sound, insulated double walls, smart lighting, and integrated controls "¢ Safe room with custom metal vault door "¢ Custom closet systems throughout every bedroom "¢ Security cameras with remote access "¢ Split-system HVAC with humidity control "¢ Central smart tower + instant hot water system "¢ RV garage with 12' garage door Showing Instructions: OWNER-OCCUPIED. Shown by appt. only. Minimum 2-hour notice required for all showings. Buyer to verify all information. Seller requests POFs or lender pre-approval to accompany all offers.
Full Property Details
Full Property Details for 1498 E Dellcorero Dr
General
- Price: $1,525,000
- Taxes: $5,287 (2025)
- Status: Active
- Type: Single Family
- Source: 203
- MLS ID: 26-272658
- Updated: 7/6/2026
- Added to Site: 50 day(s) ago
Rental Information
- Complex Features: Sidewalks
Interior
- Number of Rooms: 7
- Fireplace: Yes
- Number of Fireplaces: 1
Rooms
Bathrooms
- Total Bathrooms: 4
Bedrooms
- Total Bedrooms: 4
- Primary Bedroom: 1st Floor
Other Rooms
- Formal Dining Room: Yes
- Office/Den/Study: Yes
Parking
- Attached garage: Yes
- Garage Description: Attached
- Garage Spaces: 4
- Parking Features: Attached, Garage Door Opener, RV Garage, RV Parking
Location
- Area: Greater St. George
- County: Washington
- Subdivision: GRAND HEIGHTS
School Information
- Elementary School: Sandstone Elementary
- Middle School: Pine View Middle
- High School: Pine View High
Heating & Cooling
- Central air: Yes
- Air Conditioning: Yes
- Cooling Type: Central Air
- Heating Type: Electric, Natural Gas
Utilities
- Water: Culinary
- Utility Description: Sewer Available, Culinary, City, Electricity Connected, Natural Gas Connected
Structural Information
- Description/Design: Residential - Single Family
- Exterior Const.: Brick, Stucco
- Basement: Yes
- Basement Desc.: Walk-Out Access
- Roof: Flat, Metal
- Stories/Levels: 2
- Square Feet: 3,848
- Main/1st Level: 2,422 Sq. Ft.
- Finished Above Grnd: 2,422 Sq. Ft.
- Year Built: 2023
- Property Condition: Built & Standing
Lot Features
- Property View: City, Mountain(s), Valley
- Lot Size (Acres): 0.32
- Lot Size (Sq. Ft.): 13,939.2
- Frontage: Paved
- Lot Features: Gentle Sloping
- Zoning: Residential
Financial Considerations
- Price Per Sq. Ft.: $396.31
- Tax Amount: $5,287
- Tax Year: 2025
- Terms: Conventional, Cash
Disclosures and Reports
- Inclusions: Window, Double Pane, Window Coverings, Walk-in Closet(s), Theater Room, Storage Shed(s), Sprinkler, Auto, Refrigerator, Oven/Range, Built-in, Outdoor Lighting, Microwave, Landscaped, Full, Fenced, Partial, Disposal, Dishwasher, Deck, Uncovered, Ceiling, Vaulted, Ceiling Fan(s), Bath, Sep Tub/Shwr, Alarm/Security Sys
- Property ID: SG-GRA-2-23
Listed by Re/Max Associates St George
Get Pre-Approved Today
Schools
Schools serving 1498 E Dellcorero Dr
School District:Washington School District
| Name | Grades | Distance |
|---|---|---|
Sandstone School 850 N 2450 E, St. George, UT 84790 | K-5 | 1.2 mi |
Pine View Middle School 2145 E 130 N, St. George, UT 84790 | 8-9 | 1.2 mi |
Fossil Ridge Intermediate School 383 South Mall Drive, St. George, UT 84790 | 6-7 | 1.7 mi |
Pine View High School 2850 E 750 N, St. George, UT 84790 | 10-12 | 1.5 mi |
Disclaimer:
School attendance boundaries provided by ATTOM Data Solutions and are for reference only. Contact the school directly to verify enrollment eligibility.
Price & Sales History for 1498 E Dellcorero Dr
Date
Details
Price
Change
Source
5/22/2026
Listed
$1,525,000
—
MLS
Disclaimer: Historical sales information is derived from public records provided by the county offices. Information is not guaranteed and should be independently verified.

Tax History
Tax History for 1498 E Dellcorero Dr
Year
Property Taxes
Change
Tax Assessment
Change
2025
$511
-53%
$599,280
-3%
2024
$1,089
-46%
$615,560
105%
2023
$2,008
45%
$300,000
54%
2022
$1,388
8%
$195,000
11%
2021
$1,284
100%
$175,500
100%
2020
—
—
Disclaimer: Historical tax information is derived from public records provided by the county offices. Information is not guaranteed and should be independently verified.
Estimate the Cost
Estimate the Cost for 1498 E Dellcorero Dr
1498 E Dellcorero Dr, Saint George, UT 84770 (MLS# 26-272658) is a Single Family property with 4 bedrooms and 0 full bathrooms. 1498 E Dellcorero Dr is currently listed for $1,525,000 and was received on May 22, 2026. Want to learn more about 1498 E Dellcorero Dr? Do you have questions about finding other Single Family real estate for sale in Saint George? You can browse all Saint George real estate or contact a Coldwell Banker agent to request more information.