This is a carousel with tiles that activate property listing cards. Use the previous and next buttons to navigate.
1/27
$739,865
This is a carousel with tiles that activate property listing cards. Use the previous and next buttons to navigate.
1/27
Property Description
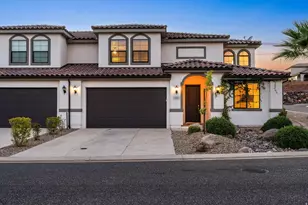
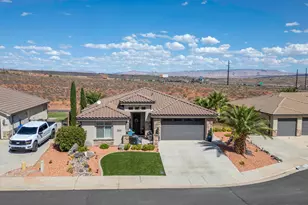
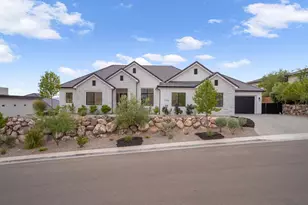
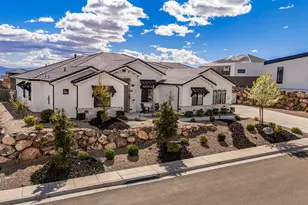
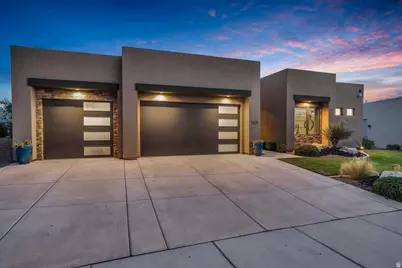
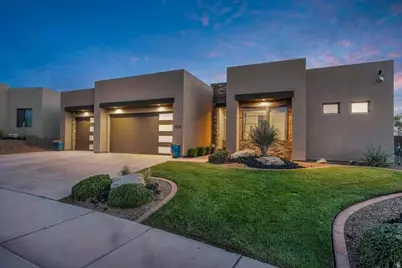
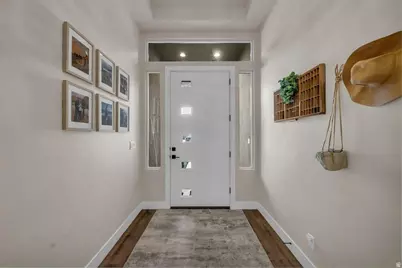
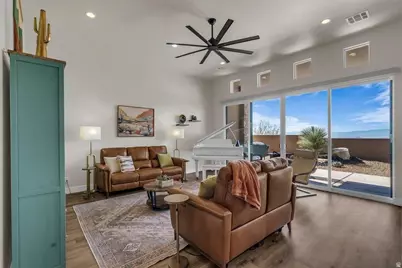
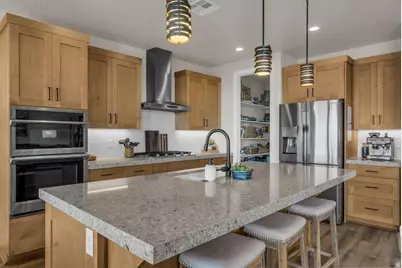
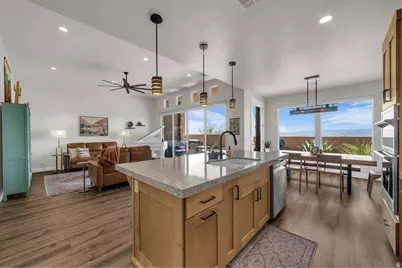
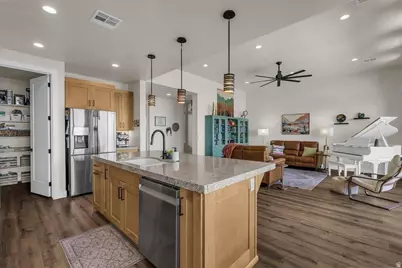
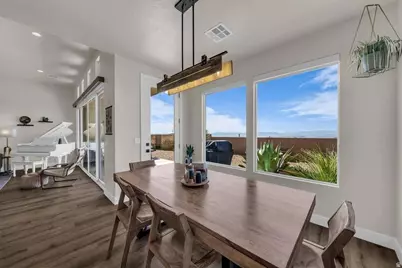
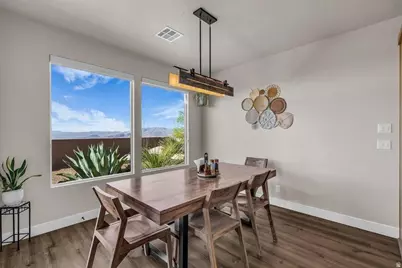
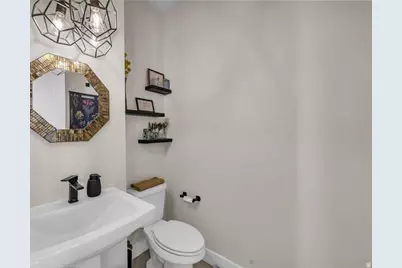
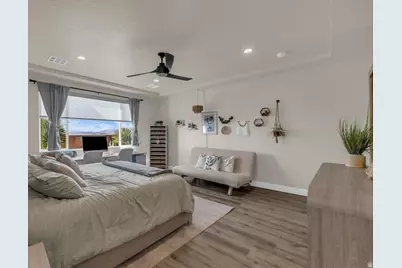
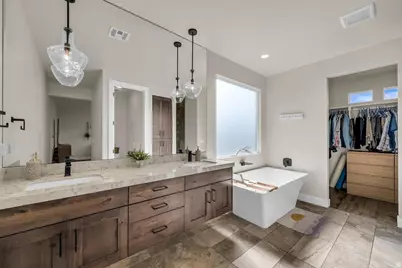
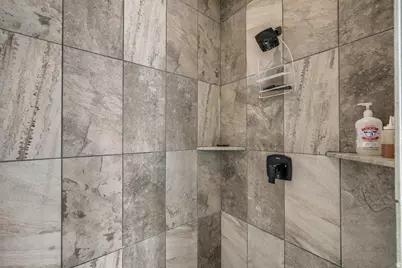
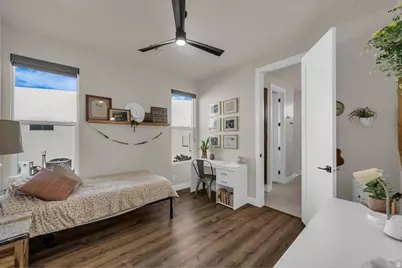
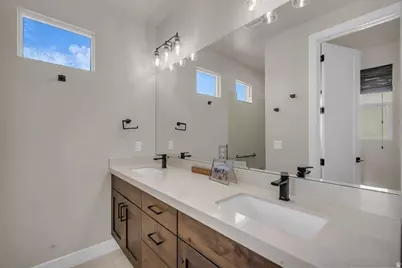
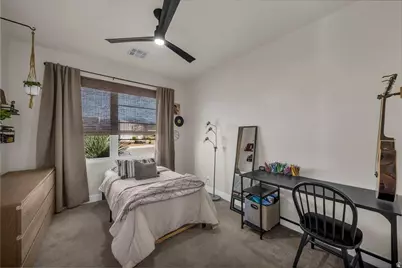
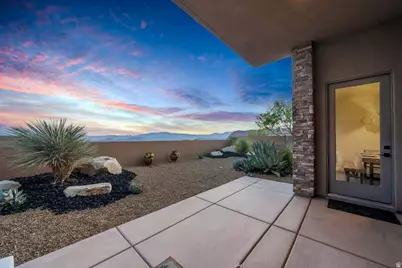
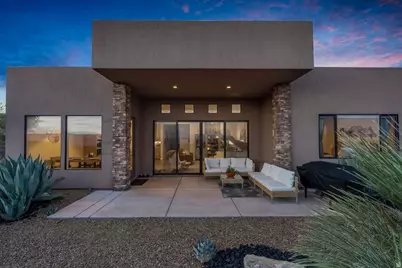
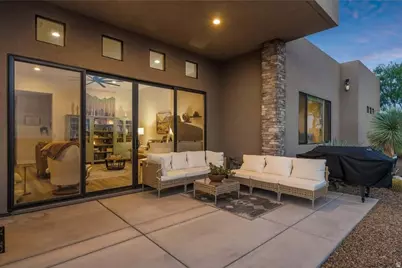
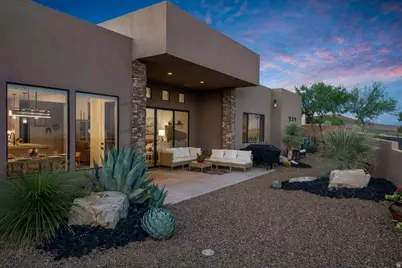
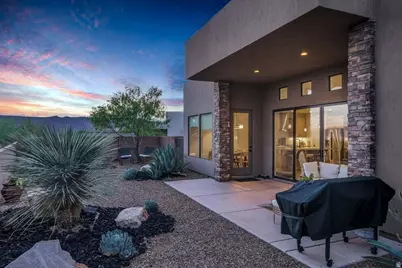
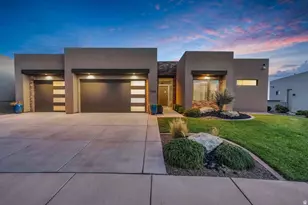
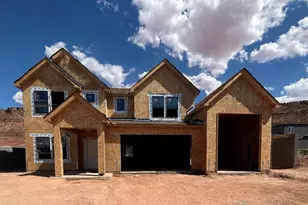
Inspired by Parade of Homes design, this exceptional residence offers a perfect blend of luxury, style, and elevated desert living. The home showcases high-end upgrades throughout, including thick-cut quartz countertops, custom lighting, designer flooring, and beautifully crafted tile work. Positioned on a rare view lot, you'll enjoy breathtaking vistas of St. George and Snow Canyon, with abundant natural light filling the open-concept floor plan. The chef-inspired kitchen flows seamlessly into the living and dining areas, creating an ideal space for both everyday living and entertaining. Cascading rear sliding glass doors open to a private backyard, offering effortless indoor-outdoor living. The primary suite is a true retreat, perfectly positioned to capture the incredible views, while an oversized 3-car garage with epoxy floors completes this stunning home. Located in the highly sought-after Ledges of St. George community, the home offers close proximity to Snow Canyon and sidewalks that lead to the Chuckwalla bike and running trail. With an affordable HOA that covers lawn maintenance, residents enjoy the ease and convenience of low-maintenance, resort-style living. Buyer to verify all information, deemed reliable, however buyer to verify all info including utilities, rental restrictions, and HOA information if applicable.
Full Property Details
Full Property Details for 1559 W Firepit Dr
General
- Price: $739,865
- HOA FEE: $100/month
- Taxes: $2,421
- Status: Under Contract
- Type: Single Family
- Source: WFR
- MLS ID: 2147226
- Updated: 5/13/2026
- Added to Site: 53 day(s) ago
Interior
- Interior Features: Bath: Sep. Tub/Shower, Closet: Walk-In, Disposal, Range/Oven: Built-In
- Appliances: Ceiling Fan, Microwave, Refrigerator, Washer, Water Softener Owned
Rooms
Bathrooms
- Total Bathrooms: 5
- Full Bathrooms: 3
- Half Bathrooms: 2
Bedrooms
- Total Bedrooms: 4
- Primary Bedroom: Floor: 1st
Additional Information
- Equipment: Window Coverings
Exterior
- Exterior Features: Lighting, Patio: Covered
- Porch/Patio/Deck: Covered
Parking
- Garage: Yes
- Attached garage: Yes
- Garage Spaces: 3
- Covered Spaces: 3
- Total Spaces: 3
Location
- Area: St. George; Santa Clara; Ivins
- County: Washington
- Subdivision: LEDGES OF ST GEORGE POCKET MESA PH 1 AMD
School Information
- Elem School District: Washington
- Midd School District: Washington
- High School District: Washington
- Elementary School: Diamond Valley
- Middle School: Dixie Middle
- High School: Dixie
Community
- Association: Yes
Heating & Cooling
- Central air: Yes
- Air Conditioning: Yes
- Cooling Type: Central Air
- Heating Type: Forced Air
Utilities
- Sewer: Sewer: Connected
- Water: Culinary
- Utility Description: Natural Gas Connected, Electricity Connected, Sewer Connected, Water Connected
Structural Information
- Architectural Style: Rambler/Ranch
- Construction: Stone, Stucco
- Exterior Const.: Stone, Stucco
- Basement Desc.: Slab
- Roof: Flat
- Stories/Levels: 1
- Square Feet: 2,364
- Living Area: 2,364 Sq. Ft.
- Current Bldg. Use: Single Family
- Year Built: 2019
- Property Condition: Blt./Standing
Lot Features
- Property View: Mountain(s)
- Lot Size (Acres): 0.08
- Lot Size (Sq. Ft.): 3,484.8
- Lot Size: .08
- Landscape: Landscaping: Full
- Topography: Curb & Gutter, Fenced: Full, Road: Paved, Secluded Yard, Sidewalks, Sprinkler: Auto-Full, Terrain, Flat, View: Mountain
- Lot Features: Curb & Gutter, Fenced: Full, Road: Paved, Secluded, Sidewalks, Sprinkler: Auto-Full, View: Mountain
- Trees/Vegetation: Landscaping: Full
Financial Considerations
- Association Fee: $100
- Assoc Fee Freq.: Monthly
- Tax Amount: $2,421
- Terms: Cash, Conventional, FHA, VA Loan
Disclosures and Reports
- Inclusions: Ceiling Fan, Microwave, Refrigerator, Washer, Water Softener: Own, Window Coverings
- Property ID: SG-POC-1-2
Listed by RE/MAX Associates
Get Pre-Approved Today
Price & Sales History for 1559 W Firepit Dr
Date
Details
Price
Change
Source
4/10/2026
Price Reduced
$739,865
-1.35%
MLS
4/01/2026
Listed
$749,999
—
MLS
Disclaimer: Historical sales information is derived from public records provided by the county offices. Information is not guaranteed and should be independently verified.
Tax History
Tax History for 1559 W Firepit Dr
Year
Property Taxes
Change
Tax Assessment
Change
2024
$2,487
—
$367,675
—
2024
$2,487
—
$365,970
-1%
2023
$2,475
3%
$369,820
10%
2022
$2,396
4%
$336,655
-31%
2021
$2,314
2%
$484,900
8%
2020
$2,268
—
$447,500
—
Disclaimer: Historical tax information is derived from public records provided by the county offices. Information is not guaranteed and should be independently verified.
Estimate the Cost
Estimate the Cost for 1559 W Firepit Dr
1559 W Firepit Dr, Saint George, UT 84770 (MLS# 2147226) is a Single Family property with 4 bedrooms, 3 full bathrooms and 2 partial bathrooms. 1559 W Firepit Dr is currently listed for $739,865 and was received on April 01, 2026. Want to learn more about 1559 W Firepit Dr? Do you have questions about finding other Single Family real estate for sale in Saint George? You can browse all Saint George real estate or contact a Coldwell Banker agent to request more information.