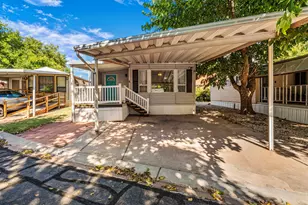
This is a carousel with tiles that activate property listing cards. Use the previous and next buttons to navigate.
1/49
$950,000
This is a carousel with tiles that activate property listing cards. Use the previous and next buttons to navigate.
1/49
Property Description
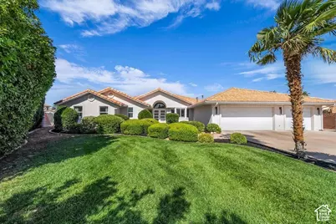
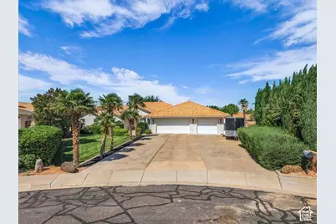
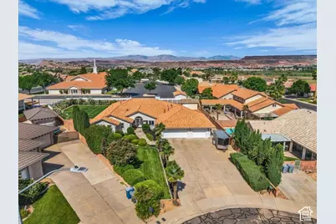
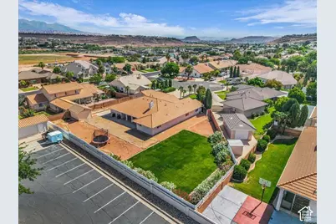
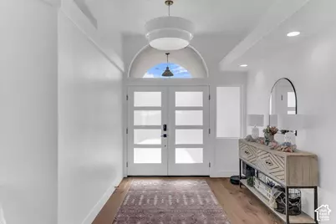
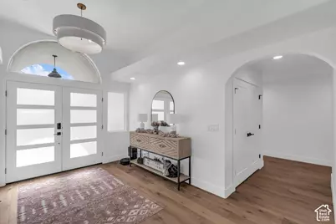
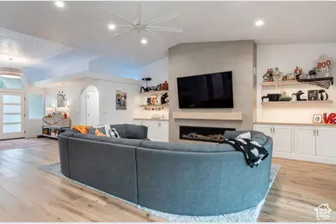
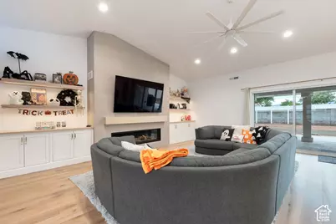
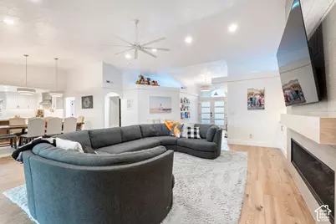
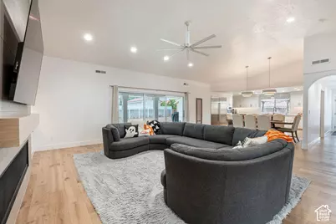
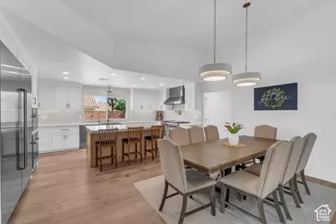
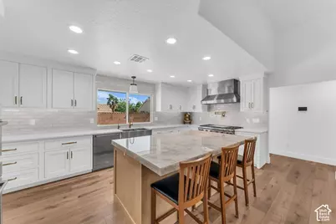
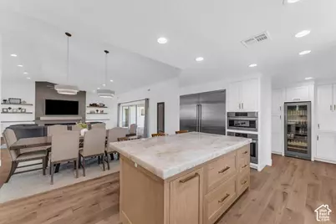
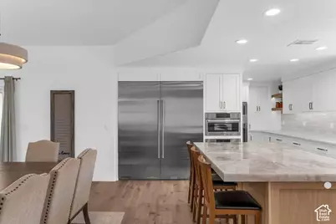
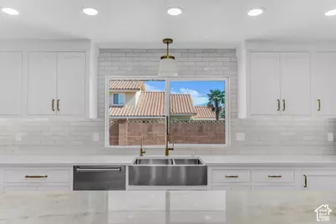
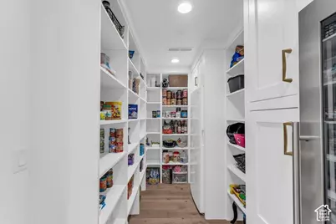
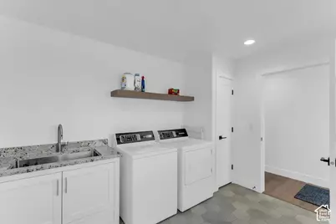
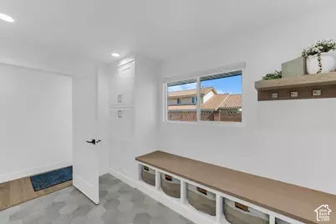
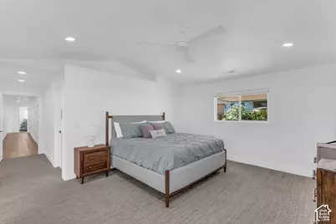
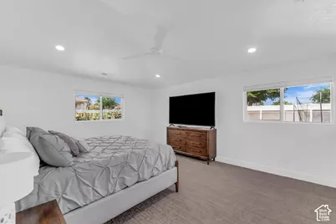
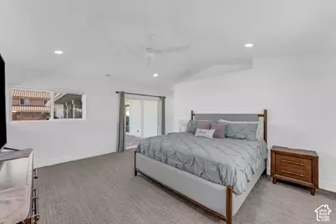
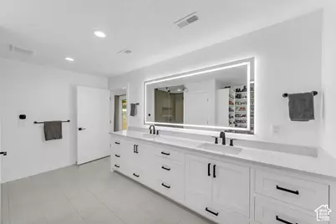
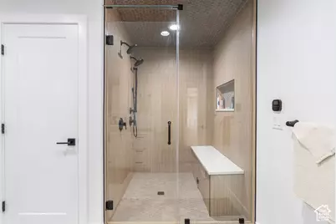
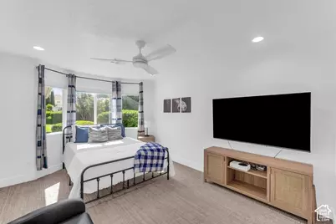
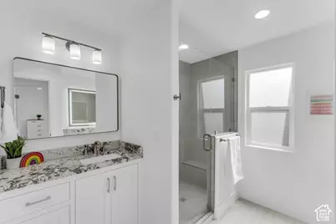
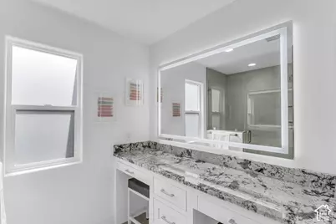
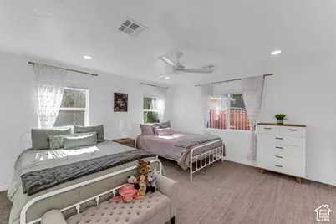
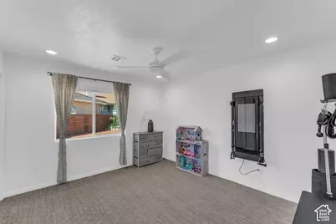
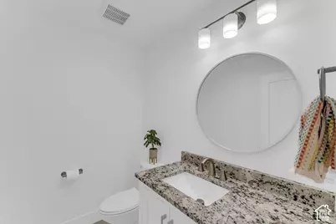
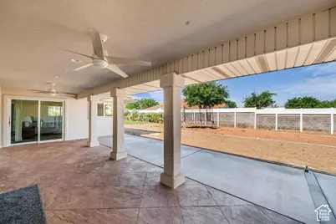
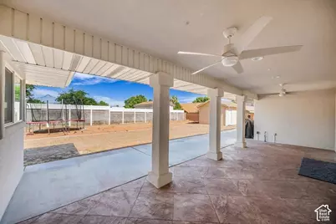
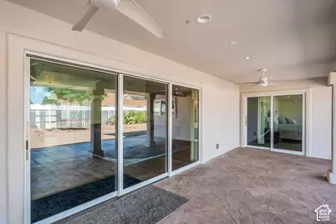
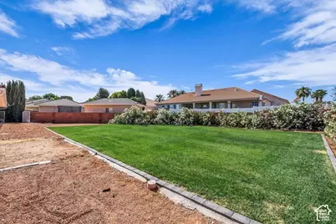
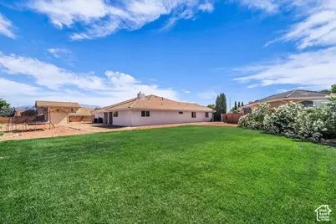
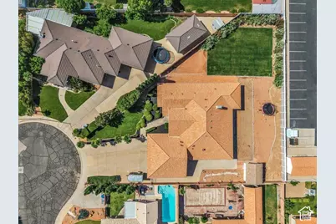
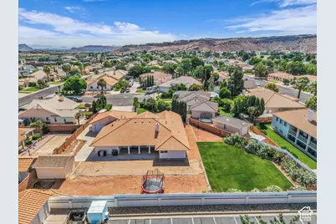
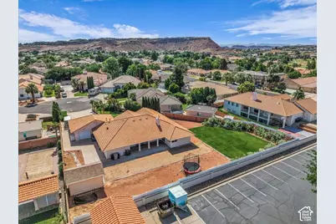
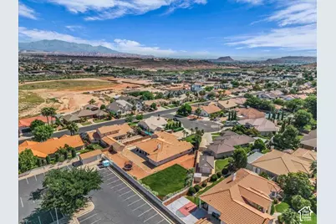
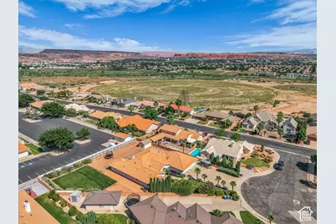
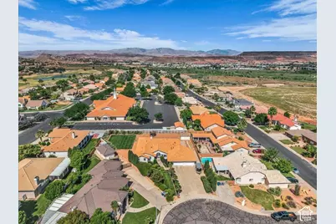
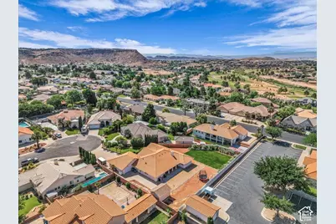
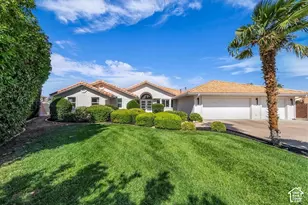
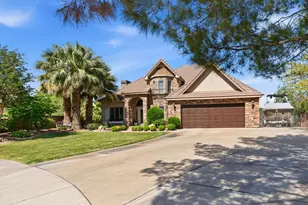
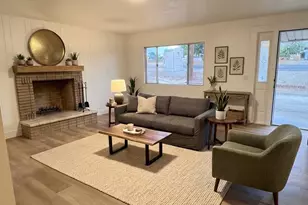
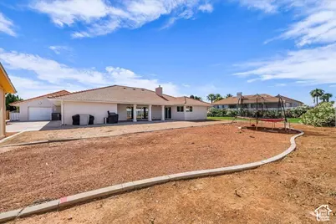
Fantastic top to bottom remodel in coveted St James neighborhood. Completely refinished in 2024-2025, this half acre property is ready for both your pool and pickleball court with plenty to spare. Highlights of the remodel include new tile and engineered hardwood, cabinets throughout, Callaway 72'' linear gas fireplace, Moen faucets, Wolf gas range/oven/griddle, Bosch electric oven & microwave, chef hood, Sub-Zero fridge and freezer, drink fridge/wine cooler, R/O water system, quartzite kitchen island countertop, quartz counters in the kitchen perimeter + master bath, granite tops in the remaining bathrooms and laundry, steam shower in master, under cabinet & floating shelf lighting, water softener, and smart lock front door. Additional upgrades and features of the remodel include all new plumbing throughout, main waterline to the street, stucco, rain gutters, windows, doors, blown insulation, garage door motors and sensors, electrical wiring/outlets/switches, recessed and hanging lights, fans, water heaters, Lennox AC & furnaces, and pre-wired for Sonos speakers. This home is single-level living with no stairs. It includes plenty of side parking with a pull-through garage to park all of the toys. St James Place is one of the most desirable subdivisions in Washington County, and is just a few minutes to both the St James Park and the city trail system. Located just outside of the mainstream, yet close to River Road and I-15 for excellent access to everything in the greater St George area. St James subdivision is Dixie Power, has no HOA, and is in the Desert Hills High School District. Please see the DOCUMENTS Section for details of the extensive remodel.
Full Property Details
Full Property Details for 1624 S 1160 Cir E
General
- Price: $950,000
- Taxes: $2,269
- Status: Active
- Type: Single Family
- Source: WFR
- MLS ID: 2163832
- Updated: 10/1/2026
- Added to Site: 145 day(s) ago
Interior
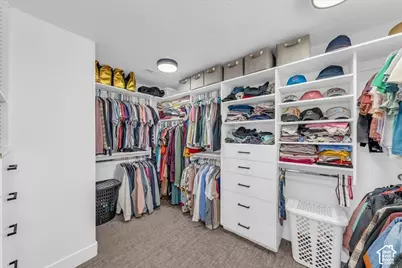
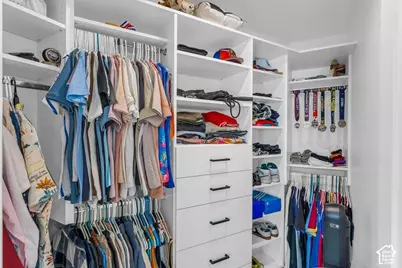
- Interior Features: Closet: Walk-In, Disposal, Range/Oven: Built-In, Vaulted Ceilings
- Fireplace: Yes
- Number of Fireplaces: 1
- Fireplace(s): Insert
- Appliances: Ceiling Fan, Microwave, Refrigerator, Water Softener Owned
Rooms
Bathrooms
- Total Bathrooms: 4
- Full Bathrooms: 3
- Half Bathrooms: 1
Bedrooms
- Total Bedrooms: 4
- Primary Bedroom: Floor: 1st
Additional Information
- Equipment: Fireplace Insert, Window Coverings
Exterior
- Exterior Features: Deck; Covered, Double Pane Windows, Patio: Covered
- Porch/Patio/Deck: Covered
Parking
- Garage: Yes
- Attached garage: Yes
- Garage Spaces: 3
- Covered Spaces: 3
- Total Spaces: 3
- Parking Features: Rv Parking, Attached, Extra Width, Opener, Extra Length
Location
- Area: St. George; Bloomington
- County: Washington
- Subdivision: ST JAMES PLACE 2
- Cross Streets: 1160
School Information
- Elem School District: Washington
- Midd School District: Washington
- High School District: Washington
- Elementary School: Bloomington
- High School: Desert Hills
Heating & Cooling
- Central air: Yes
- Air Conditioning: Yes
- Cooling Type: Central Air, Heat Pump
- Heating Type: Gas: Central
Utilities
- Sewer: Sewer: Connected
- Water: Culinary
- Utility Description: Natural Gas Connected, Electricity Connected, Sewer Connected, Water Connected
Structural Information
- Architectural Style: Rambler/Ranch
- Construction: Stucco
- Exterior Const.: Stucco
- Basement Desc.: Slab
- Roof: Tile
- Stories/Levels: 1
- Square Feet: 3,086
- Living Area: 3,086 Sq. Ft.
- Current Bldg. Use: Single Family
- Year Built: 1991
- Property Condition: Blt./Standing
Lot Features
- Lot Size (Acres): 0.47
- Lot Size (Sq. Ft.): 20,473.2
- Lot Size: .47
- Landscape: Landscaping: Full
- Topography: Cul-de-Sac, Curb & Gutter, Fenced: Full, Road: Paved, Secluded Yard, Sidewalks, Sprinkler: Auto-Full, Terrain, Flat
- Lot Features: Cul-De-Sac, Curb & Gutter, Fenced: Full, Road: Paved, Secluded, Sidewalks, Sprinkler: Auto-Full
- Trees/Vegetation: Landscaping: Full
Financial Considerations
- Tax Amount: $2,269
- Terms: Cash, Conventional, Exchange, VA Loan
Disclosures and Reports
- Inclusions: Ceiling Fan, Fireplace Insert, Microwave, Refrigerator, Water Softener: Own, Window Coverings
- Property ID: SG-SJP-2-12
Listed by RE/MAX Associates
Get Pre-Approved Today
Schools
Schools serving 1624 S 1160 Cir E
School District:Washington School District
| Name | Grades | Distance |
|---|---|---|
Bloomington Hills School 919 E Brigham Rd, St. George, UT 84790 | K-5 | 1.8 mi |
Desert Hills Middle School 936 E Desert Hills Drive, St. George, UT 84790 | 8-9 | 2.1 mi |
Sunrise Ridge Intermediate School 3167 S 2350 E, St. George, UT 84790 | 6-7 | 2.3 mi |
Desert Hills High School 828 E Desert Hills Drive, St. George, UT 84790 | 10-12 | 2.1 mi |
Disclaimer:
School attendance boundaries provided by ATTOM Data Solutions and are for reference only. Contact the school directly to verify enrollment eligibility.
Price & Sales History for 1624 S 1160 Cir E
Date
Details
Price
Change
Source
7/16/2026
Price Reduced
$950,000
-4.52%
MLS
6/16/2026
Price Reduced
$995,000
-5.24%
MLS
6/08/2026
Listed
$1,050,000
—
MLS
Disclaimer: Historical sales information is derived from public records provided by the county offices. Information is not guaranteed and should be independently verified.
Estimate the Cost
Estimate the Cost for 1624 S 1160 Cir E
1624 S 1160 Cir E, Saint George, UT 84790 (MLS# 2163832) is a Single Family property with 4 bedrooms, 3 full bathrooms and 1 partial bathroom. 1624 S 1160 Cir E is currently listed for $950,000 and was received on June 08, 2026. Want to learn more about 1624 S 1160 Cir E? Do you have questions about finding other Single Family real estate for sale in Saint George? You can browse all Saint George real estate or contact a Coldwell Banker agent to request more information.