This is a carousel with tiles that activate property listing cards. Use the previous and next buttons to navigate.
1/63
$2,700,000 Just Listed
This is a carousel with tiles that activate property listing cards. Use the previous and next buttons to navigate.
1/63
Property Description
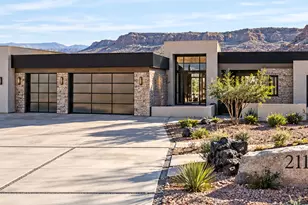
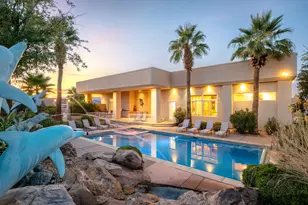
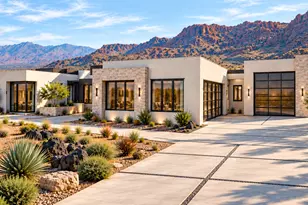
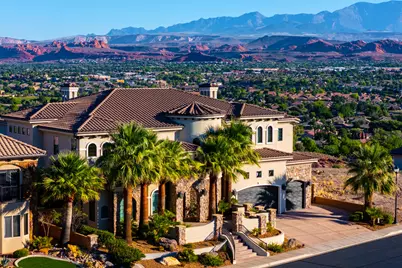
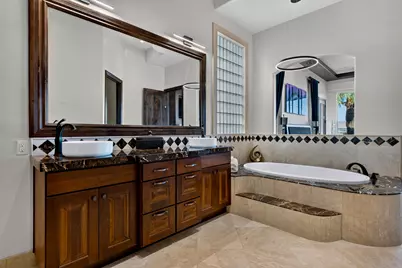
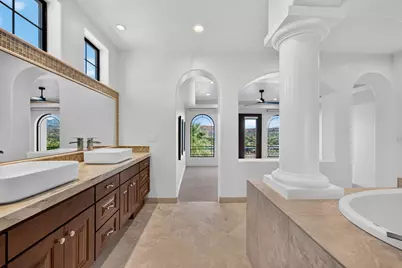
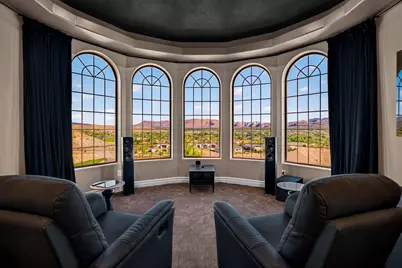
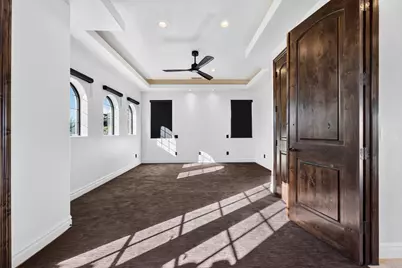
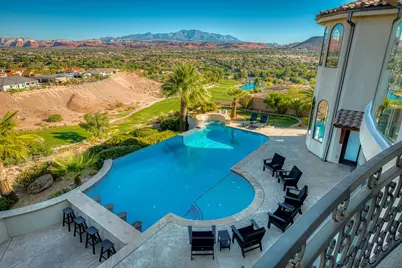
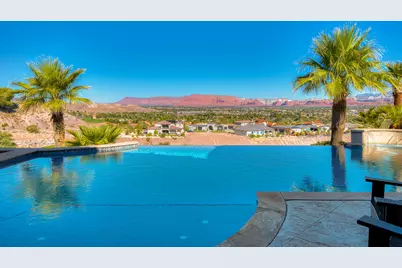
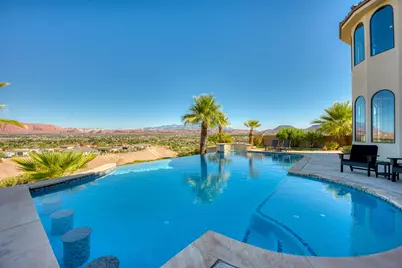
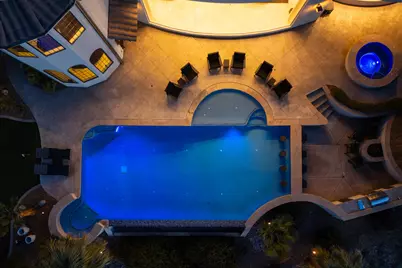
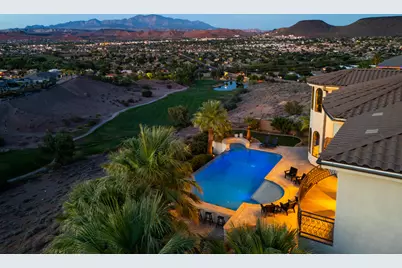
Welcome to ''Grandview''. Must see to truly appreciate this sophisticated move-in ready custom- built Estate perched high above the 27 hole Sunbrook golf course, featuring breathtaking panoramic views of the entire Snow Canyon corridor, Vermilion Cliffs and Pine Valley Mountain. This home is an entertainers dream with spacious gathering areas both inside and out. Enjoy a grand arrival experience with entry and living room 52' deep, soaring 24' high ceilings and a 19' floor-to-ceiling glass wall overlooking resort like patio with edgeless infinity heated pool, putting green and outdoor kitchen. Additional highlights: Timeless travertine floors throughout the main living areas. 5 en-suite bedrooms. Luxury primary suite is on the first floor with grand fireplace and glass wall facing sweeping mtn views. A private door leads to the in-ground hot-tub and patio. Bath includes a large spa jetted tub, dual sinks, vanity area and travertine shower are all surrounded with decorative marble. First floor has an additional en-suite bedroom, powder room, large laundry room and hallway exterior entry door with storage cabinets for personal items. Kitchen is Chef- inspired with countertop seating for 8, small prep island and an oversized secret pantry. Dining is steps away in circular glass window room also designed to accentuate the dramatic views. A majestic curved travertine staircase leads to the upper floor where you find 10' ceilings throughout and a unique floating skywalk with vast views of the impressive lower level and red mountains. All additional rooms including a Jr-suite, are generously sized with walk-in closets with views - Two with balconies. A high end 10 seat theater and large flex space with an attached secret room are great for social gatherings. Come see this generational Estate!
Full Property Details
Full Property Details for 2024 W 450 S Cir
General
- Price: $2,700,000
- HOA FEE: $17/month
- HOA FEE FREQ.: Annually
- Taxes: $7,248 (2026)
- Status: Active
- Type: Single Family
- Source: 203
- MLS ID: 26-276959
- Updated: 10/8/2026
- Added to Site: 2 day(s) ago
Rental Information
- Complex Features: Sidewalks
Interior
- Number of Rooms: 10
- Fireplace: Yes
- Number of Fireplaces: 2
Rooms
Bathrooms
- Total Bathrooms: 6
Bedrooms
- Total Bedrooms: 5
- Primary Bedroom: 1st Floor
Additional Information
- Pool: Yes
- Private Pool: Yes
- Pool Description: In-Ground
Parking
- Attached garage: Yes
- Garage Description: Attached
- Garage Spaces: 3
- Parking Features: Attached, Extra Height, Garage Door Opener
Location
- Area: Greater St. George
- County: Washington
- Driving Directions: Take Dixie downs to Alienate Dr. Turn right on S 2030 West St, drive straight to 2024 W 450 S Circle.
School Information
- Elementary School: Arrowhead Elementary
- High School: Dixie High
Community
- Association: Yes
- Assoc. Fees Include: Common Area Maintenance
Heating & Cooling
- Central air: Yes
- Air Conditioning: Yes
- Cooling Type: Central Air
- Heating Type: Natural Gas
Utilities
- Water: Culinary
- Utility Description: Sewer Available, Culinary, City, Electricity Connected, Natural Gas Connected
Structural Information
- Description/Design: Residential - Single Family
- Exterior Const.: Rock, Stucco
- Roof: Tile
- Stories/Levels: 2
- Square Feet: 6,832
- Upper: 2,836 Sq. Ft.
- Main/1st Level: 3,863 Sq. Ft.
- Finished Above Grnd: 3,863 Sq. Ft.
- Year Built: 2010
- Property Condition: Built & Standing
Lot Features
- Property View: Golf Course, City, Mountain(s), Valley
- Lot Size (Acres): 0.86
- Lot Size (Sq. Ft.): 37,461.6
- Frontage: Paved
- Lot Features: Cul-De-Sac, Curbs & Gutters
- Zoning: Residential
Financial Considerations
- Price Per Sq. Ft.: $395.2
- Association Fee: $205
- Assoc Fee Freq.: Annually
- Tax Amount: $7,248
- Tax Year: 2026
- Terms: Conventional, Cash, 1031 Exchange
Disclosures and Reports
- Inclusions: Window Coverings, Washer, Sprinkler, Full, Sprinkler, Auto, Refrigerator, Patio, Uncovered, Oven/Range, Built-in, Outdoor Lighting, Microwave, Landscaped, Full, Hot Tub, Dishwasher, Ceiling, Vaulted, Ceiling Fan(s), Built in Barbecue, Bath, Sep Tub/Shwr
- Property ID: SG-HLGV-2-117
Listed by Address By Design
Get Pre-Approved Today
Schools
Schools serving 2024 W 450 S Cir
School District:Washington School District
| Name | Grades | Distance |
|---|---|---|
Arrowhead School 545 Arrowhead Trail, Santa Clara, UT 84765 | K-5 | 1.3 mi |
Tonaquint Intermediate School 1210 W Curly Hollow Drive, St. George, UT 84770 | 6-7 | 2.1 mi |
Dixie Middle School 825 S 100 E, St. George, UT 84770 | 8-9 | 2.7 mi |
Dixie High School 350 E 700 S, St. George, UT 84770 | 10-12 | 2.7 mi |
Disclaimer:
School attendance boundaries provided by ATTOM Data Solutions and are for reference only. Contact the school directly to verify enrollment eligibility.
Price & Sales History for 2024 W 450 S Cir
Date
Details
Price
Change
Source
10/08/2026
Listed
$2,700,000
—
MLS
Disclaimer: Historical sales information is derived from public records provided by the county offices. Information is not guaranteed and should be independently verified.

Tax History
Tax History for 2024 W 450 S Cir
Year
Property Taxes
Change
Tax Assessment
Change
2025
$13,103
-3%
$1,098,845
-45%
2025
$13,523
5%
$1,990,100
5%
2024
$12,881
—
$1,895,700
-1%
2023
$12,826
-9%
$1,916,400
-3%
2022
$14,124
15%
$1,984,600
41%
2021
$12,236
4%
$1,410,200
10%
2020
$11,771
-3%
$1,277,600
5%
2018
$12,180
—
$1,212,400
87%
2017
$12,219
76%
$649,495
5%
2016
$6,946
-1%
$620,840
4%
2015
$6,989
-42%
$599,335
-53%
2019
$12,137
90%
$1,286,900
128%
2013
$6,397
—
$565,455
—
Disclaimer: Historical tax information is derived from public records provided by the county offices. Information is not guaranteed and should be independently verified.
Estimate the Cost
Estimate the Cost for 2024 W 450 S Cir
2024 W 450 S Cir, Saint George, UT 84770 (MLS# 26-276959) is a Single Family property with 5 bedrooms and 0 full bathrooms. 2024 W 450 S Cir is currently listed for $2,700,000 and was received on October 08, 2026. Want to learn more about 2024 W 450 S Cir? Do you have questions about finding other Single Family real estate for sale in Saint George? You can browse all Saint George real estate or contact a Coldwell Banker agent to request more information.