This is a carousel with tiles that activate property listing cards. Use the previous and next buttons to navigate.
1/24
$535,000
This is a carousel with tiles that activate property listing cards. Use the previous and next buttons to navigate.
1/24
Property Description
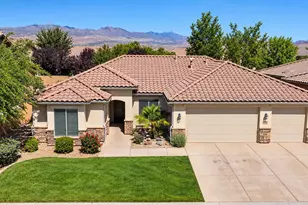
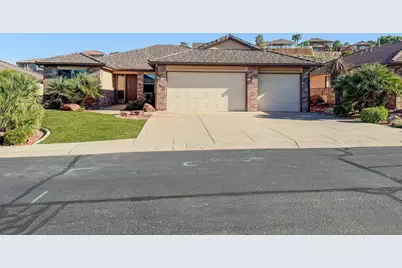
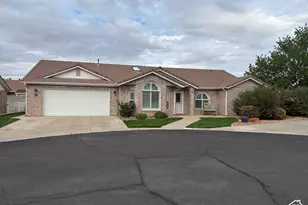
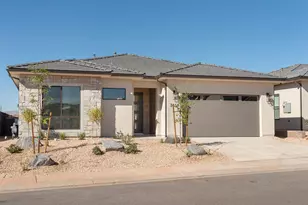
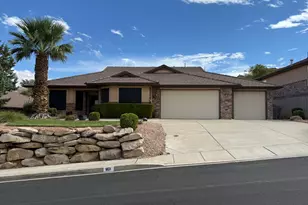
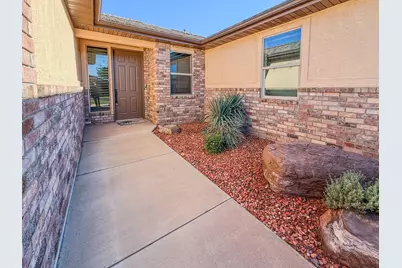
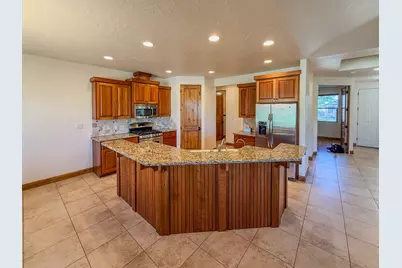
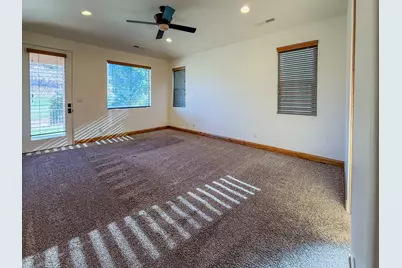
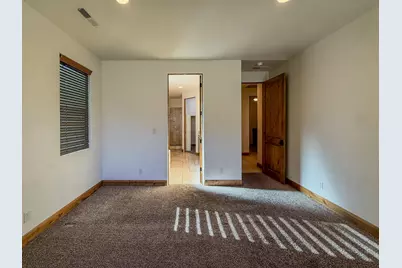
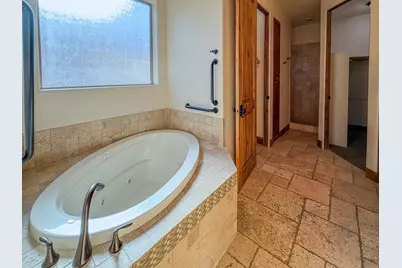
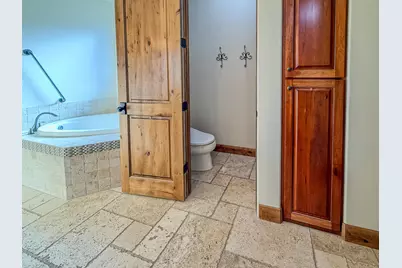
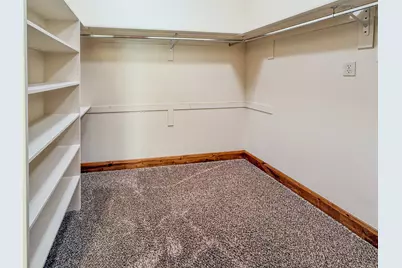
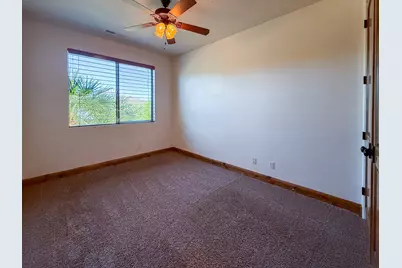
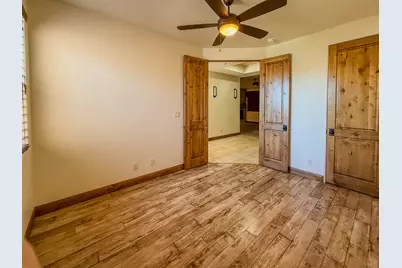
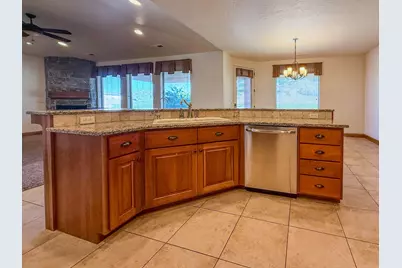
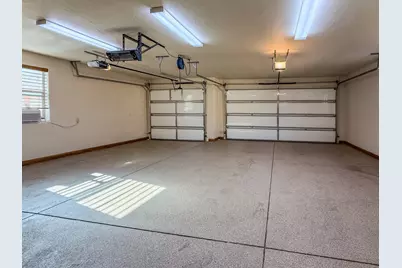
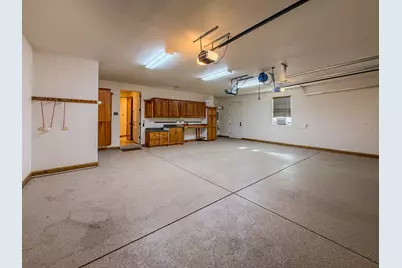
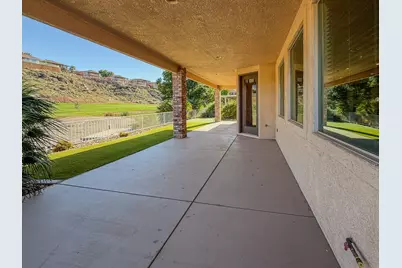
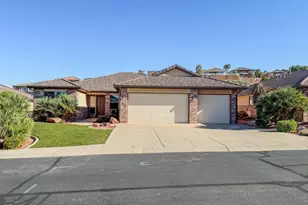
Situated on a quiet cul-de-sac in the heart of St. George, this beautifully maintained 3 BD / 2 BA, 2,007 sq. ft. home blends seamless main-level living with low-maintenance Southern Utah charm. Residents also enjoy access to premium community center amenities, including both an indoor and outdoor pool, a relaxing hot tub, a fully equipped fitness center, tennis courts, and pickleball courts. The open-concept layout features a sunlit living space and a well-appointed kitchen with ample cabinetry, prep space, and reverse osmosis water. The primary suite offers a walk-in closet and en-suite bath featuring a jetted tub, plus a bidet. Modern conveniences include an on-demand tankless water heater, water softener, and an included refrigerator, washer, and dryer. A standout highlight is the rare, climate-controlled 3-car garage--a rare community commodity--featuring custom cabinetry, air conditioning, and radiant heating, along with insulated garage doors and upgraded door springs. Outdoors, relax on the private patio with a natural gas grill connection overlooking the 17th green of Southgate Golf Course. The backyard is built for effortless living with brand-new artificial turf and a private putting green. Perfectly located near top schools, trails, shopping, and dining--ideal as a primary residence, getaway, or investment.
Full Property Details
Full Property Details for 2223 Chippenham Ct
General
- Price: $535,000
- HOA FEE: $325/month
- Status: Active
- Type: Single Family
- Source: 203
- MLS ID: 26-277184
- Updated: 10/20/2026
- Added to Site: 12 day(s) ago
Rental Information
- Complex Features: Sidewalks
Interior
- Number of Rooms: 5
- Fireplace: Yes
- Number of Fireplaces: 1
Rooms
Bathrooms
- Total Bathrooms: 2
Bedrooms
- Total Bedrooms: 3
- Primary Bedroom: 1st Floor
Other Rooms
- Office/Den/Study: Yes
Parking
- Attached garage: Yes
- Garage Description: Attached
- Garage Spaces: 3
- Parking Features: Attached, Garage Door Opener, Heated, See Remarks
Location
- Area: Greater St. George
- County: Washington
- Subdivision: LEGACY
- Driving Directions: Dixie Dr and 600 West, turn south at 600 West and right on to Tonaquint Drive. Take next left to Legacy Dr and then 2nd left to Chippenham Ct.
School Information
- Elementary School: Bloomington Elementary
- High School: Dixie High
Community
- Association: Yes
- Assoc. Fees Include: Yard - Partial Maintenance, Playground, Pavillion, Hot Tub, Fitness Center, Event Center, Cable TV, Water, Tennis Courts, Exterior Bldg Maint, Exterior Bldg Ins, Clubhouse
Heating & Cooling
- Central air: Yes
- Cooling Type: Central Air, None
- Heating Type: Natural Gas
- Water Heater: Tankless
Utilities
- Water: Culinary
- Utility Description: Sewer Available, Dixie Power, Culinary, City, Electricity Connected, Natural Gas Connected
Structural Information
- Description/Design: Residential - Single Family
- Exterior Const.: Brick, Stucco
- Roof: Tile
- Stories/Levels: 1
- Square Feet: 2,007
- Main/1st Level: 2,007 Sq. Ft.
- Finished Above Grnd: 2,007 Sq. Ft.
- Year Built: 2009
- Property Condition: Built & Standing
Lot Features
- Property View: Golf Course
- Lot Size (Acres): 0.11
- Lot Size (Sq. Ft.): 4,791.6
- Frontage: Paved
- Lot Features: On Golf Course, Cul-De-Sac, Curbs & Gutters, Secluded Yard
- Zoning: Residential
Financial Considerations
- Price Per Sq. Ft.: $266.57
- Association Fee: $325
- Assoc Fee Freq.: Monthly
- Terms: VA Loan, RDA, FHA, Conventional, Cash, 1031 Exchange
Disclosures and Reports
- Inclusions: Window, Double Pane, Window Coverings, Water, Rvrse Osmosis, Water Softner, Owned, Washer, Walk-in Closet(s), Sprinkler, Auto, Refrigerator, Oven/Range, Built-in, Microwave, Landscaped, Full, Freezer, Fenced, Full, Dryer, Disposal, Dishwasher, Deck, Covered, Ceiling Fan(s), Bath, Sep Tub/Shwr
- Property ID: SG-LY-13-266
Listed by Dickens Properties Llc
Get Pre-Approved Today
Schools
Schools serving 2223 Chippenham Ct
School District:Washington School District
| Name | Grades | Distance |
|---|---|---|
Bloomington School 425 Man O War Rd, St. George, UT 84790 | K-5 | 1.3 mi |
Tonaquint Intermediate School 1210 W Curly Hollow Drive, St. George, UT 84770 | 6-7 | 0.7 mi |
Dixie Middle School 825 S 100 E, St. George, UT 84770 | 8-9 | 1.9 mi |
Dixie High School 350 E 700 S, St. George, UT 84770 | 10-12 | 2.1 mi |
Disclaimer:
School attendance boundaries provided by ATTOM Data Solutions and are for reference only. Contact the school directly to verify enrollment eligibility.
Price & Sales History for 2223 Chippenham Ct
Date
Details
Price
Change
Source
10/20/2026
Listed
$535,000
—
MLS
Disclaimer: Historical sales information is derived from public records provided by the county offices. Information is not guaranteed and should be independently verified.
Tax History
Tax History for 2223 Chippenham Ct
Year
Property Taxes
Change
Tax Assessment
Change
2025
$3,369
-3%
$514,900
1%
2025
$3,477
1%
$511,700
1%
2024
$3,436
-6%
$505,600
-7%
2023
$3,650
-9%
$545,400
-4%
2022
$4,027
10%
$565,800
34%
2021
$3,657
-2%
$421,500
4%
2020
$3,718
3%
$403,600
12%
2018
$3,613
10%
$359,600
13%
2017
$3,285
-7%
$317,500
—
2016
$3,543
-5%
$316,700
-20%
2019
$3,744
8%
$397,000
33%
2015
$3,481
—
$298,500
-5%
2013
$3,471
—
$315,500
—
Disclaimer: Historical tax information is derived from public records provided by the county offices. Information is not guaranteed and should be independently verified.
Estimate the Cost
Estimate the Cost for 2223 Chippenham Ct
2223 Chippenham Ct, Saint George, UT 84770 (MLS# 26-277184) is a Single Family property with 3 bedrooms and 0 full bathrooms. 2223 Chippenham Ct is currently listed for $535,000 and was received on October 20, 2026. Want to learn more about 2223 Chippenham Ct? Do you have questions about finding other Single Family real estate for sale in Saint George? You can browse all Saint George real estate or contact a Coldwell Banker agent to request more information.