This is a carousel with tiles that activate property listing cards. Use the previous and next buttons to navigate.
1/74
$5,749,000 Just Listed
This is a carousel with tiles that activate property listing cards. Use the previous and next buttons to navigate.
1/74
Property Description
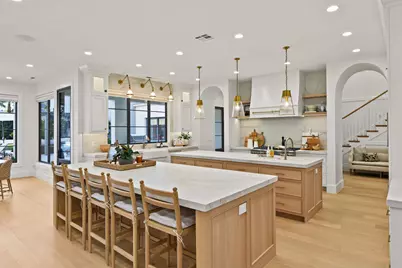
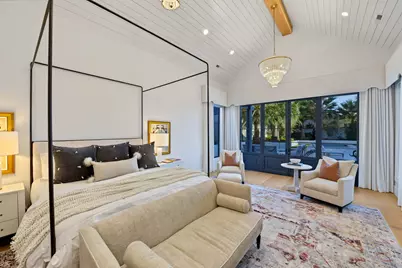
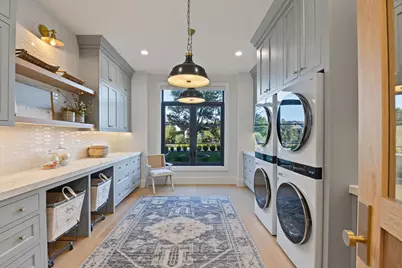
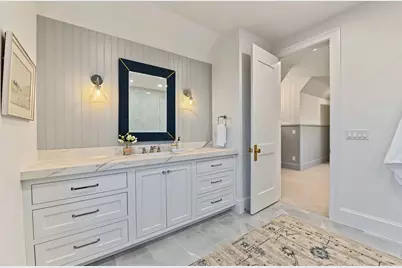
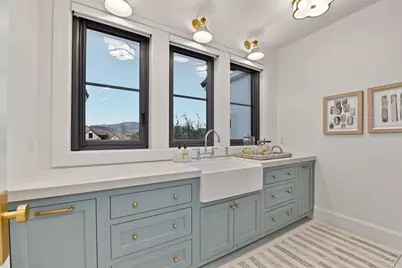
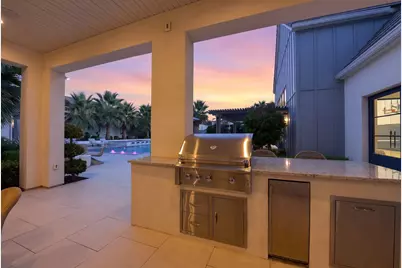
Some homes are impressive. Others are unforgettable. This extraordinary residence offering an impressive 9,966 square feet of living space, this extraordinary home features 7 spacious bedrooms, each with its own private en suite bath, and 7.5 bathrooms total-providing exceptional comfort, privacy, and space for family and guests alike. Each was designed to be both. From the elegance of the interior to the resort-style backyard and incredible recreational spaces, every part of this property has been created for exceptional living, entertaining and enjoying life at home. Step inside and you're immediately greeted by a sense of quality, warmth and sophistication. Beautiful finishes, generous living spaces and thoughtful details come together to create a home that feels refined without sacrificing comfort. Whether hosting a large gathering or enjoying a quiet evening at home, the interior offers an elegant backdrop for everyday living. Then there's something you simply don't find in most homes, your own indoor pickleball and basketball court. Play, train and entertain year-round, and when the Southern Utah summer temperatures climb, escape the heat and enjoy the game indoors in air-conditioned comfort. A drinking fountain in the court adds another thoughtful touch. For the toys, the impressive heated 64' deep RV/boat garage provides exceptional space for your RV, boat, side-by-sides and more, along with a built-in hoist system utilizing the overhead space for additional storage. An additional 3-car garage provides even more room. Outside is where your private retreat truly comes to life. The beautifully landscaped and exceptionally private backyard feels more like a personal resort, featuring a heated pool with chiller, spa, outdoor fireplace and putting green. Spend summer afternoons in the pool, evenings around the fire, practice your short game or simply enjoy the privacy and serenity of your own backyard. Thoughtful conveniences continue throughout the home. Thoughtful conveniences continue throughout the home, including two washer and dryer sets--one on the main level in the primary suite and another upstairs--along with filtered water at the kitchen dispenser. This is a home where elegance meets recreation and resort-style living. Swim. Proof of funds and pre-qualification letter required for all showings.
Full Property Details
Full Property Details for 2638 E 1170 S
General
- Price: $5,749,000
- HOA FEE: $65/month
- Taxes: $8,691 (2026)
- Status: Active
- Type: Single Family
- Source: 203
- MLS ID: 26-276911
- Updated: 10/8/2026
- Added to Site: 3 day(s) ago
Rental Information
- Complex Features: Sidewalks
Interior
- Number of Rooms: 14
- Fireplace: Yes
- Number of Fireplaces: 2
Rooms
Bathrooms
- Total Bathrooms: 8
Bedrooms
- Total Bedrooms: 7
- Primary Bedroom: 1st Floor
Other Rooms
- Formal Dining Room: Yes
- Office/Den/Study: Yes
Additional Information
- Pool: Yes
- Private Pool: Yes
- Pool Description: In-Ground
Parking
- Garage Description: Attached, 2,608 Sq. Ft.
- Garage Spaces: 6
- Parking Features: Extra Depth, Extra Height, Garage Door Opener, Heated, RV Garage, RV Parking, Storage Above
Location
- Area: Greater St. George
- County: Washington
- Subdivision: RESERVE AT RIVER HOLLOW
- Driving Directions: George Washington Blvd. To S 2670 E St. Then turn left on E 1170 South Cir. If you are coming from S 2780 E turn right or left on E 1240 S depending on which direction you are coming from. Right on S 2670 E Left on E 1170 Cir.
School Information
- Elementary School: Majestic Fields Elementary
- High School: Crimson Cliffs High
Community
- Association: Yes
Heating & Cooling
- Central air: Yes
- Cooling Type: AC / Heat Pump, Central Air, None
- Heating Type: Natural Gas
Utilities
- Water: Culinary
- Utility Description: Sewer Available, Dixie Power, Culinary, City, Electricity Connected, Natural Gas Connected
Structural Information
- Description/Design: Residential - Single Family
- Exterior Const.: Wood Siding, Brick, Stucco
- Roof: Slate
- Stories/Levels: 2
- Square Feet: 9,966
- Upper: 3,764.5 Sq. Ft.
- Main/1st Level: 6,201.8 Sq. Ft.
- Finished Above Grnd: 6,201 Sq. Ft.
- Year Built: 2022
- Property Condition: Built & Standing
Lot Features
- Lot Size (Acres): 0.71
- Lot Size (Sq. Ft.): 30,927.6
- Frontage: Paved
- Lot Features: Curbs & Gutters, Secluded Yard, Terrain, Flat, Level
- Zoning: Residential
Financial Considerations
- Price Per Sq. Ft.: $576.86
- Association Fee: $65
- Assoc Fee Freq.: Monthly
- Tax Amount: $8,691.12
- Tax Year: 2026
- Terms: VA Loan, FHA, Conventional, Cash, 1031 Exchange
Disclosures and Reports
- Inclusions: Wired for Cable, Window, Double Pane, Window Coverings, Water, Rvrse Osmosis, Water Softner, Owned, Washer, Walk-in Closet(s), Theater Room, Sprinkler, Full, Sprinkler, Auto, Smart Wiring, Refrigerator, Range Hood, Oven/Range, Built-in, Outdoor Lighting, Microwave, Landscaped, Full, Garden Tub, Freezer, Fenced, Full, Dryer, Disposal, Dishwasher, Central Vacuum, Ceiling, Vaulted, Ceiling Fan(s), Built in Barbecue, Bath, Sep Tub/Shwr, Alarm/Security Sys
- Property ID: SG-RERH-2-26
Listed by Address By Design
Get Pre-Approved Today
Schools
Schools serving 2638 E 1170 S
School District:Washington School District
| Name | Grades | Distance |
|---|---|---|
Majestic Fields School 675 East Majestic Dr., Washington, UT 84780 | K-5 | 1.8 mi |
Washington Fields Intermediate 322 West 3090 South, Washington, UT 84780 | 6-7 | 0.8 mi |
Crimson Cliffs Middle 4280 S Crimson Cliffs Way, Washington, UT 84780 | 8-9 | 1.6 mi |
Crimson Cliffs High 4430 S Crimson Cliffs Way, Washington, UT 84780 | 10-12 | 1.6 mi |
Disclaimer:
School attendance boundaries provided by ATTOM Data Solutions and are for reference only. Contact the school directly to verify enrollment eligibility.
Price & Sales History for 2638 E 1170 S
Date
Details
Price
Change
Source
10/07/2026
Listed
$5,749,000
—
MLS
Disclaimer: Historical sales information is derived from public records provided by the county offices. Information is not guaranteed and should be independently verified.

Tax History
Tax History for 2638 E 1170 S
Year
Property Taxes
Change
Tax Assessment
Change
2025
$8,744
-3%
$1,317,635
-1%
2025
$9,025
-2%
$1,328,140
-2%
2024
$9,164
14%
$1,348,600
-38%
2023
$8,011
150%
$2,176,200
384%
2022
$3,203
-4%
$450,000
17%
2021
$3,341
29%
$385,000
38%
2020
$2,580
—
$280,000
—
Disclaimer: Historical tax information is derived from public records provided by the county offices. Information is not guaranteed and should be independently verified.
Estimate the Cost
Estimate the Cost for 2638 E 1170 S
2638 E 1170 S, Saint George, UT 84790 (MLS# 26-276911) is a Single Family property with 7 bedrooms and 0 full bathrooms. 2638 E 1170 S is currently listed for $5,749,000 and was received on October 07, 2026. Want to learn more about 2638 E 1170 S? Do you have questions about finding other Single Family real estate for sale in Saint George? You can browse all Saint George real estate or contact a Coldwell Banker agent to request more information.