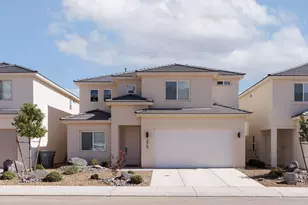
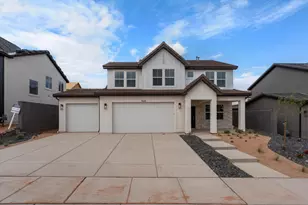
This is a carousel with tiles that activate property listing cards. Use the previous and next buttons to navigate.
1/32
$690,000
This is a carousel with tiles that activate property listing cards. Use the previous and next buttons to navigate.
1/32
Property Description
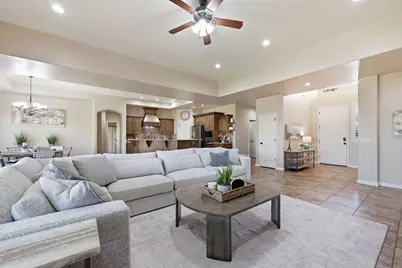
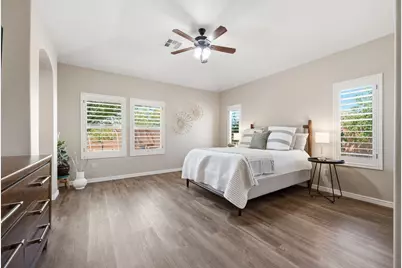
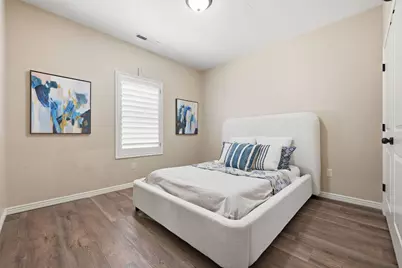
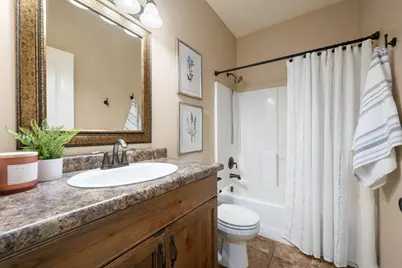
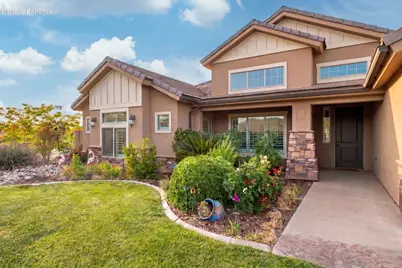
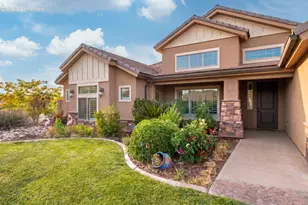
This house is awesome. No, really - it is. And here's why. Nearly 3,000 square feet, all on one level, with a split-bedroom floor plan that gives every part of the home room to breathe. At the front of the home, a flexible fifth bedroom is currently being used as an office. From there, the layout opens into a fabulous kitchen, dining, and living space designed for gathering, entertaining, and everyday life. On one side of the home, you'll find two generously sized bedrooms and two bathrooms, including the spacious primary suite. Both bedrooms are quietly tucked away from one another for added privacy. On the opposite side are two additional bedrooms and a full bathroom. The laundry room is perfectly appointed, with thoughtful storage and a designated place for everything--making it much easier to keep life tidy and organized. Then there's the corner lot. Behind the gated side entrance is an impressive amount of additional parking for vehicles, trailers, toys, or whatever else needs a place to land. On the other side of the yard, mature landscaping and a thriving garden create a completely different experience. Out back, the covered patio and grassy yard provide a cool, comfortable place to relax while taking in the Pine Valley Mountain views. And did we mention the roomy driveway and three-car garage? Oh yes--and the price is out of this world. Located in desirable Little Valley near Crimson Ridge Park, Burn Boot Camp, Alumni Creamery, schools, recreation, and everyday conveniences, this home delivers the space, layout, yard, parking, and location buyers are looking for--at a price that is hard to ignore. More house. More yard. More parking. More value. (The buyer is responsible for verifying all listing information to the buyer's own satisfaction.)
Full Property Details
Full Property Details for 2893 E Carmine Dr
General
- Price: $690,000
- Taxes: $2,681 (2025)
- Status: Active
- Type: Single Family
- Source: 203
- MLS ID: 26-271919
- Updated: 7/31/2026
- Added to Site: 117 day(s) ago
Rental Information
- Complex Features: Sidewalks
Interior
- Number of Rooms: 13
- Fireplace: Yes
- Number of Fireplaces: 1
Rooms
Bathrooms
- Total Bathrooms: 4
Bedrooms
- Total Bedrooms: 5
- Primary Bedroom: 1st Floor
Parking
- Attached garage: Yes
- Garage Description: Attached, 726 Sq. Ft.
- Garage Spaces: 3
- Parking Features: Attached, Garage Door Opener, RV Parking
Location
- Area: Greater St. George
- County: Washington
- Subdivision: MULBERRY ESTATES
- Cross Streets: 3000 East
- Driving Directions: From 3000 East turn West at Crimson Ridge Dr. Take your first Right onto 2880 E, and another Right onto Carmine Dr - it's the first home on the left.
School Information
- Elementary School: Little Valley Elementary
- Middle School: Desert Hills Middle
- High School: Desert Hills High
Heating & Cooling
- Air Conditioning: Yes
- Cooling Type: AC / Heat Pump
- Heating Type: Heat Pump
Utilities
- Water: Culinary
- Utility Description: Sewer Available, Dixie Power, Culinary, City, Natural Gas Connected
Structural Information
- Description/Design: Residential - Single Family
- Exterior Const.: Rock, Stucco
- Roof: Tile
- Stories/Levels: 1
- Square Feet: 2,983
- Main/1st Level: 2,983 Sq. Ft.
- Finished Above Grnd: 2,983 Sq. Ft.
- Year Built: 2013
- Property Condition: Built & Standing
Lot Features
- Lot Size (Acres): 0.31
- Lot Size (Sq. Ft.): 13,503.6
- Frontage: Paved
- Lot Features: Corner Lot, Curbs & Gutters, Secluded Yard, Terrain, Flat, Level
- Zoning: Residential
Financial Considerations
- Price Per Sq. Ft.: $231.31
- Tax Amount: $2,681.14
- Tax Year: 2025
- Terms: VA Loan, Conventional, Cash, 1031 Exchange
Disclosures and Reports
- Inclusions: Window Coverings, Walk-in Closet(s), Storage Shed(s), Sprinkler, Full, Sprinkler, Auto, Refrigerator, Range Hood, Patio, Covered, Oven/Range, Built-in, Outdoor Lighting, Microwave, Landscaped, Full, Garden Tub, Fenced, Full, Disposal, Dishwasher, Ceiling Fan(s), Bath, Sep Tub/Shwr
- Property ID: SG-MUL-1-13
Listed by KW Ascend Keller Williams Realty

Get Pre-Approved Today
Schools
Schools serving 2893 E Carmine Dr
School District:Washington School District
| Name | Grades | Distance |
|---|---|---|
Little Valley School 2330 E Horseman Park Dr (3000 S), St. George, UT 84790 | K-5 | 0.6 mi |
Sunrise Ridge Intermediate School 3167 S 2350 E, St. George, UT 84790 | 6-7 | 0.5 mi |
Desert Hills Middle School 936 E Desert Hills Drive, St. George, UT 84790 | 8-9 | 2.2 mi |
Desert Hills High School 828 E Desert Hills Drive, St. George, UT 84790 | 10-12 | 2.3 mi |
Disclaimer:
School attendance boundaries provided by ATTOM Data Solutions and are for reference only. Contact the school directly to verify enrollment eligibility.
Price & Sales History for 2893 E Carmine Dr
Date
Details
Price
Change
Source
7/31/2026
Price Reduced
$690,000
-8%
MLS
6/19/2026
Price Increased
$750,000
2.75%
MLS
5/28/2026
Price Reduced
$729,900
-5.82%
MLS
5/01/2026
Listed
$775,000
—
MLS
Disclaimer: Historical sales information is derived from public records provided by the county offices. Information is not guaranteed and should be independently verified.
Tax History
Tax History for 2893 E Carmine Dr
Year
Property Taxes
Change
Tax Assessment
Change
2025
$2,681
—
$403,645
-1%
2024
$2,684
—
$407,220
3%
2024
$2,684
-3%
$395,010
-4%
2023
$2,765
-1%
$413,160
-42%
2022
$2,805
14%
$716,700
39%
2021
$2,456
11%
$514,700
18%
2020
$2,210
4%
$436,200
93%
2019
$2,132
1%
$226,050
7%
2018
$2,117
-3%
$210,705
—
2017
$2,181
1%
$210,760
9%
2016
$2,162
2%
$193,215
7%
2015
$2,112
3%
$181,115
2%
2014
$2,048
—
$176,715
—
Disclaimer: Historical tax information is derived from public records provided by the county offices. Information is not guaranteed and should be independently verified.
Estimate the Cost
Estimate the Cost for 2893 E Carmine Dr
2893 E Carmine Dr, Saint George, UT 84790 (MLS# 26-271919) is a Single Family property with 5 bedrooms and 0 full bathrooms. 2893 E Carmine Dr is currently listed for $690,000 and was received on May 01, 2026. Want to learn more about 2893 E Carmine Dr? Do you have questions about finding other Single Family real estate for sale in Saint George? You can browse all Saint George real estate or contact a Coldwell Banker agent to request more information.