
This is a carousel with tiles that activate property listing cards. Use the previous and next buttons to navigate.
1/52
$550,000
This is a carousel with tiles that activate property listing cards. Use the previous and next buttons to navigate.
1/52
Property Description
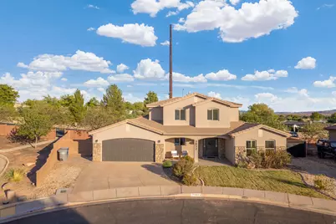
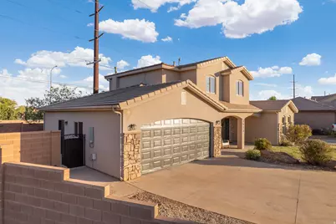
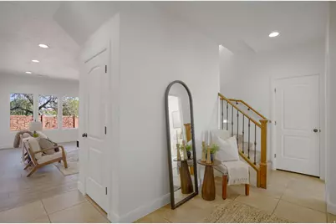
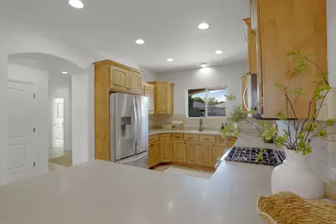
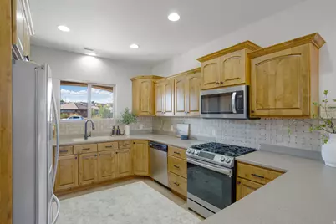
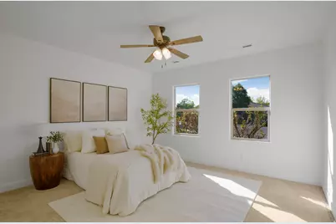
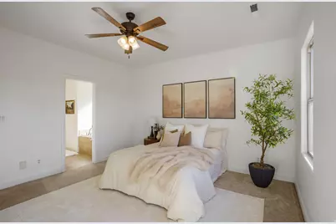
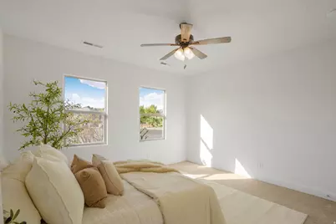
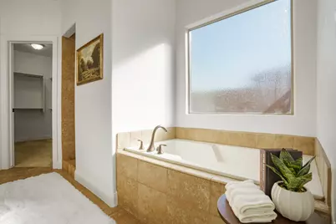
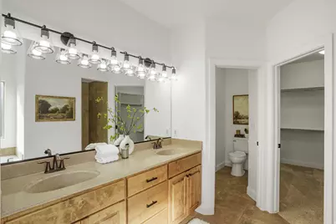
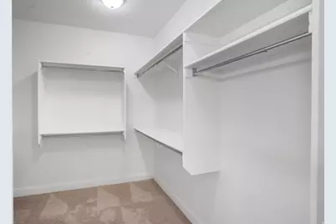
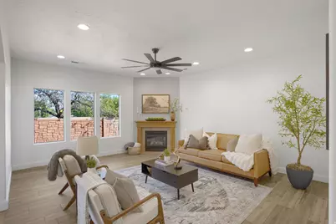
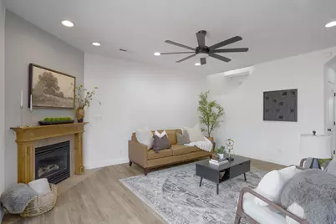
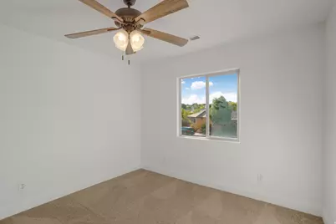
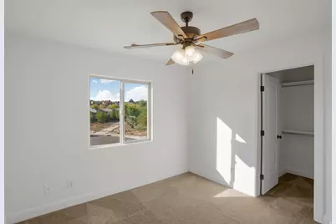
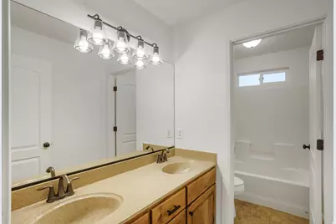
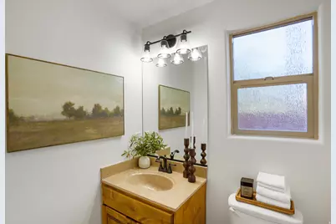
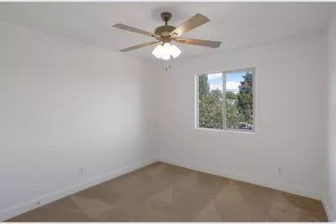
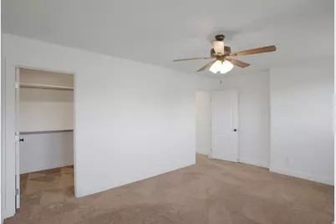
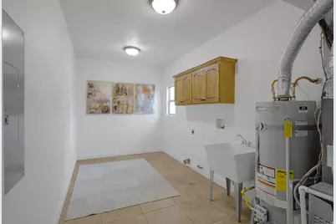
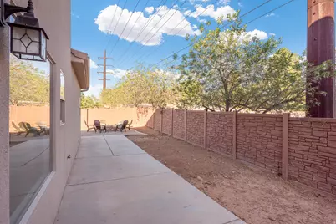
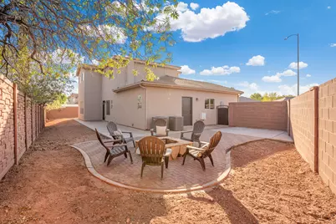
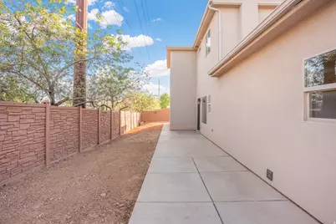
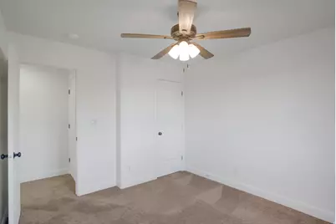
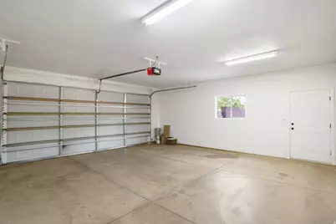
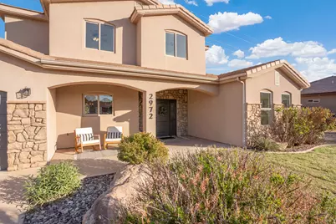
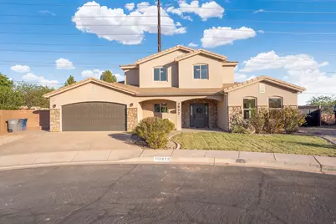
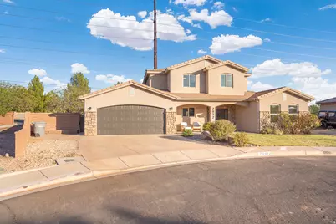
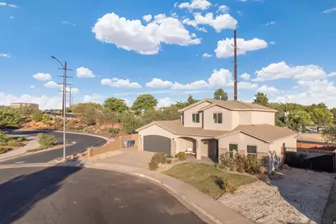
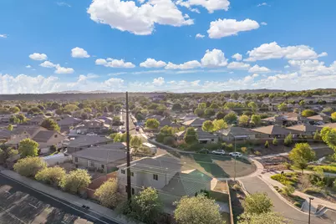
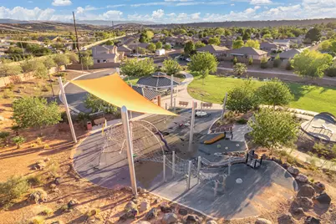
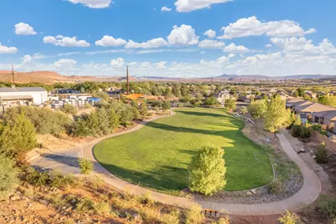
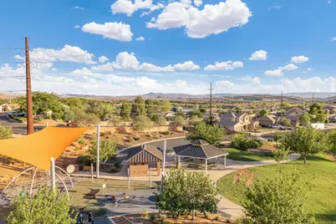
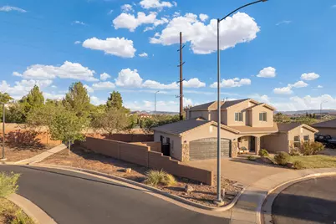
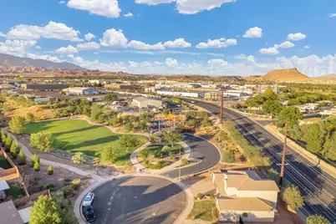
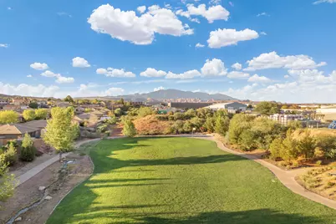
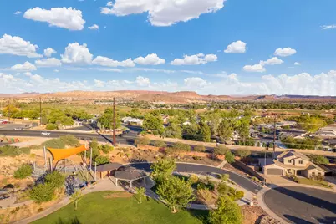
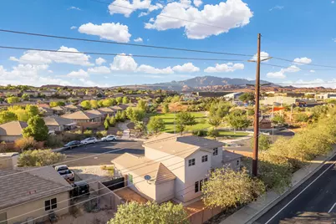
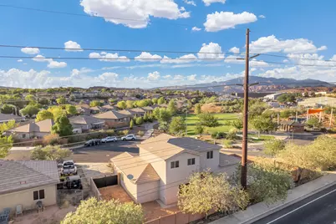
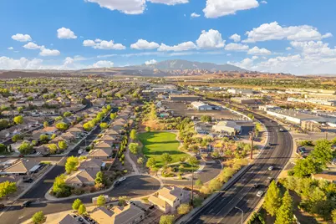
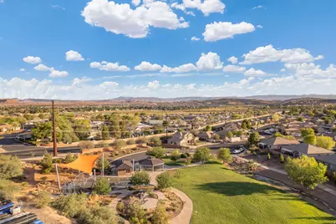
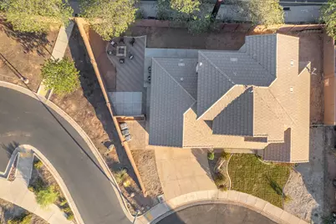
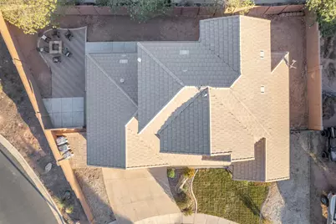
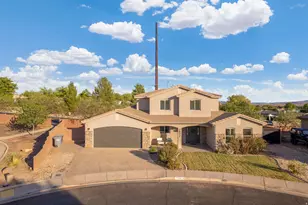
END-OF-CUL-DE-SAC LIVING, A PARK NEXT DOOR & ROOM FOR ALL THE EXTRAS! Location is a standout at this spacious 5-bedroom, 2.5-bath home, ideally positioned at the end of a cul-de-sac with a neighborhood park right next to the property. Enjoy less through traffic, easy access to open green space, and a setting that's hard to replicate. Inside, you'll find generous living spaces, oversized bedrooms, walk-in closets, a large laundry room with excellent storage, and a flexible floor plan with room to spread out, work from home, entertain, or accommodate guests. Even better, many of the big-ticket updates have already been taken care of. The HVAC system is approximately 2 years old, while the water heater and pressure regulator are approximately 18 months old. The kitchen features a brand-new microwave and a range approximately 2 years old. One of the home's most unique perks is the InfoWest equipment currently installed on the property, providing free high-speed internet for as long as the equipment remains in place, subject to InfoWest's transfer terms. The seller reports speeds approaching 1 Gig, making it an incredible benefit for working from home, streaming, gaming, and everyday life. Permanent Gemstone exterior lighting adds another upgrade, with app-controlled lighting for holidays or year-round accent lighting. Outside, enjoy a fire pit area surrounded by natural rock, plus plenty of space along the side of the home to park a trailer or other recreational toys. Come see how much space, convenience, and value this home offers in a location that truly sets it apart.
Full Property Details
Full Property Details for 2972 E 110 N
General
- Price: $550,000
- Taxes: $1,773
- Status: Active
- Type: Single Family
- Source: WFR
- MLS ID: 2182449
- Updated: 9/1/2026
- Added to Site: 20 day(s) ago
Interior
- Interior Features: Bath: Primary, Bath: Sep. Tub/Shower, Closet: Walk-In, Disposal, Range: Gas, Range/Oven: Free Stdng.
- Appliances: Ceiling Fan, Microwave, Refrigerator
- Flooring: Carpet, Tile
Rooms
Bathrooms
- Total Bathrooms: 4
- Full Bathrooms: 3
- Half Bathrooms: 1
Bedrooms
- Total Bedrooms: 5
- Primary Bedroom: Floor: 1st
Exterior
- Exterior Features: Lighting
Parking
- Garage: Yes
- Attached garage: Yes
- Garage Spaces: 2
- Covered Spaces: 2
- Total Spaces: 2
- Parking Features: Attached
Location
- Area: St. George; Bloomington
- County: Washington
- Subdivision: RIVERSIDE HEIGHTS PLAT H SUB
School Information
- Elem School District: Washington
- Midd School District: Washington
- High School District: Washington
- Elementary School: Panorama
- Middle School: Pine View Middle
- High School: Pine View
Heating & Cooling
- Central air: Yes
- Air Conditioning: Yes
- Cooling Type: Central Air
- Heating Type: Forced Air, Gas: Central
Utilities
- Sewer: Sewer: Connected, Sewer: Public
- Water: Culinary
- Utility Description: Natural Gas Connected, Electricity Connected, Sewer Connected, Sewer: Public, Water Connected
Structural Information
- Architectural Style: Stories: 2
- Construction: Stone, Stucco
- Exterior Const.: Stone, Stucco
- Basement Desc.: Slab
- Roof: Tile
- Stories/Levels: 2
- Square Feet: 3,677
- Living Area: 3,677 Sq. Ft.
- Current Bldg. Use: Single Family
- Year Built: 2008
- Property Condition: Blt./Standing
Lot Features
- Lot Size (Acres): 0.17
- Lot Size (Sq. Ft.): 7,405.2
- Lot Size: .17
- Landscape: Landscaping: Full
- Topography: Corner Lot, Cul-de-Sac, Curb & Gutter, Fenced: Full, Road: Paved, Secluded Yard, Sidewalks, Sprinkler: Auto-Full
- Lot Features: Corner Lot, Cul-De-Sac, Curb & Gutter, Fenced: Full, Road: Paved, Secluded, Sidewalks, Sprinkler: Auto-Full
- Trees/Vegetation: Landscaping: Full
Financial Considerations
- Tax Amount: $1,773
- Terms: Cash, Conventional, FHA, VA Loan
Disclosures and Reports
- Inclusions: Ceiling Fan, Microwave, Range, Refrigerator
- Property ID: SG-RSH-H-127
Listed by Think Realty, LLC
Get Pre-Approved Today
Schools
Schools serving 2972 E 110 N
School District:Washington School District
| Name | Grades | Distance |
|---|---|---|
Panorama School 301 N 2200 E, St. George, UT 84790 | K-5 | 0.9 mi |
Pine View Middle School 2145 E 130 N, St. George, UT 84790 | 8-9 | 0.9 mi |
Fossil Ridge Intermediate School 383 South Mall Drive, St. George, UT 84790 | 6-7 | 1 mi |
Pine View High School 2850 E 750 N, St. George, UT 84790 | 10-12 | 0.7 mi |
Disclaimer:
School attendance boundaries provided by ATTOM Data Solutions and are for reference only. Contact the school directly to verify enrollment eligibility.
Price & Sales History for 2972 E 110 N
Date
Details
Price
Change
Source
9/01/2026
Listed
$550,000
—
MLS
Disclaimer: Historical sales information is derived from public records provided by the county offices. Information is not guaranteed and should be independently verified.

Tax History
Tax History for 2972 E 110 N
Year
Property Taxes
Change
Tax Assessment
Change
2025
$2,073
9%
$268,840
-4%
2025
$1,908
-8%
$280,775
3%
2024
$2,078
-4%
$272,745
-6%
2023
$2,159
-8%
$288,640
-2%
2022
$2,343
10%
$293,975
-21%
2021
$2,125
31%
$371,100
16%
2020
$1,619
2%
$319,500
90%
2019
$1,585
2%
$168,080
9%
2018
$1,548
1%
$154,110
4%
2017
$1,532
-4%
$148,060
4%
2016
$1,595
7%
$142,560
12%
2015
$1,489
9%
$127,655
3%
2013
$1,364
—
$124,245
—
Disclaimer: Historical tax information is derived from public records provided by the county offices. Information is not guaranteed and should be independently verified.
Estimate the Cost
Estimate the Cost for 2972 E 110 N
2972 E 110 N, Saint George, UT 84790 (MLS# 2182449) is a Single Family property with 5 bedrooms, 3 full bathrooms and 1 partial bathroom. 2972 E 110 N is currently listed for $550,000 and was received on September 01, 2026. Want to learn more about 2972 E 110 N? Do you have questions about finding other Single Family real estate for sale in Saint George? You can browse all Saint George real estate or contact a Coldwell Banker agent to request more information.