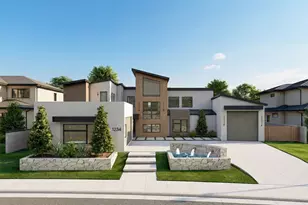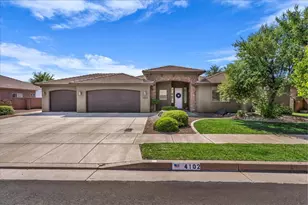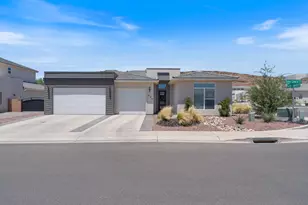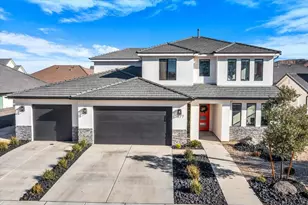
This is a carousel with tiles that activate property listing cards. Use the previous and next buttons to navigate.
1/76
$2,300,000
This is a carousel with tiles that activate property listing cards. Use the previous and next buttons to navigate.
1/76
Property Description
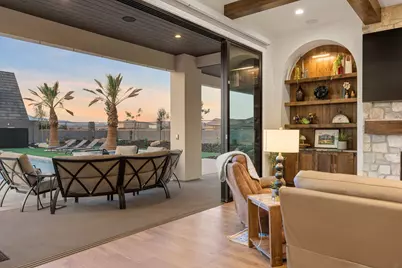
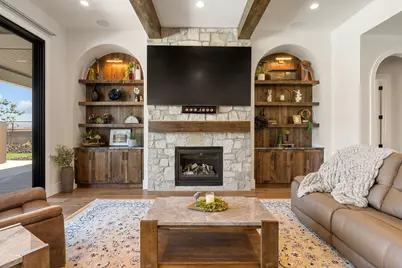
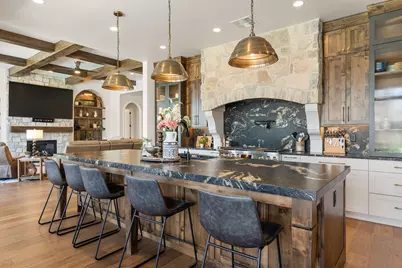
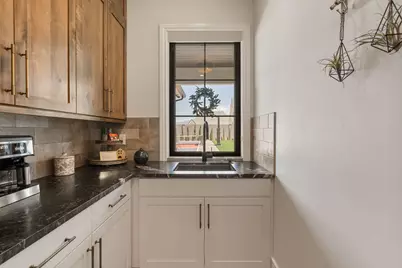
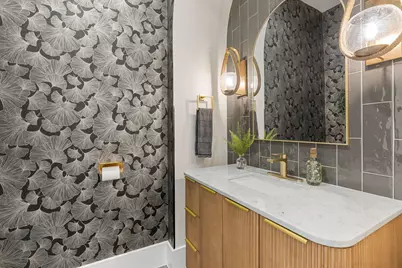
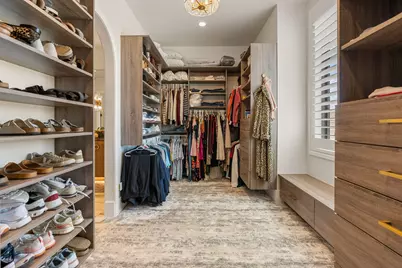
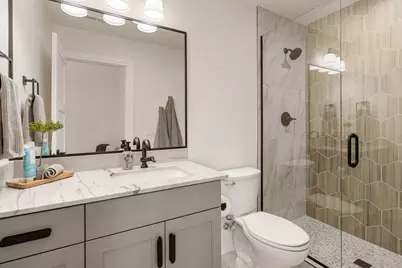
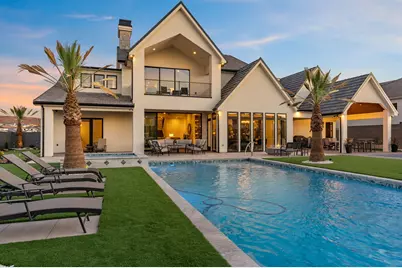
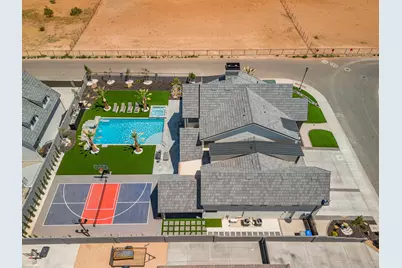
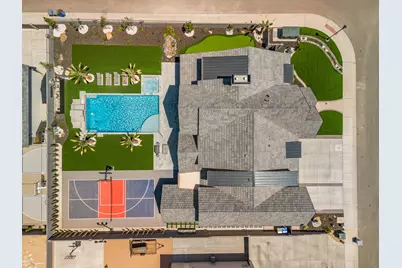
WEBB ACRES- Luxury living meets Family Friendly vibe in this stunning custom-built home by J.W. West Homes. Offering 5,200 sq ft, 6 bed, and 5.5 bath, this home was designed for seamless indoor/outdoor entertaining with natural light pouring through every space. Enjoy high-end features and designer finishes throughout, plus a resort-style pool complete with a dive platform, landscape waterfall feature, putting green, pickleball/basketball court, and expansive outdoor living areas. Thoughtfully designed for both everyday comfort and elevated entertaining, the main level welcomes you with an open living room filled with natural light, large retractable slider door, a chef-inspired kitchen, spacious dining area, butler's pantry, and stylish wine/bar station. The private primary suite offers a true retreat with a spa-like bath and oversized custom closet, while an office or guest room adds flexibility for home office or guests. A main-level oversized laundry room adds everyday convenience. Upstairs, the home continues to impress with a spacious second family room opening to a walk-out deck with room to relax and take in the views. You'll also find a dedicated gym room, cozy reading nook, and four additional bedrooms--two featuring private en-suite baths. A second laundry room upstairs makes daily living effortless. The oversized RV garage with bonus storage room above adds both function and flexibility to this quality-built luxury retreat in one of St. George's most desirable neighborhoods. No HOA. Low Dixie Power utilities.
Full Property Details
Full Property Details for 3415 Seegmiller Dr
General
- Price: $2,300,000
- Taxes: $2,093 (2025)
- Status: Active
- Type: Single Family
- Source: 203
- MLS ID: 26-272631
- Updated: 7/11/2026
- Added to Site: 51 day(s) ago
Rental Information
- Complex Features: Sidewalks
Interior
- Number of Rooms: 16
- Fireplace: Yes
- Number of Fireplaces: 2
Rooms
Bathrooms
- Total Bathrooms: 6
Bedrooms
- Total Bedrooms: 6
- Primary Bedroom: 1st Floor
Other Rooms
- Formal Dining Room: Yes
- Office/Den/Study: Yes
Additional Information
- Pool: Yes
- Private Pool: Yes
- Pool Description: Fenced, In-Ground, Salt Water
Parking
- Attached garage: Yes
- Garage Description: Attached, 1,256 Sq. Ft.
- Garage Spaces: 4
- Parking Features: Attached, Extra Depth, Extra Height, Extra Width, Garage Door Opener, Heated, RV Garage, RV Parking, Storage Above
Location
- Area: Greater St. George
- County: Washington
- Subdivision: WEBB ACRES
School Information
- Elementary School: South Mesa Elementary
- Middle School: Crimson Cliffs Middle
- High School: Crimson Cliffs High
Heating & Cooling
- Central air: Yes
- Air Conditioning: Yes
- Cooling Type: Central Air
- Heating Type: Natural Gas
Utilities
- Water: Culinary
- Utility Description: Sewer Available, Dixie Power, Culinary, City, Electricity Connected, Natural Gas Connected
Structural Information
- Description/Design: Residential - Single Family
- Exterior Const.: Wood Siding, Rock, Stucco
- Roof: Tile
- Stories/Levels: 2
- Square Feet: 5,143
- Main/1st Level: 5,143 Sq. Ft.
- Finished Above Grnd: 5,143 Sq. Ft.
- Year Built: 2025
- Property Condition: Built & Standing
Lot Features
- Property View: Mountain(s)
- Lot Size (Acres): 0.38
- Lot Size (Sq. Ft.): 16,552.8
- Frontage: Paved
- Lot Features: Corner Lot, Curbs & Gutters, Secluded Yard, Terrain, Flat, Level
- Zoning: Residential
Financial Considerations
- Price Per Sq. Ft.: $447.21
- Tax Amount: $2,093.71
- Tax Year: 2025
- Terms: VA Loan, Conventional, Cash, 1031 Exchange
Disclosures and Reports
- Inclusions: Wired for Cable, Window, Double Pane, Window Coverings, Water Softner, Owned, Walk-in Closet(s), Sprinkler, Auto, Smart Wiring, Satellite Dish, Range Hood, Patio, Covered, Outdoor Lighting, Microwave, Landscaped, Full, Hot Tub, Home Warranty, Garden Tub, Fenced, Full, Disposal, Dishwasher, Ceiling, Vaulted, Ceiling Fan(s), Bath, Sep Tub/Shwr, Bar, Wet, Alarm/Security Sys
- Property ID: SG-WEBB-2-213
Listed by KW Ascend Keller Williams Realty
Get Pre-Approved Today
Schools
Schools serving 3415 Seegmiller Dr
School District:Washington School District
| Name | Grades | Distance |
|---|---|---|
South Mesa Elementary 2969 S 3300 East, St. George, UT 84790 | K-5 | 0.3 mi |
Crimson Cliffs Middle 4280 S Crimson Cliffs Way, Washington, UT 84780 | 8-9 | 0.9 mi |
Washington Fields Intermediate 322 West 3090 South, Washington, UT 84780 | 6-7 | 2 mi |
Crimson Cliffs High 4430 S Crimson Cliffs Way, Washington, UT 84780 | 10-12 | 0.7 mi |
Disclaimer:
School attendance boundaries provided by ATTOM Data Solutions and are for reference only. Contact the school directly to verify enrollment eligibility.
Price & Sales History for 3415 Seegmiller Dr
Date
Details
Price
Change
Source
5/21/2026
Listed
$2,300,000
—
MLS
Disclaimer: Historical sales information is derived from public records provided by the county offices. Information is not guaranteed and should be independently verified.

Estimate the Cost
Estimate the Cost for 3415 Seegmiller Dr
3415 Seegmiller Dr, Saint George, UT 84790 (MLS# 26-272631) is a Single Family property with 6 bedrooms and 0 full bathrooms. 3415 Seegmiller Dr is currently listed for $2,300,000 and was received on May 21, 2026. Want to learn more about 3415 Seegmiller Dr? Do you have questions about finding other Single Family real estate for sale in Saint George? You can browse all Saint George real estate or contact a Coldwell Banker agent to request more information.