This is a carousel with tiles that activate property listing cards. Use the previous and next buttons to navigate.
1/25
$430,000
This is a carousel with tiles that activate property listing cards. Use the previous and next buttons to navigate.
1/25
Property Description
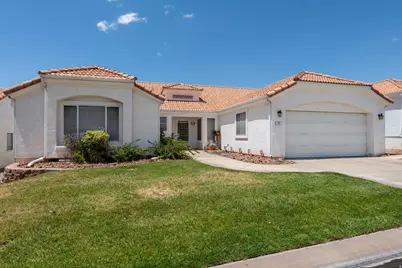
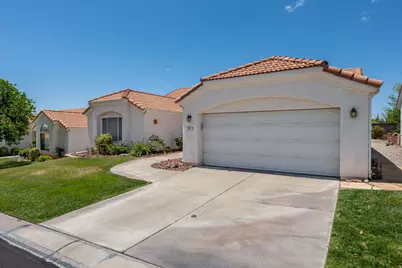
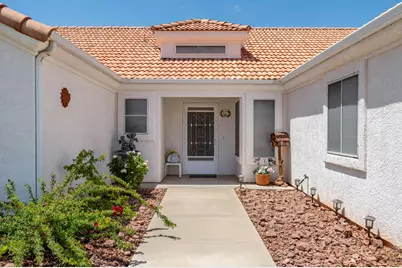
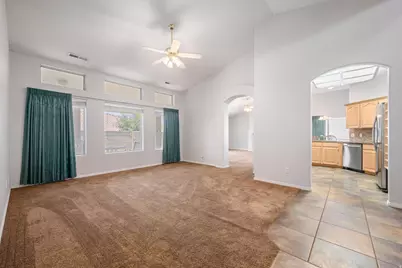
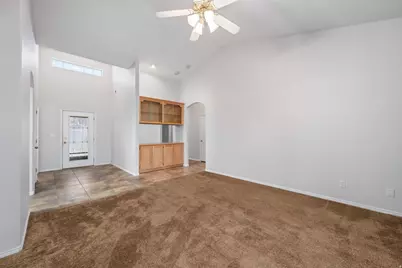
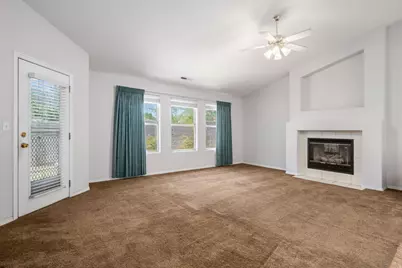
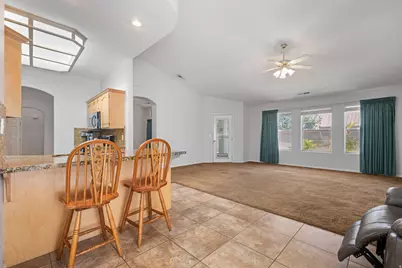
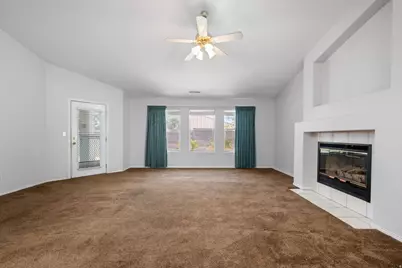
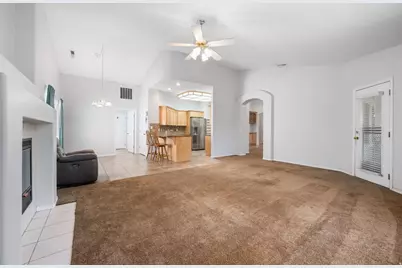
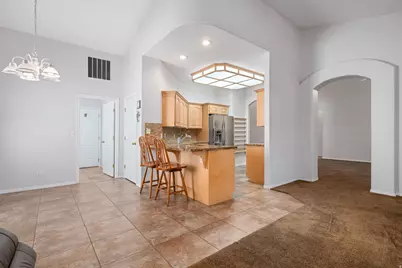
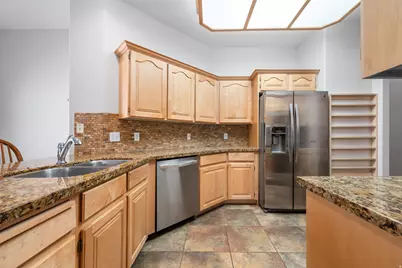
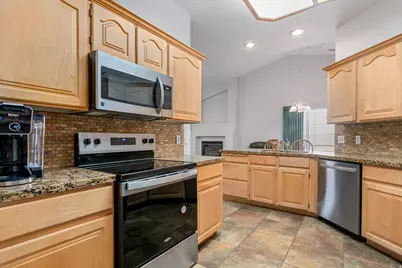
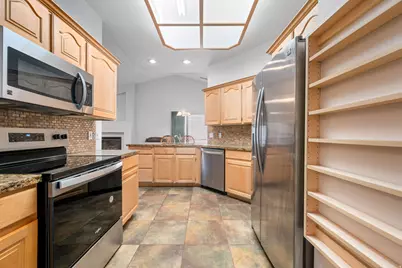
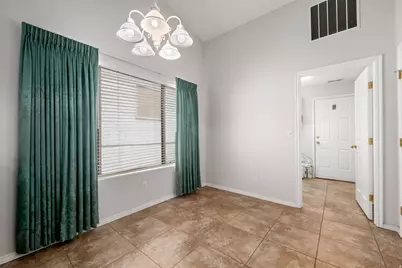
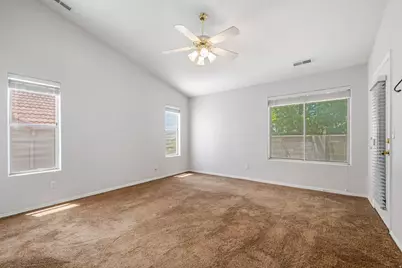
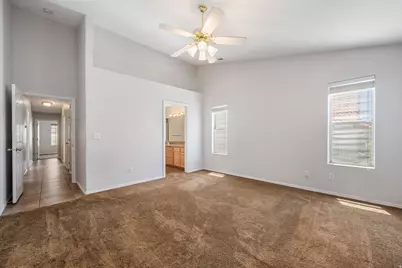
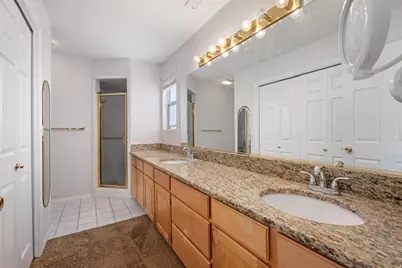
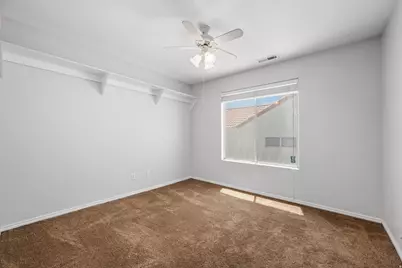
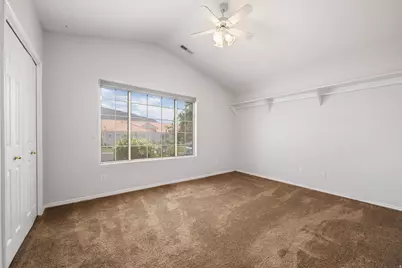
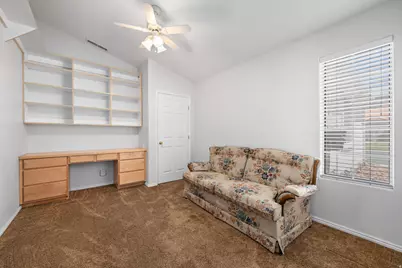
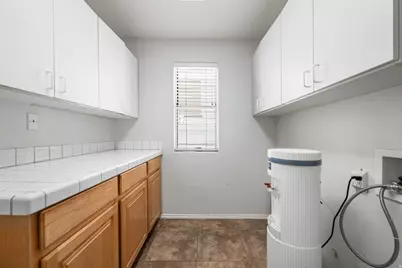
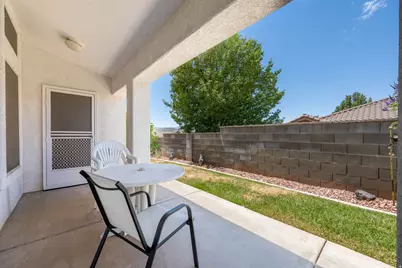
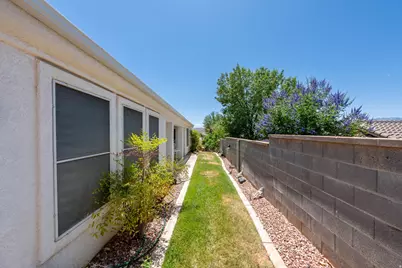
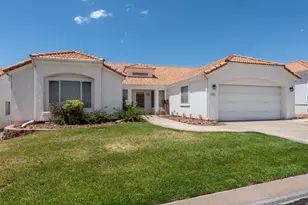
Welcome to Vista Del Sol Active 55+ Living in the Heart of St. George! This spacious 4-bedroom, 2-bathroom home is ideally situated in the highly desirable Vista Del Sol 55+ community, offering comfort, convenience, and an exceptional lifestyle. The home features custom shelving throughout, providing both style and functionality, while the kitchen is equipped with stainless steel appliances for a modern touch. The two-car garage includes wall-to-wall cabinetry, creating abundant storage space for hobbies, tools, and seasonal items. Additional upgrades include ceiling fans, custom draperies, and security screen doors on both the front and back entrances, allowing you to enjoy fresh air with added peace of mind. Residents of Vista Del Sol enjoy access to outstanding community amenities, including a swimming pool, hot tub, clubhouse, and tennis courts. The beautifully landscaped grounds are meticulously maintained by the HOA, allowing for a low-maintenance lifestyle. Conveniently located in central St. George, this home is just minutes from shopping, dining, medical facilities, and everyday conveniences. Don't miss this opportunity to enjoy resort-style living in one of St. George's premier active adult communities!
Full Property Details
Full Property Details for 39 N Valley View Dr #51
General
- Price: $430,000
- HOA FEE: $254/month
- Taxes: $1,456
- Status: Active
- Type: Patio Home
- Source: WFR
- MLS ID: 2161709
- Updated: 8/21/2026
- Added to Site: 87 day(s) ago
Interior
- Interior Features: Bar: Dry, Bath: Primary, Closet: Walk-In, Disposal, Gas Log, Kitchen: Updated, Range/Oven: Free Stdng., Vaulted Ceilings
- Fireplace: Yes
- Number of Fireplaces: 1
- Appliances: Ceiling Fan, Microwave, Refrigerator
- Flooring: Carpet, Tile
Rooms
Bathrooms
- Total Bathrooms: 2
- Full Bathrooms: 2
Bedrooms
- Total Bedrooms: 4
Additional Information
- Shared Amenities: Clubhouse, Maintenance, Pool, Spa/Hot Tub, Tennis Court(s)
- Pool: Yes
- Private Pool: Yes
- Pool Description: In Ground, Indoor, With Spa
- Spa: Yes
- Equipment: Hot Tub, Window Coverings
Exterior
- Exterior Features: Lighting, Patio: Covered, Storm Doors
- Porch/Patio/Deck: Covered
Parking
- Garage: Yes
- Attached garage: Yes
- Garage Spaces: 2
- Covered Spaces: 2
- Total Spaces: 2
Location
- Area: St. George; Santa Clara; Ivins
- County: Washington
- Subdivision: VISTA DEL SOL
- Direction Faces: East
School Information
- Elem School District: Washington
- Midd School District: Washington
- High School District: Washington
- Elementary School: Sunset
- Middle School: Dixie Middle
- High School: Dixie
Community
- Association: Yes
- Assoc. Fees Include: Maintenance Grounds
- Adult Community: Yes
Heating & Cooling
- Central air: Yes
- Air Conditioning: Yes
- Cooling Type: Central Air
- Heating Type: Gas: Central
Utilities
- Sewer: Sewer: Connected, Sewer: Public
- Water: Culinary
- Utility Description: Natural Gas Connected, Electricity Connected, Sewer Connected, Sewer: Public, Water Connected
Structural Information
- Architectural Style: Patio Home
- Construction: Stucco
- Exterior Const.: Stucco
- Basement Desc.: None
- Roof: Tile
- Windows: Blinds, Drapes
- Disability Access: Grip-Accessible Features, Ground Level
- Stories/Levels: 1
- Square Feet: 2,100
- Living Area: 2,100 Sq. Ft.
- Current Bldg. Use: Single Family
- Year Built: 1993
- Property Condition: Blt./Standing
Lot Features
- Lot Size (Acres): 0.08
- Lot Size (Sq. Ft.): 3,484.8
- Lot Size: .08
- Landscape: Landscaping: Full
- Topography: Curb & Gutter, Fenced: Part, Road: Paved
- Lot Features: Curb & Gutter, Fenced: Part, Road: Paved
- Trees/Vegetation: Landscaping: Full
- Zoning: RES
Financial Considerations
- Association Fee: $254
- Assoc Fee Freq.: Monthly
- Tax Amount: $1,456
- Terms: Cash, Conventional, FHA, VA Loan
Disclosures and Reports
- Inclusions: Ceiling Fan, Hot Tub, Microwave, Refrigerator, Window Coverings
- Property ID: SG-VDST-4-51
Listed by Century 21 Everest (St George)
Get Pre-Approved Today
Price & Sales History for 39 N Valley View Dr #51
Date
Details
Price
Change
Source
5/30/2026
Listed
$430,000
—
MLS
Disclaimer: Historical sales information is derived from public records provided by the county offices. Information is not guaranteed and should be independently verified.

Tax History
Tax History for 39 N Valley View Dr #51
Year
Property Taxes
Change
Tax Assessment
Change
2025
$1,456
—
$387,700
75%
2025
$1,456
-5%
$221,210
-2%
2024
$1,527
—
$224,675
-2%
2023
$1,532
-11%
$228,965
-48%
2022
$1,714
19%
$438,000
46%
2021
$1,435
5%
$300,700
12%
2020
$1,364
6%
$269,100
110%
2018
$1,285
9%
$127,875
12%
2017
$1,180
-5%
$114,015
3%
2016
$1,238
-2%
$110,660
2%
2015
$1,263
-6%
$108,350
-24%
2019
$1,339
3%
$141,955
30%
2013
$1,301
—
$108,845
2%
2013
$1,301
—
$106,205
—
Disclaimer: Historical tax information is derived from public records provided by the county offices. Information is not guaranteed and should be independently verified.
Estimate the Cost
Estimate the Cost for 39 N Valley View Dr #51
39 N Valley View Dr #51, Saint George, UT 84770 (MLS# 2161709) is a Patio Home property with 4 bedrooms and 2 full bathrooms. 39 N Valley View Dr #51 is currently listed for $430,000 and was received on May 30, 2026. Want to learn more about 39 N Valley View Dr #51? Do you have questions about finding other Patio Home real estate for sale in Saint George? You can browse all Saint George real estate or contact a Coldwell Banker agent to request more information.