This is a carousel with tiles that activate property listing cards. Use the previous and next buttons to navigate.
1/57
$740,000
This is a carousel with tiles that activate property listing cards. Use the previous and next buttons to navigate.
1/57
Property Description
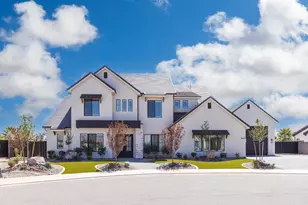
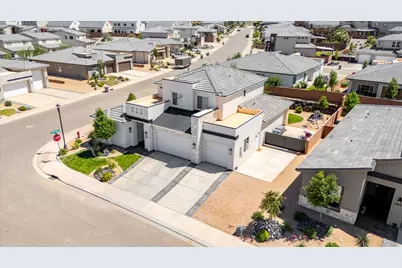
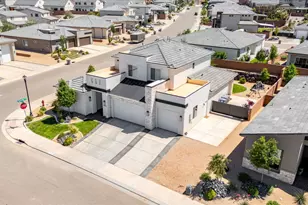
Beautifully crafted by S&S Homes, this exceptional home offers quality, thoughtful design, and a highly functional yet inviting floor plan perfect for modern living. From the moment you step inside, you are welcomed by an open, airy atmosphere filled with natural light, elegant finishes, and warm, comfortable living spaces designed for living and entertaining. The main-level primary ensuite provides a peaceful private retreat, while an additional main-floor bedroom or office has its own full bathroom offering ideal flexibility for guests, or a sophisticated home workspace. The spacious greatroom features a stunning custom built-in entertainment center, creating the perfect gathering space for hosting family and friends. The kitchen is both beautiful and functional, complete with expansive countertops, abundant cabinet space, a large walk-in pantry, and an oversized laundry room with built-in storage. Upstairs, you'll find a second private ensuite bedroom, two additional generously sized bedrooms, a full bathroom, and an expansive bonus room that can easily serve as an additional bedroom, media room, playroom, or family retreat. Perfectly positioned in the highly desirable Desert Canyons community, this home captures views of Pine Valley and the surrounding red mountains, offering the stunning Southern Utah scenery. Conveniently located near parks, hiking and biking trails, the airport, and just minutes from the new Costco and Smith's, this location blends adventure, convenience, and everyday comfort. The fully landscaped and gated backyard provides ample space to create your own private outdoor playground, with room for a pool, and you will love the RV parking for your toys. Bring us an offer and begin your next chapter in this remarkable home. For Zillow Viewers: Check out our 3D tour at https://my.matterport.com/show/?m=Fy6SJq25LH6&mls=1
Full Property Details
Full Property Details for 4024 E Cerro Way
General
- Price: $740,000
- HOA FEE: $30/month
- Taxes: $2,461
- Status: Active
- Type: Single Family
- Source: WFR
- MLS ID: 2159670
- Updated: 7/18/2026
- Added to Site: 78 day(s) ago
Interior
- Interior Features: Bath: Primary, Bath: Sep. Tub/Shower, Closet: Walk-In, Den/Office, Disposal, Great Room, Kitchen: Updated, Range: Gas, Range/Oven: Free Stdng., Vaulted Ceilings
- Appliances: Ceiling Fan, Microwave, Water Softener Owned
- Flooring: Carpet, Laminate, Tile
Rooms
Bathrooms
- Total Bathrooms: 4
- Full Bathrooms: 4
Bedrooms
- Total Bedrooms: 5
- Primary Bedroom: Floor: 1st
Other Rooms
- Laundry: Electric Dryer Hookup, Gas Dryer Hookup
Additional Information
- Shared Amenities: Maintenance
- Equipment: Window Coverings
Exterior
- Exterior Features: Double Pane Windows, Lighting, Patio: Covered
- Porch/Patio/Deck: Covered
Parking
- Garage: Yes
- Attached garage: Yes
- Garage Spaces: 3
- Covered Spaces: 3
- Total Spaces: 9
- Parking Features: Rv Parking
Location
- Area: St. George; Bloomington
- County: Washington
- Subdivision: DESERT CLIFFS PH 1
- Cross Streets: 6000
- Direction Faces: North
School Information
- Elem School District: Washington
- Midd School District: Washington
- High School District: Washington
- Middle School: Desert Hills Middle
- High School: Desert Hills
Community
- Association: Yes
- Assoc. Fees Include: Maintenance Grounds
Heating & Cooling
- Central air: Yes
- Air Conditioning: Yes
- Cooling Type: Central Air, Heat Pump
- Heating Type: Forced Air, Gas: Central, Heat Pump
Utilities
- Sewer: Sewer: Connected
- Water: Culinary
- Utility Description: Natural Gas Connected, Electricity Connected, Sewer Connected, Water Connected
Structural Information
- Architectural Style: Stories: 2
- Construction: Brick, Stucco
- Exterior Const.: Brick, Stucco
- Basement Desc.: None
- Roof: Tile
- Windows: Blinds, Shades
- Disability Access: Accessible Doors, Ground Level, Accessible Entrance, Roll-In Shower, Single Level Living
- Stories/Levels: 2
- Square Feet: 2,983
- Living Area: 2,983 Sq. Ft.
- Current Bldg. Use: Single Family
- Year Built: 2022
- Property Condition: Blt./Standing
Lot Features
- Property View: Mountain(s), View: Red Rock
- Lot Size (Acres): 0.21
- Lot Size (Sq. Ft.): 9,147.6
- Lot Size: .21
- Landscape: Landscaping: Full, Terraced Yard
- Topography: Curb & Gutter, Fenced: Full, Road: Paved, Secluded Yard, Sidewalks, Sprinkler: Auto-Full, Terrain, Flat, Terrain: Grad Slope, View: Mountain, Drip Irrigation: Auto-Full, View: Red Rock
- Lot Features: Curb & Gutter, Fenced: Full, Road: Paved, Secluded, Sidewalks, Sprinkler: Auto-Full, Terrain: Grad Slope, View: Mountain, Drip Irrigation: Auto-Full, View: Red Rock
- Trees/Vegetation: Landscaping: Full, Terraced Yard
Financial Considerations
- Association Fee: $30
- Assoc Fee Freq.: Monthly
- Tax Amount: $2,461
- Terms: Cash, Conventional, FHA, VA Loan
Disclosures and Reports
- Inclusions: Ceiling Fan, Microwave, Range, Water Softener: Own, Window Coverings
- Property ID: SG-DESC-1-116
Listed by Deluxe Utah Real Estate
Get Pre-Approved Today
Schools
Schools serving 4024 E Cerro Way
School District:Washington School District
| Name | Grades | Distance |
|---|---|---|
Desert Canyons Elementary 3101 E Rimrunner Drive, St. George, UT 84790 | K-5 | 1.1 mi |
Sunrise Ridge Intermediate School 3167 S 2350 E, St. George, UT 84790 | 6-7 | 3.8 mi |
Desert Hills Middle School 936 E Desert Hills Drive, St. George, UT 84790 | 8-9 | 4.7 mi |
Desert Hills High School 828 E Desert Hills Drive, St. George, UT 84790 | 10-12 | 4.8 mi |
Disclaimer:
School attendance boundaries provided by ATTOM Data Solutions and are for reference only. Contact the school directly to verify enrollment eligibility.
Price & Sales History for 4024 E Cerro Way
Date
Details
Price
Change
Source
7/18/2026
Price Increased
$740,000
4.23%
MLS
7/01/2026
Price Reduced
$710,000
-1.25%
MLS
6/10/2026
Price Reduced
$719,000
-2.18%
MLS
5/21/2026
Listed
$735,000
—
MLS
Disclaimer: Historical sales information is derived from public records provided by the county offices. Information is not guaranteed and should be independently verified.
Tax History
Tax History for 4024 E Cerro Way
Year
Property Taxes
Change
Tax Assessment
Change
2025
$2,461
—
$367,125
-2%
2025
$2,461
-1%
$373,835
2%
2024
$2,480
-4%
$364,925
-6%
2023
$2,594
217%
$387,640
237%
2022
$818
100%
$115,000
100%
2021
—
—
Disclaimer: Historical tax information is derived from public records provided by the county offices. Information is not guaranteed and should be independently verified.
Estimate the Cost
Estimate the Cost for 4024 E Cerro Way
4024 E Cerro Way, Saint George, UT 84790 (MLS# 2159670) is a Single Family property with 5 bedrooms and 4 full bathrooms. 4024 E Cerro Way is currently listed for $740,000 and was received on May 21, 2026. Want to learn more about 4024 E Cerro Way? Do you have questions about finding other Single Family real estate for sale in Saint George? You can browse all Saint George real estate or contact a Coldwell Banker agent to request more information.