
This is a carousel with tiles that activate property listing cards. Use the previous and next buttons to navigate.
1/41
$549,900 Sale Pending
This is a carousel with tiles that activate property listing cards. Use the previous and next buttons to navigate.
1/41
Property Description
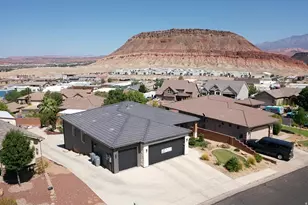
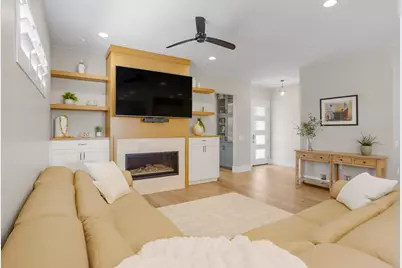
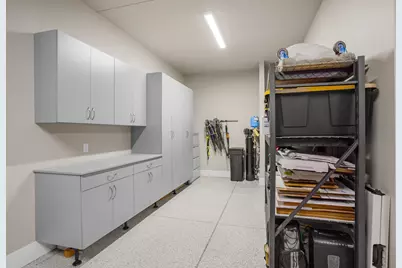
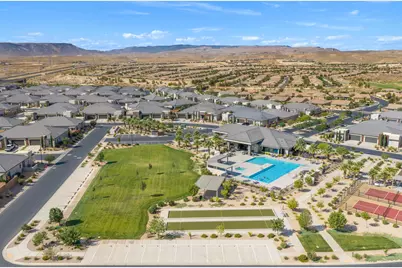
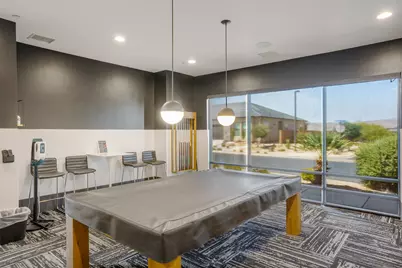
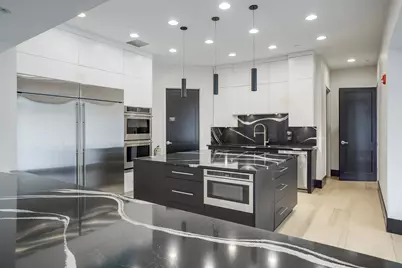
Welcome to this exquisitely upgraded villa in Sun River's premier 55+ community, featuring the rare and highly sought-after Agnes model. Showcasing over $150k in custom design upgrades, this 2-bedroom, 2-bathroom home includes a dedicated den complete with a custom built-in desk and cabinetry. Inside, enjoy 10-foot ceilings, wood flooring throughout, plantation shutters, and a cozy fireplace with built-in media cabinets. The open kitchen offers Cambria quartz countertops, custom cabinets, a decorative hood, and a large pantry, while the primary bath features upgraded tile and a fully tiled walk-in shower. Outside, relax in your private backyard oasis with mountain views, a putting green, a water fountain, and an oversized covered patio with an awning and electric shades. Complete with a custom laundry room and an oversized 2.5-car garage with epoxy floors, workbench, and extra storage. Conveniently located in SunRiver Villas off Exit 2 near the new Costco, Smith's, Cafe Rio, and In-N-Out Burger. At this resort community, you will enjoy full access to the clubhouse, fitness room, outdoor pool, hot tub, pickleball courts, curated fitness classes, and vibrant social activities, dances, and crafts. Plus, with Dixie Power providing the most affordable electricity in Washington County, it's the ultimate low-maintenance retirement setup!
Full Property Details
Full Property Details for 4730 S Martin Dr
General
- Price: $549,900
- HOA FEE: $202/month
- Taxes: $1,911 (2025)
- Status: Pending
- Type: Townhouse
- Source: 203
- MLS ID: 26-274620
- Updated: 8/11/2026
- Added to Site: 27 day(s) ago
Rental Information
- Complex Features: Sidewalks
Interior
- Number of Rooms: 7
- Fireplace: Yes
- Number of Fireplaces: 1
Rooms
Bathrooms
- Total Bathrooms: 2
Bedrooms
- Total Bedrooms: 2
- Primary Bedroom: 1st Floor
Other Rooms
- Office/Den/Study: Yes
Parking
- Attached garage: Yes
- Garage Description: Attached
- Garage Spaces: 2
- Parking Features: Attached, Extra Depth, Garage Door Opener
Location
- Area: Greater St. George
- County: Washington
- Subdivision: VILLAS AT SUN RIVER
- Cross Streets: Autumn Bloom Dr.
- Driving Directions: From I-15 Exit 2, head west on Sun River Parkway. Turn left onto 1330 W, turn left onto Autumn Bloom Dr, then turn left onto S Martin Dr. Destination will be on the left at 4730 S Martin Dr.
School Information
- Elementary School: Bloomington Elementary
- Middle School: Dixie Middle
- High School: Dixie High
Community
- Association: Yes
- Assoc. Fees Include: Pickleball Court, Common Area Maintenance, Private Road, Exterior Bldg Ins, Clubhouse
- Adult Community: Yes
Heating & Cooling
- Cooling Type: AC / Heat Pump, None
- Heating Type: Heat Pump
Utilities
- Water: Culinary
- Utility Description: Sewer Available, Dixie Power, Culinary, City, Natural Gas Connected
Structural Information
- Description/Design: Residential - Condo/Townhomes
- Exterior Const.: Rock, Stucco
- Roof: Tile
- Stories/Levels: 1
- Square Feet: 1,696
- Main/1st Level: 1,696 Sq. Ft.
- Finished Above Grnd: 1,696 Sq. Ft.
- Year Built: 2020
- Property Condition: Built & Standing
Lot Features
- Property View: Mountain(s)
- Lot Size (Acres): 0.07
- Lot Size (Sq. Ft.): 3,049.2
- Frontage: Paved
- Lot Features: Curbs & Gutters, Terrain, Flat, Level
- Zoning: Residential, PUD
Financial Considerations
- Price Per Sq. Ft.: $324.23
- Association Fee: $202
- Assoc Fee Freq.: Monthly
- Tax Amount: $1,911.63
- Tax Year: 2025
- Terms: VA Loan, FHA, Conventional, Cash, 1031 Exchange
Disclosures and Reports
- Inclusions: Wired for Cable, Window, Double Pane, Window Coverings, Water Softner, Owned, Walk-in Closet(s), Sprinkler, Full, Sprinkler, Auto, Satellite Dish, Refrigerator, Range Hood, Plant Shelves, Patio, Covered, Oven/Range, Built-in, Microwave, Landscaped, Full, Fenced, Full, Dishwasher, Ceiling Fan(s)
- Property ID: SG-VISR-1-26
Listed by Engel & Volkers St George
Get Pre-Approved Today
Schools
Schools serving 4730 S Martin Dr
School District:Washington School District
| Name | Grades | Distance |
|---|---|---|
Bloomington School 425 Man O War Rd, St. George, UT 84790 | K-5 | 2 mi |
Tonaquint Intermediate School 1210 W Curly Hollow Drive, St. George, UT 84770 | 6-7 | 3.2 mi |
Dixie Middle School 825 S 100 E, St. George, UT 84770 | 8-9 | 4.8 mi |
Dixie High School 350 E 700 S, St. George, UT 84770 | 10-12 | 5 mi |
Disclaimer:
School attendance boundaries provided by ATTOM Data Solutions and are for reference only. Contact the school directly to verify enrollment eligibility.
Price & Sales History for 4730 S Martin Dr
Date
Details
Price
Change
Source
7/30/2026
Listed
$549,900
—
MLS
Disclaimer: Historical sales information is derived from public records provided by the county offices. Information is not guaranteed and should be independently verified.

Tax History
Tax History for 4730 S Martin Dr
Year
Property Taxes
Change
Tax Assessment
Change
2024
$1,934
—
$290,345
2%
2024
$1,934
1%
$284,625
-1%
2023
$1,916
-12%
$286,330
-6%
2022
$2,178
8%
$306,075
-28%
2021
$2,024
23%
$424,200
30%
2020
$1,651
169%
$325,900
401%
2019
$613
-6%
$65,000
—
2018
$653
—
$65,000
—
Disclaimer: Historical tax information is derived from public records provided by the county offices. Information is not guaranteed and should be independently verified.
Estimate the Cost
Estimate the Cost for 4730 S Martin Dr
4730 S Martin Dr, Saint George, UT 84790 (MLS# 26-274620) is a Townhouse property with 2 bedrooms and 0 full bathrooms. 4730 S Martin Dr is currently listed for $549,900 and was received on July 30, 2026. Want to learn more about 4730 S Martin Dr? Do you have questions about finding other Townhouse real estate for sale in Saint George? You can browse all Saint George real estate or contact a Coldwell Banker agent to request more information.