This is a carousel with tiles that activate property listing cards. Use the previous and next buttons to navigate.
1/50
$675,000
This is a carousel with tiles that activate property listing cards. Use the previous and next buttons to navigate.
1/50
Property Description
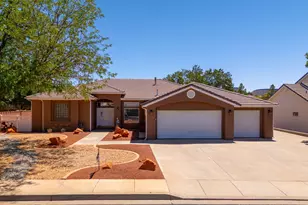
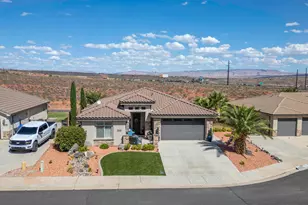
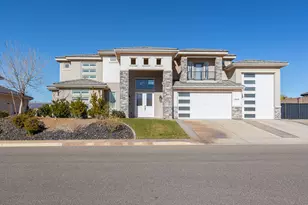
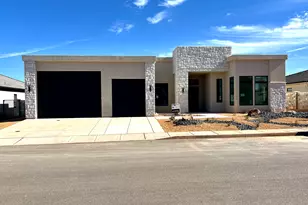
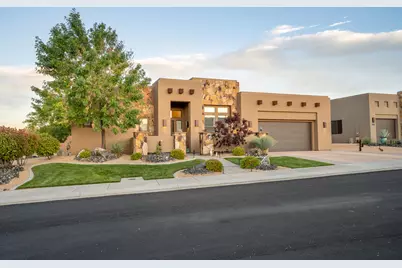
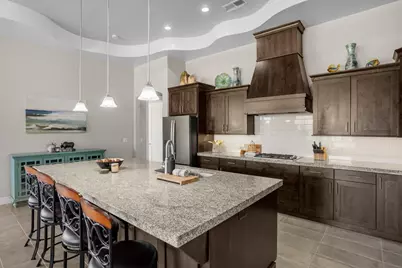
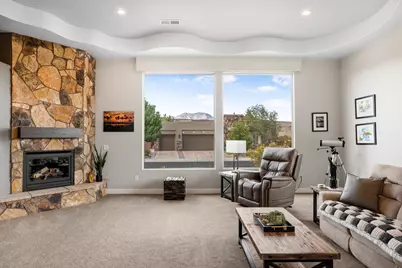
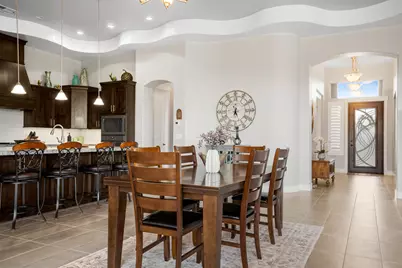
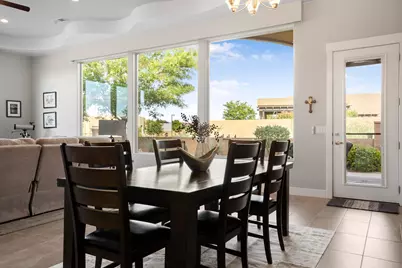
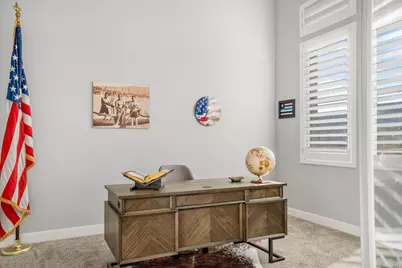
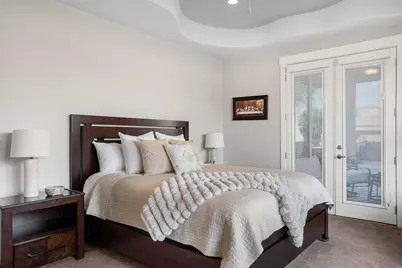
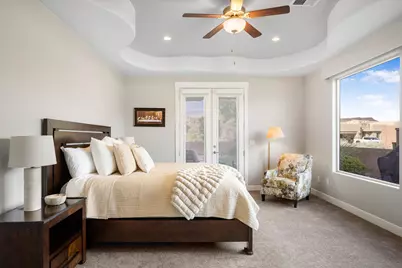
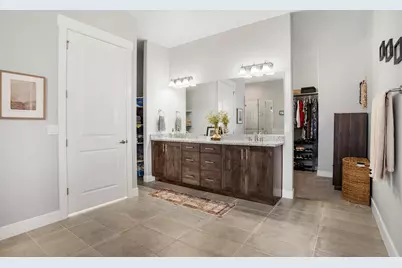
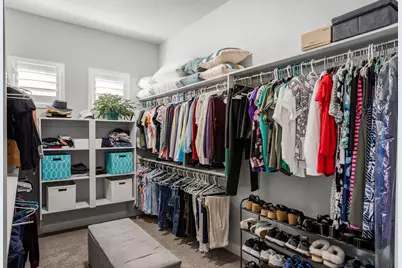
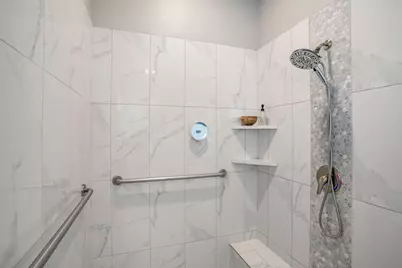
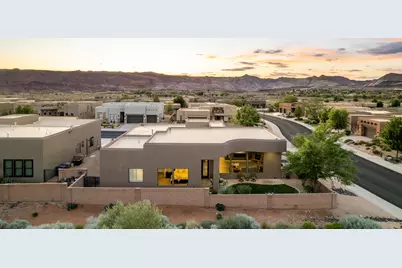
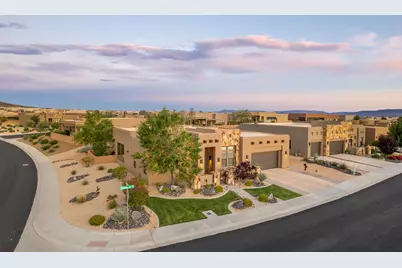
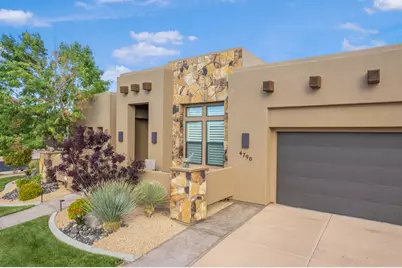
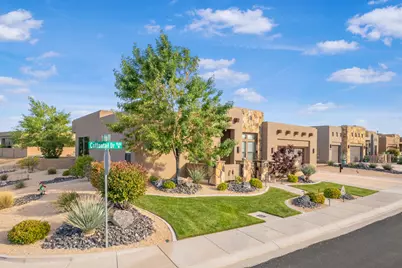
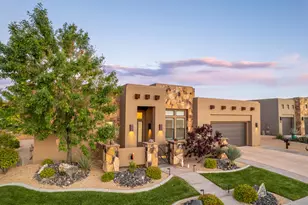
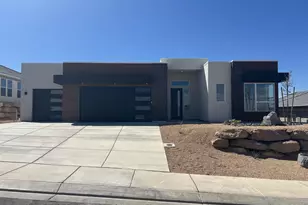
There's a sense of ease the moment you arrive, where thoughtful design, peaceful surroundings, and effortless living come together. Situated on a premium corner lot in The Ledges, this beautifully maintained 3-bedroom, 2-bath home offers 2,650 square feet of refined comfort that feels nearly brand new. In addition to the main living spaces, a separate office provides flexibility for a dedicated workspace or can easily function as a third bedroom. The spacious living area is designed for both comfort and connection, featuring a stunning fireplace that creates a warm and inviting focal point. Motorized blinds throughout the home add an elevated touch of convenience and luxury. From the manicured landscaping, maintained by the HOA, to the clean, timeless finishes throughout, every detail has been cared for with intention. The garage offers exceptional depth, providing flexibility for multiple vehicles, a golf cart, or extended storage--ideal for those who value both function and convenience. Step outside to the back patio and take in the sweeping views, an inviting space to unwind, entertain, or simply enjoy the stillness that defines this setting. Inside, the home offers thoughtful features including a walk-in tub designed for ease and accessibility, which can be retained or easily converted to suit your preferences. Living in The Ledges means more than just a home--it's a lifestyle. Surrounded by a stunning golf course, on-site dining, scenic trails, and breathtaking red rock landscapes, every day offers a connection to both relaxation and adventure. If you've been looking for a home that blends serenity with understated luxury, this is where your next chapter begins. All information to be verified by buyer.
Full Property Details
Full Property Details for 4790 N Cottontail Dr
General
- Price: $675,000
- HOA FEE: $97/month
- Taxes: $2,882 (2025)
- Status: Active
- Type: Single Family
- Source: 203
- MLS ID: 26-272188
- Updated: 6/18/2026
- Added to Site: 64 day(s) ago
Interior
- Number of Rooms: 4
Rooms
Bathrooms
- Total Bathrooms: 2
Bedrooms
- Total Bedrooms: 3
- Primary Bedroom: 1st Floor
Parking
- Attached garage: Yes
- Garage Description: Attached
- Garage Spaces: 3
- Parking Features: Attached, Extra Depth, Garage Door Opener
Location
- Area: Greater St. George
- County: Washington
- Subdivision: LEDGES OF SG WHITE ROCKS
School Information
- Elementary School: Diamond Valley Elementary
- Middle School: Dixie Middle
- High School: Dixie High
Community
- Association: Yes
- Assoc. Fees Include: Common Area Maintenance
Heating & Cooling
- Central air: Yes
- Air Conditioning: Yes
- Cooling Type: Central Air
- Heating Type: Electric
Utilities
- Water: Culinary
- Utility Description: Rocky Mountain, Culinary, City, Electricity Connected, Natural Gas Connected
Structural Information
- Description/Design: Residential - Single Family
- Exterior Const.: Rock, Stucco
- Roof: Flat
- Stories/Levels: 1
- Square Feet: 2,650
- Main/1st Level: 2,650 Sq. Ft.
- Finished Above Grnd: 2,650 Sq. Ft.
- Year Built: 2018
- Property Condition: Built & Standing
Lot Features
- Property View: Mountain(s)
- Lot Size (Acres): 0.1
- Lot Size (Sq. Ft.): 4,356
- Frontage: Paved
- Lot Features: Corner Lot, Secluded Yard
- Zoning: Residential, PUD
Financial Considerations
- Price Per Sq. Ft.: $254.72
- Association Fee: $97
- Assoc Fee Freq.: Monthly
- Tax Amount: $2,882
- Tax Year: 2025
- Terms: VA Loan, FHA, Conventional, Cash
Disclosures and Reports
- Inclusions: Window, Double Pane, Water Softner, Owned, Walk-in Closet(s), Sprinkler, Full, Refrigerator, Patio, Covered, Outdoor Lighting, Microwave, Landscaped, Full, Handicap Features, Fenced, Full, Disposal, Dishwasher, Ceiling Fan(s), Bath, Sep Tub/Shwr
- Property ID: SG-WROC-4-1539
Listed by Engel & Volkers Salt Lake
Get Pre-Approved Today
Schools
Schools serving 4790 N Cottontail Dr
School District:Washington School District
| Name | Grades | Distance |
|---|---|---|
Diamond Valley School 1411 W Diamond Valley Dr, St. George, UT 84770 | K-5 | 3.9 mi |
Dixie Middle School 825 S 100 E, St. George, UT 84770 | 8-9 | 7.2 mi |
Tonaquint Intermediate School 1210 W Curly Hollow Drive, St. George, UT 84770 | 6-7 | 8.2 mi |
Dixie High School 350 E 700 S, St. George, UT 84770 | 10-12 | 7 mi |
Disclaimer:
School attendance boundaries provided by ATTOM Data Solutions and are for reference only. Contact the school directly to verify enrollment eligibility.
Price & Sales History for 4790 N Cottontail Dr
Date
Details
Price
Change
Source
6/18/2026
Price Reduced
$675,000
-2.6%
MLS
5/08/2026
Listed
$693,000
—
MLS
Disclaimer: Historical sales information is derived from public records provided by the county offices. Information is not guaranteed and should be independently verified.
Tax History
Tax History for 4790 N Cottontail Dr
Year
Property Taxes
Change
Tax Assessment
Change
2024
$2,865
—
$424,215
1%
2024
$2,865
100%
$421,575
2%
2023
-100%
$414,150
10%
2022
$813
309%
$377,630
-30%
2021
$199
2743%
$542,900
10%
2020
$7
-100%
$495,400
97%
2019
$2,370
293%
$251,350
319%
2018
$603
—
$60,000
—
Disclaimer: Historical tax information is derived from public records provided by the county offices. Information is not guaranteed and should be independently verified.
Estimate the Cost
Estimate the Cost for 4790 N Cottontail Dr
4790 N Cottontail Dr, Saint George, UT 84770 (MLS# 26-272188) is a Single Family property with 3 bedrooms and 0 full bathrooms. 4790 N Cottontail Dr is currently listed for $675,000 and was received on May 08, 2026. Want to learn more about 4790 N Cottontail Dr? Do you have questions about finding other Single Family real estate for sale in Saint George? You can browse all Saint George real estate or contact a Coldwell Banker agent to request more information.