This is a carousel with tiles that activate property listing cards. Use the previous and next buttons to navigate.
1/35
$442,096
This is a carousel with tiles that activate property listing cards. Use the previous and next buttons to navigate.
1/35
Property Description
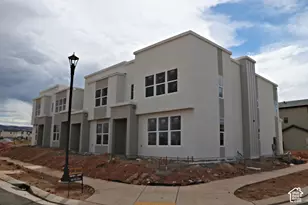
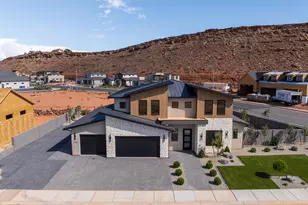
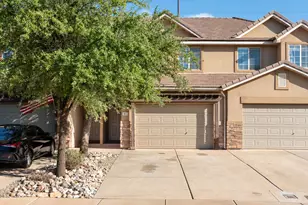
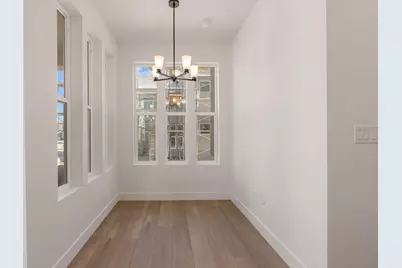
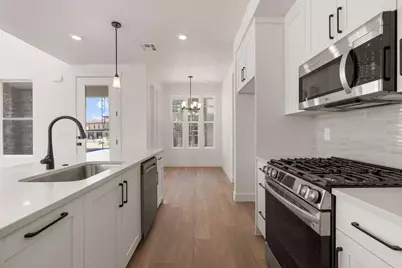
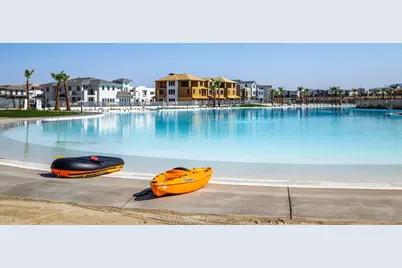
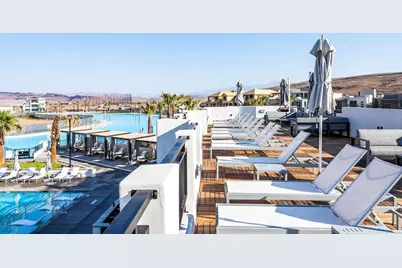
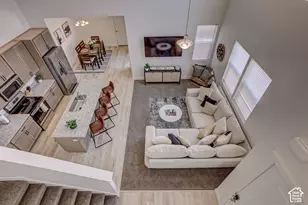
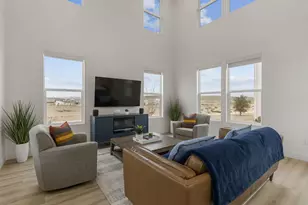
FHA 5/1 ARM - 4.75% WITH OUR PREFERRED LENDER OR UP TO 4% PREFERRED LENDER INCENTIVE! Enjoy open-concept living and thoughtful finishes throughout with extra high ceilings, and large windows. Unmatched community amenities--including the 2.5-acre lagoon, extra community pools, pickleball courts, and miles of trails--this home is perfect as a full-time residence, second home, or investment opportunity! Come live the Desert Color Dream of resort style living!
Full Property Details
Full Property Details for 517 W Olive Ln
General
- Price: $442,096
- HOA FEE: $237/month
- HOA FEE FREQ.: Quarterly
- Status: Active
- Type: Townhouse
- Source: 203
- MLS ID: 26-271162
- Updated: 10/8/2026
- Added to Site: 184 day(s) ago
Rental Information
- Complex Features: Sidewalks
Interior
- Number of Rooms: 11
Rooms
Bathrooms
- Total Bathrooms: 3
Bedrooms
- Total Bedrooms: 3
- Primary Bedroom: 2nd Floor
Parking
- Attached garage: Yes
- Garage Description: Attached
- Garage Spaces: 2
- Parking Features: Attached, Garage Door Opener
Location
- Area: Greater St. George
- County: Washington
- Subdivision: DESERT COLOR SAGE HAVEN
- Cross Streets: Carnelian/Owen
School Information
- Elementary School: Desert Canyons Elementary
- High School: Desert Hills High
Community
- Association: Yes
- Assoc. Fees Include: Playground, Park, Outdoor Pool, Pickleball Court, Sewer, Private Road, Internet, Exterior Bldg Ins
Heating & Cooling
- Central air: Yes
- Air Conditioning: Yes
- Cooling Type: Central Air
- Heating Type: Natural Gas
Utilities
- Water: Culinary, Irrigation
- Utility Description: Sewer Available, Dixie Power, Culinary, City, Natural Gas Connected
Structural Information
- Description/Design: Residential - Condo/Townhomes
- Exterior Const.: Stucco
- Roof: Flat
- Stories/Levels: 2
- Square Feet: 1,457
- Upper: 810 Sq. Ft.
- Main/1st Level: 647 Sq. Ft.
- Finished Above Grnd: 647 Sq. Ft.
- Year Built: 2025
- Property Condition: Built & Standing
Lot Features
- Lot Size (Acres): 0.03
- Lot Size (Sq. Ft.): 1,306.8
- Frontage: Paved
- Lot Features: Corner Lot
- Zoning: Residential
Financial Considerations
- Price Per Sq. Ft.: $303.43
- Association Fee: $710
- Assoc Fee Freq.: Quarterly
- Terms: VA Loan, FHA, Conventional, Cash, 1031 Exchange
Disclosures and Reports
- Inclusions: Wired for Cable, Walk-in Closet(s), Patio, Covered, Oven/Range, Freestnd, Microwave, Landscaped, Full, Disposal, Dishwasher, Ceiling Fan(s)
- Property ID: SG-SAH-6-610
Listed by Holmes Homes Realty
Get Pre-Approved Today
Price & Sales History for 517 W Olive Ln
Date
Details
Price
Change
Source
10/03/2026
Price Increased
$442,096
2.84%
MLS
7/30/2026
Price Reduced
$429,900
-1.17%
MLS
6/19/2026
Price Reduced
$435,000
-2.23%
MLS
4/09/2026
Listed
$444,900
—
MLS
Disclaimer: Historical sales information is derived from public records provided by the county offices. Information is not guaranteed and should be independently verified.
Tax History
Tax History for 517 W Olive Ln
Year
Property Taxes
Change
Tax Assessment
Change
2025
$691
—
$199,540
90%
2025
$691
-3%
$105,000
—
2024
$713
25%
$105,000
24%
2023
$569
—
$85,000
—
Disclaimer: Historical tax information is derived from public records provided by the county offices. Information is not guaranteed and should be independently verified.
Estimate the Cost
Estimate the Cost for 517 W Olive Ln
517 W Olive Lane, Saint George, UT 84790 (MLS# 26-271162) is a Townhouse property with 3 bedrooms and 0 full bathrooms. 517 W Olive Lane is currently listed for $442,096 and was received on April 09, 2026. Want to learn more about 517 W Olive Lane? Do you have questions about finding other Townhouse real estate for sale in Saint George? You can browse all Saint George real estate or contact a Coldwell Banker agent to request more information.