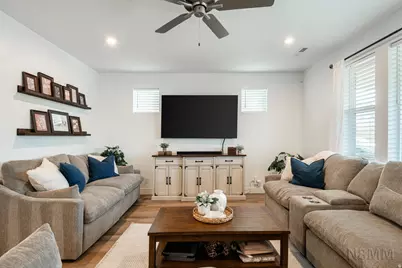
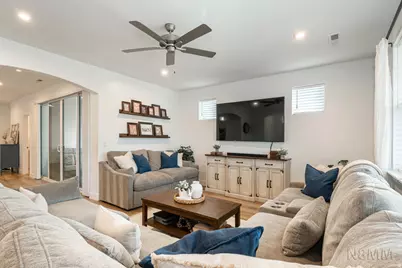
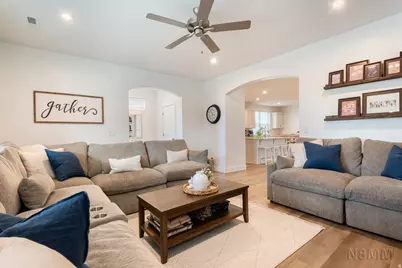
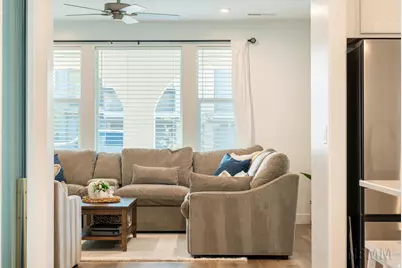
This is a carousel with tiles that activate property listing cards. Use the previous and next buttons to navigate.
1/44
$539,900
This is a carousel with tiles that activate property listing cards. Use the previous and next buttons to navigate.
1/44
Property Description
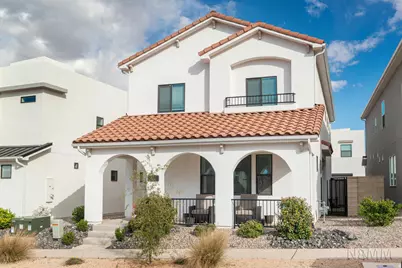
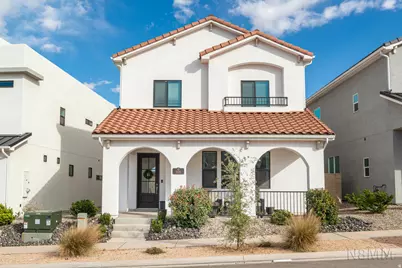
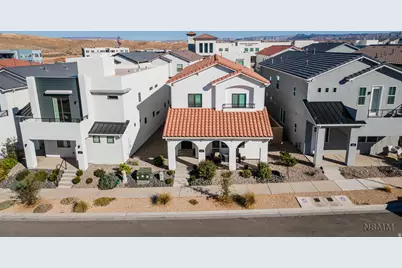
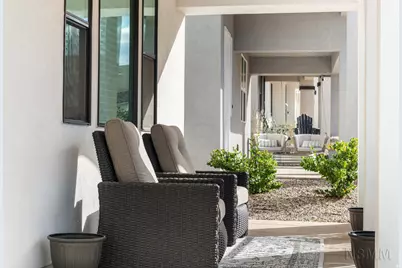
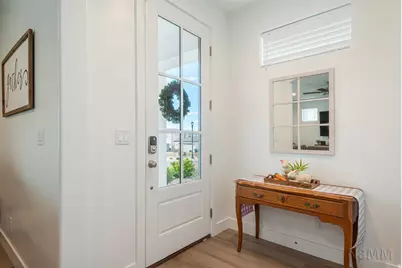
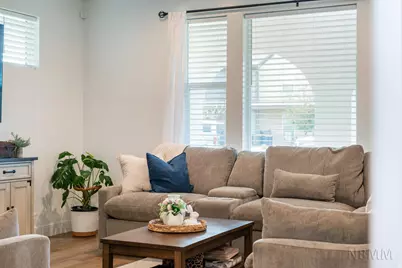
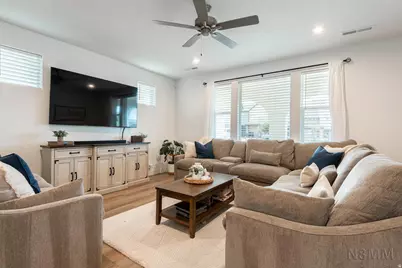
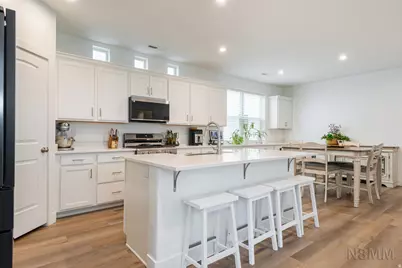
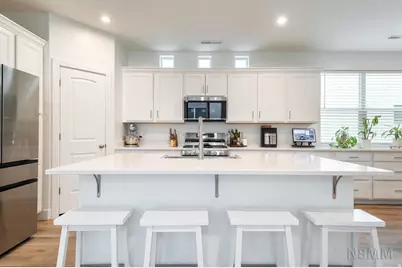
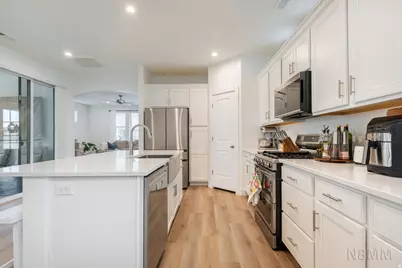
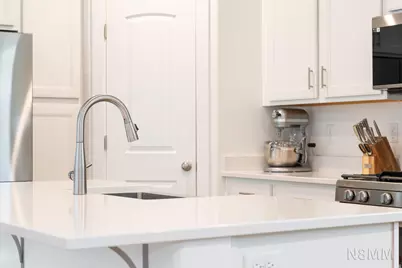
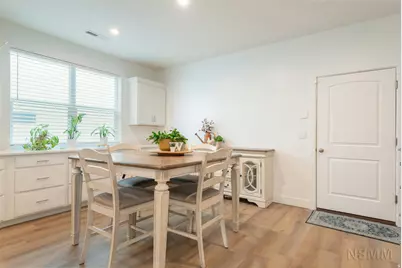
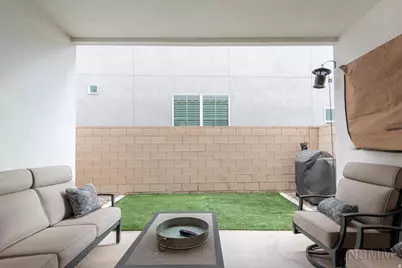
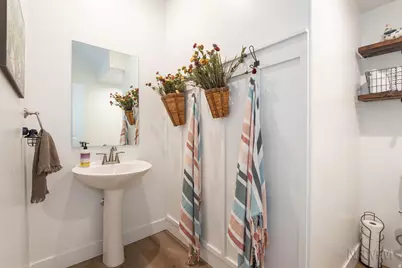
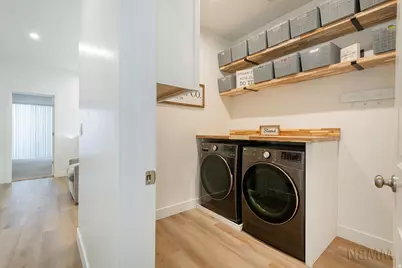
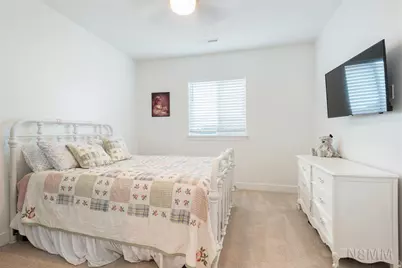
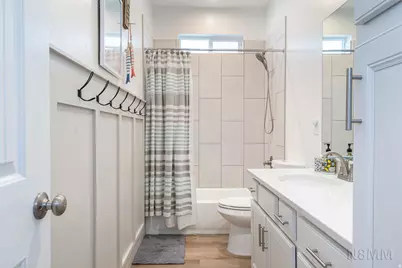
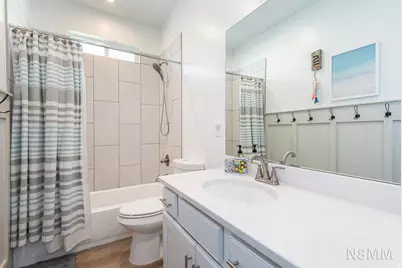
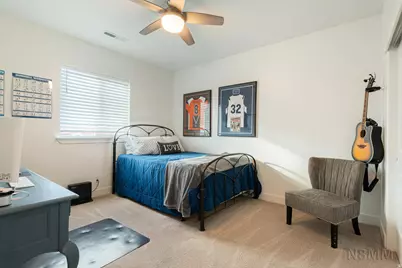

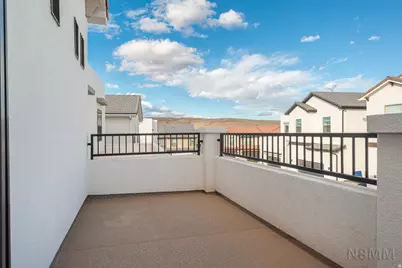
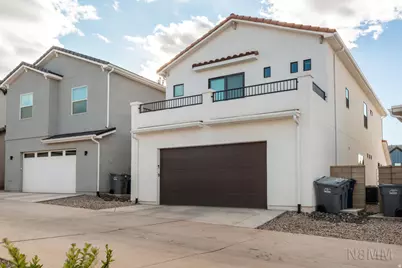
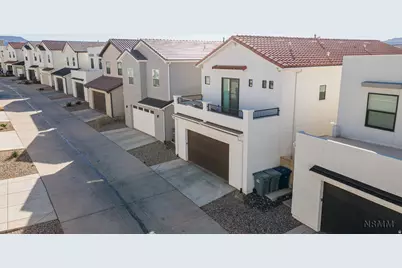
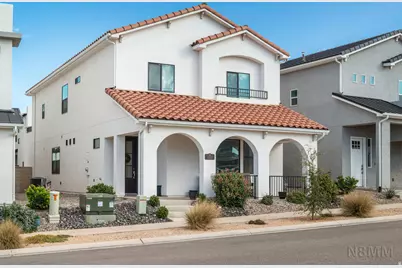
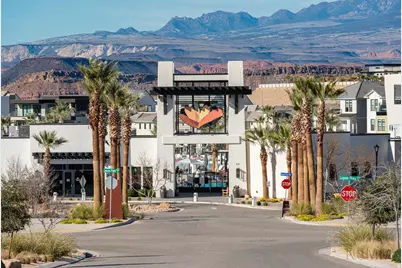
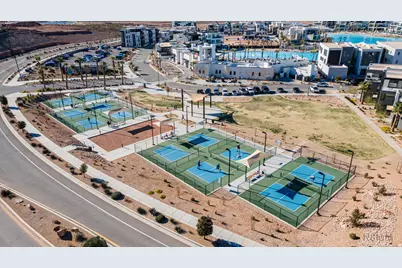
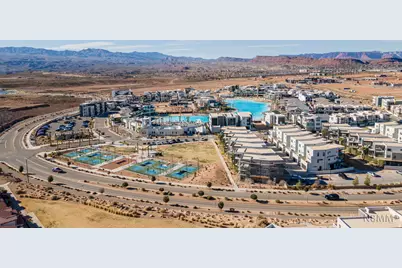
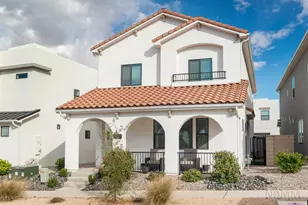
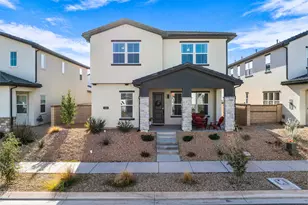
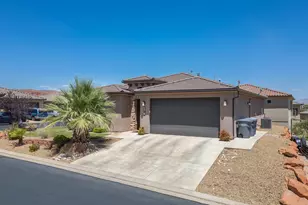
Experience elevated living on Garnet Drive located in the covenanted DESERT COLOR this beautifully appointed 4-bedroom, 2.5-bath home that perfectly blends comfort, style, and resort-inspired amenities. $10,000 upgrade recently on kitchen cabinets. What truly sets this property apart is the lifestyle that comes with it. Residents enjoy exclusive access to a breathtaking 2.5-acre private lagoon featuring pristine white sand beaches and crystal-clear water. Spend your days swimming, kayaking, or paddle boarding just moments from your front door. It's like living at a luxury resort-without ever leaving home. In addition to the lagoon, the community offers multiple pools, relaxing hot tubs, expansive parks and manicured lawns, scenic walking and biking trail systems, and a vibrant calendar of community events and activities. Whether you crave relaxation, recreation, or connection, this neighborhood delivers it all. This is more than just a home-it's a lifestyle defined by comfort, beauty, and year-round enjoyment. Don't miss your opportunity to own a piece of paradise on Garnet Drive. Schedule your private tour today and discover what makes this property truly exceptional.
Full Property Details
Full Property Details for 5651 S Garnet Dr
General
- Price: $539,900
- HOA FEE: $175/month
- HOA FEE FREQ.: Quarterly
- Taxes: $2,115
- Status: Active
- Type: Single Family
- Source: WFR
- MLS ID: 2137407
- Updated: 5/5/2026
- Added to Site: 102 day(s) ago
Interior
- Interior Features: Bath: Primary, Disposal, Oven: Double, Oven: Gas, Range: Gas, Range/Oven: Free Stdng.
- Appliances: Ceiling Fan, Trash Compactor, Portable Dishwasher, Microwave
- Flooring: Carpet, Laminate
Rooms
Bathrooms
- Total Bathrooms: 3
- Full Bathrooms: 2
- Half Bathrooms: 1
Bedrooms
- Total Bedrooms: 4
Other Rooms
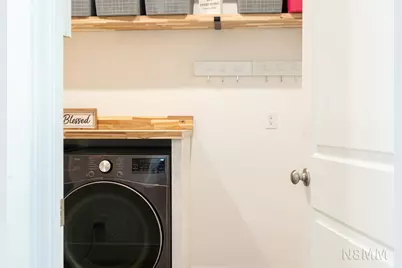
- Laundry: Electric Dryer Hookup
Additional Information
- Shared Amenities: Biking Trails, Pets Permitted, Playground, Pool
Parking
- Garage: Yes
- Garage Spaces: 2
- Carports: Yes
- Carport Spaces: 1
- Covered Spaces: 3
- Total Spaces: 3
Location
- Area: St. George; Bloomington
- County: Washington
- Subdivision: AUBURN HILLS
- Direction Faces: West
School Information
- Elem School District: Washington
- Midd School District: Washington
- High School District: Washington
- Middle School: Dixie Middle
- High School: Dixie
Community
- Association: Yes
Heating & Cooling
- Central air: Yes
- Air Conditioning: Yes
- Cooling Type: Central Air
- Heating Type: Gas: Central, Gas: Stove
Utilities
- Sewer: Sewer: Connected, Sewer: Private
- Water: Culinary, Irrigation: Pressure
- Utility Description: Natural Gas Connected, Electricity Connected, Sewer Connected, Sewer: Private, Water Connected
Structural Information
- Property Detached: Yes
- Architectural Style: Stories: 2
- Construction: Frame, Stucco
- Exterior Const.: Frame, Stucco
- Basement Desc.: Slab
- Roof: Tile
- Windows: Blinds
- Disability Access: Ground Level
- Stories/Levels: 2
- Square Feet: 2,322
- Living Area: 2,322 Sq. Ft.
- Current Bldg. Use: Single Family
- Year Built: 2023
- Property Condition: Blt./Standing
Lot Features
- Property View: Mountain(s), View: Red Rock
- Lot Size (Acres): 0.07
- Lot Size (Sq. Ft.): 3,049.2
- Lot Size: .07
- Landscape: Landscaping: Full
- Topography: Curb & Gutter, Fenced: Part, Road: Paved, Sidewalks, Sprinkler: Auto-Part, Terrain, Flat, View: Mountain, Drip Irrigation: Auto-Full, View: Red Rock
- Lot Features: Curb & Gutter, Fenced: Part, Road: Paved, Sidewalks, Sprinkler: Auto-Part, View: Mountain, Drip Irrigation: Auto-Full, View: Red Rock
- Trees/Vegetation: Landscaping: Full
Financial Considerations
- Association Fee: $525
- Assoc Fee Freq.: Quarterly
- Tax Amount: $2,115
- Terms: Cash, Conventional, FHA, VA Loan
Disclosures and Reports
- Exclusions: Dryer, Refrigerator, Washer
- Inclusions: Ceiling Fan, Compactor, Dishwasher: Portable, Microwave, Range
- Property ID: SG-AUB-8-15
Listed by Real Broker, LLC

Get Pre-Approved Today
Schools
Schools serving 5651 S Garnet Dr
School District:Washington School District
| Name | Grades | Distance |
|---|---|---|
Desert Canyons Elementary 3101 E Rimrunner Drive, St. George, UT 84790 | K-5 | 4.4 mi |
Desert Hills Middle School 936 E Desert Hills Drive, St. George, UT 84790 | 8-9 | 3.3 mi |
Sunrise Ridge Intermediate School 3167 S 2350 E, St. George, UT 84790 | 6-7 | 4.7 mi |
Desert Hills High School 828 E Desert Hills Drive, St. George, UT 84790 | 10-12 | 3.2 mi |
Disclaimer:
School attendance boundaries provided by ATTOM Data Solutions and are for reference only. Contact the school directly to verify enrollment eligibility.
Price & Sales History for 5651 S Garnet Dr
Date
Details
Price
Change
Source
5/05/2026
Price Reduced
$539,900
-0.02%
MLS
4/27/2026
Price Increased
$539,999
0.02%
MLS
2/15/2026
Listed
$539,900
—
MLS
Disclaimer: Historical sales information is derived from public records provided by the county offices. Information is not guaranteed and should be independently verified.
Tax History
Tax History for 5651 S Garnet Dr
Year
Property Taxes
Change
Tax Assessment
Change
2024
$2,043
—
$311,190
4%
2024
$2,043
15%
$300,630
13%
2023
$1,783
132%
$266,365
147%
2022
$769
—
$108,000
—
Disclaimer: Historical tax information is derived from public records provided by the county offices. Information is not guaranteed and should be independently verified.
Estimate the Cost
Estimate the Cost for 5651 S Garnet Dr
5651 S Garnet Dr, Saint George, UT 84790 (MLS# 2137407) is a Single Family property with 4 bedrooms, 2 full bathrooms and 1 partial bathroom. 5651 S Garnet Dr is currently listed for $539,900 and was received on February 15, 2026. Want to learn more about 5651 S Garnet Dr? Do you have questions about finding other Single Family real estate for sale in Saint George? You can browse all Saint George real estate or contact a Coldwell Banker agent to request more information.