This is a carousel with tiles that activate property listing cards. Use the previous and next buttons to navigate.
1/84
$1,885,000
This is a carousel with tiles that activate property listing cards. Use the previous and next buttons to navigate.
1/84
Property Description
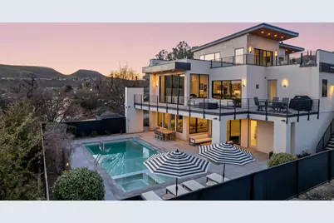
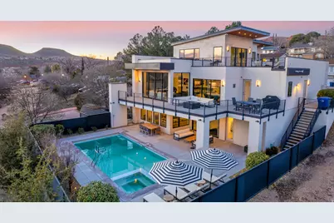
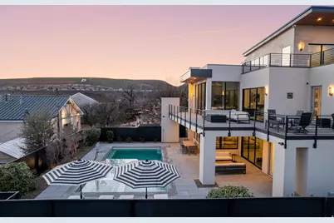
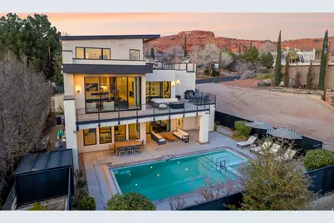
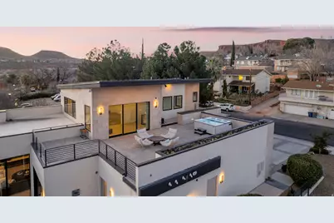
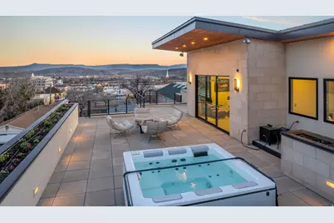
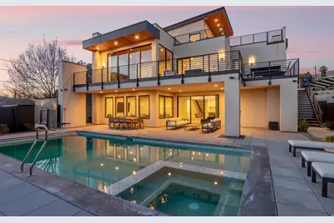
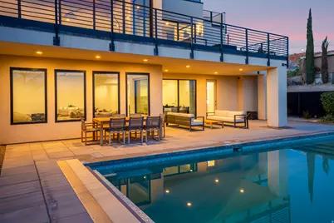
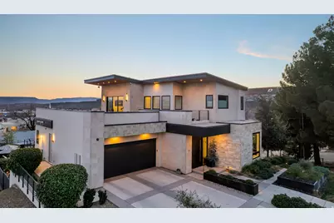
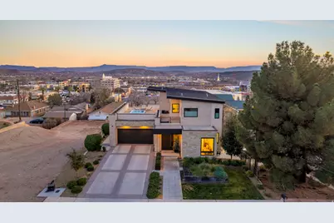
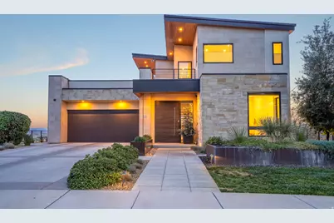
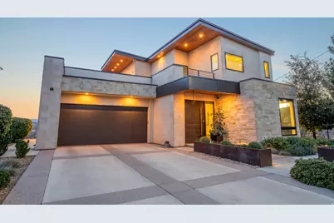
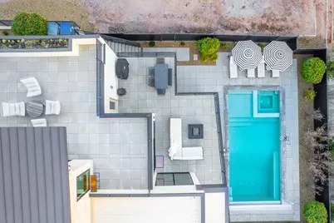
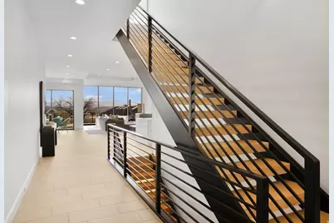
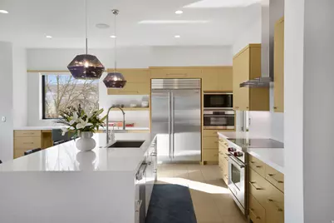
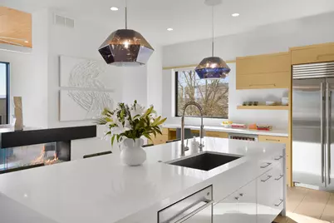
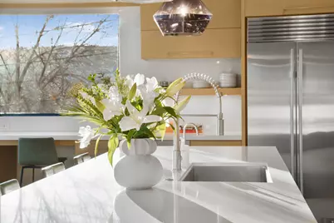
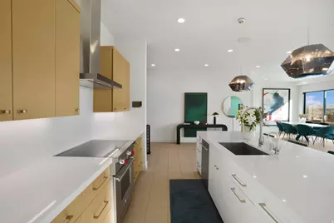
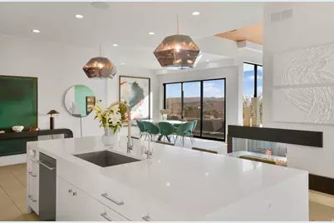
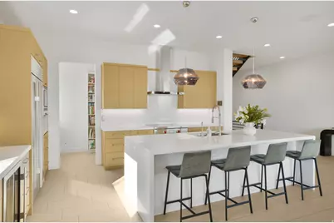
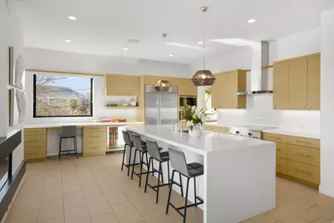
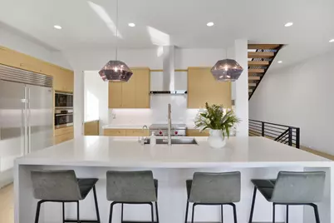
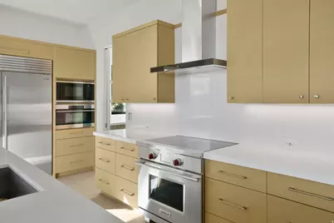
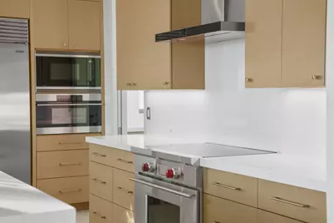
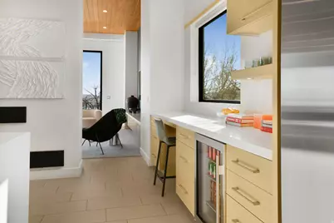
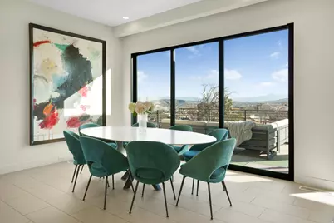
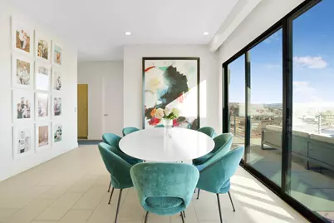
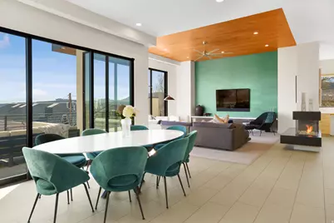
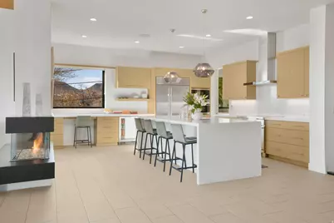
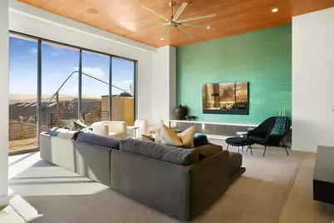
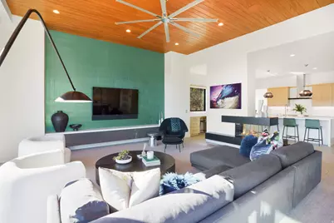
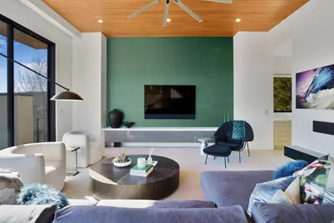
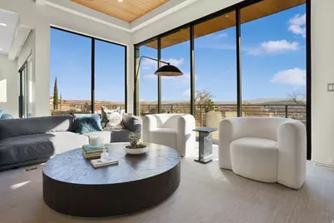
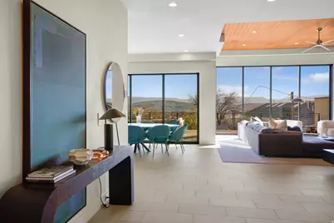
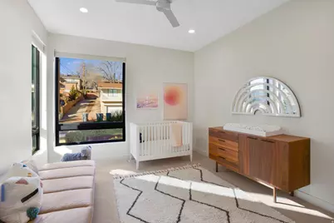
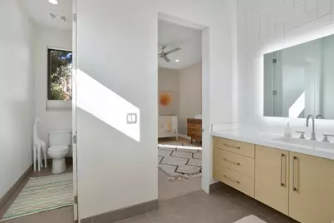
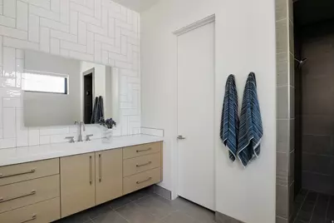
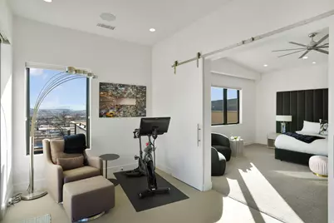
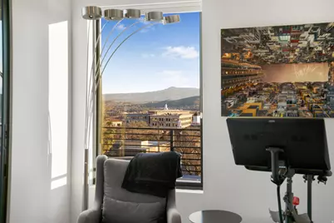
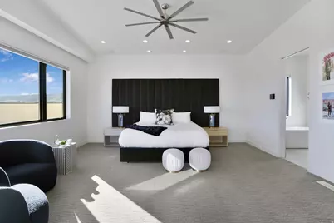
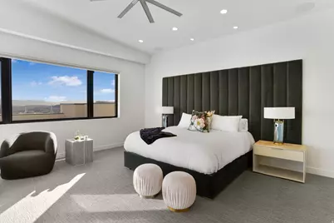
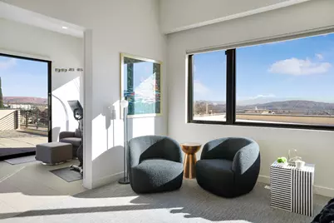
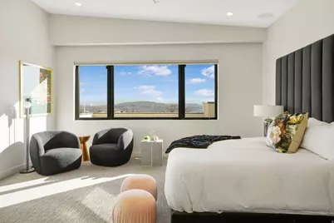
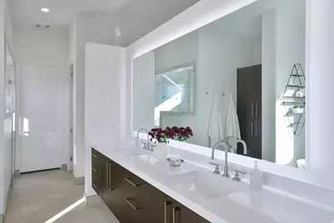
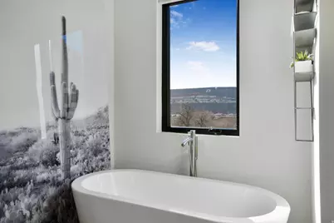
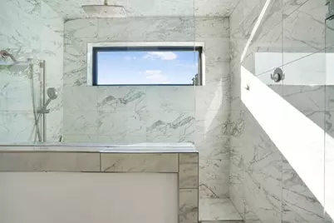
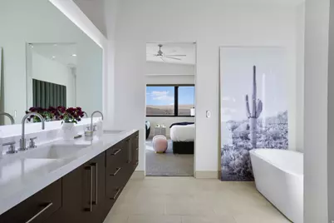
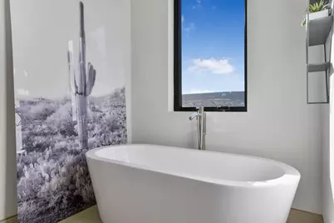
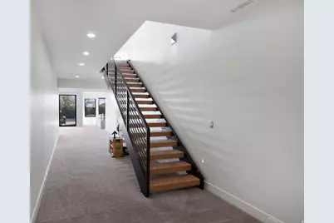
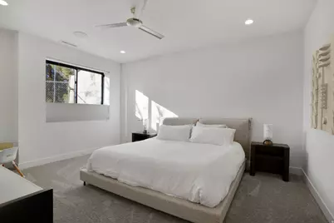
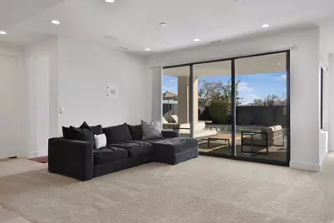
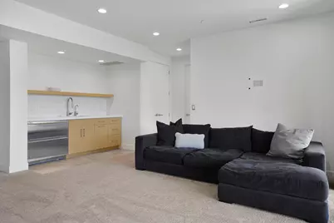
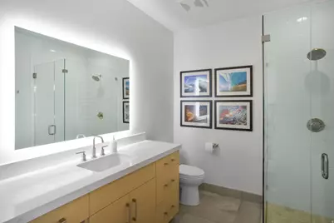
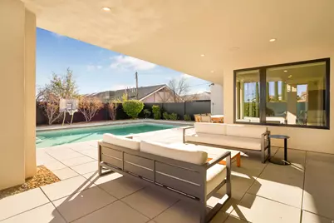
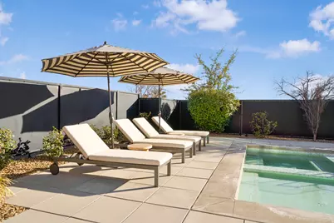
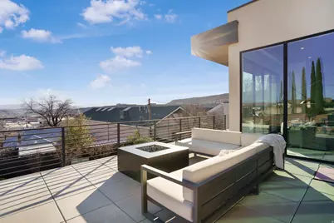
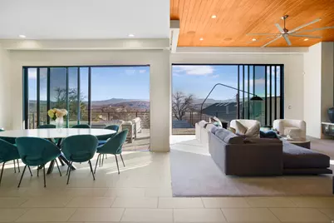
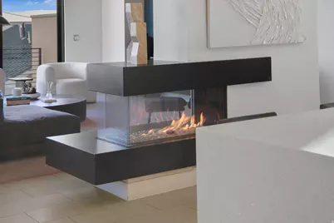
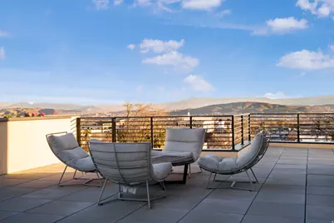
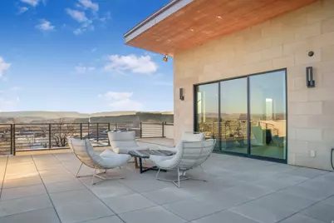
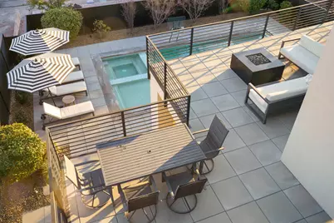
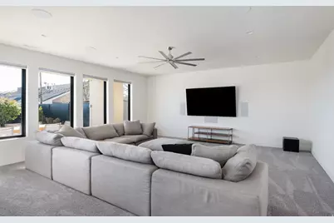
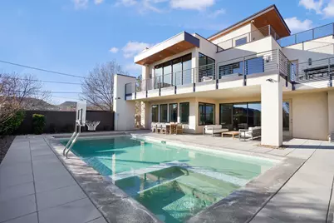
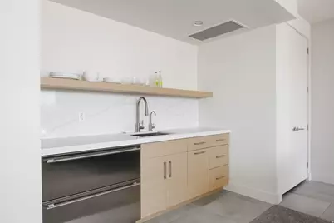
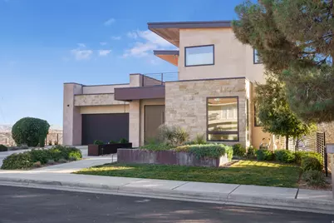
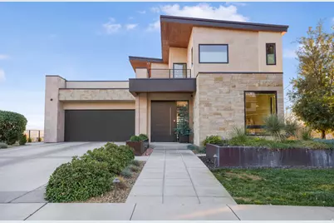
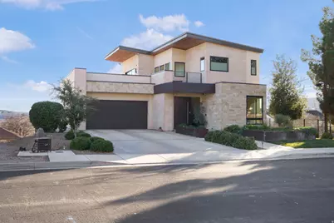
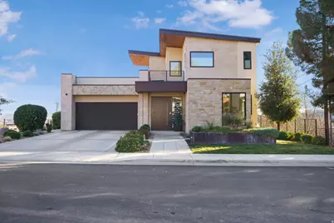
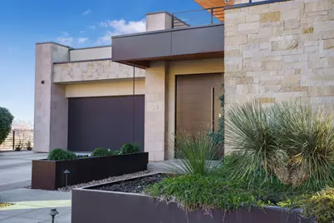
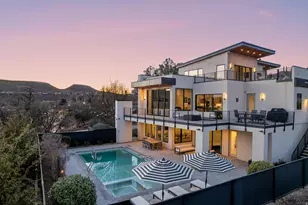
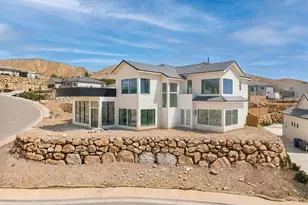
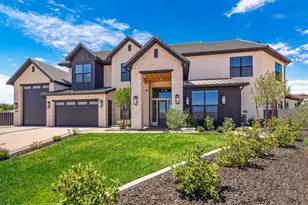
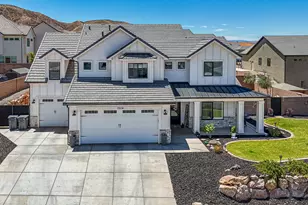
Perched two blocks above St. George Blvd and carved beneath Dixie Red Hills, this 2017 custom build brings a bold, contemporary attitude to downtown living. Set on a quiet street with authentic neighborhood character, this sleek, modern elevation makes a confident statement, blending sharp architectural lines with the soul of historic downtown. Despite its elevated, private setting, you're just a short walk from Main Street's best dining, shopping, and nightlife. Inside, the space is built for those who appreciate high-performance luxury. The chef-grade kitchen features a Sub-Zero refrigerator, Wolf appliances, and an expansive walk-in butler's pantry, made for entertaining or making everyday moments feel elevated. Control4 smart home technology runs throughout, giving you seamless control at your fingertips. The primary suite is anything but ordinary featuring his-and-her closets, a private balcony overlooking the city lights, and direct access to a hot tub for soaking in the views. Spanning three thoughtfully designed levels, each space offers privacy, perspective, and jaw-dropping, unobstructed views, making this one of downtown St. George's most distinctive residences.
Full Property Details
Full Property Details for 58 E 250 N
General
- Price: $1,885,000
- Taxes: $4,830
- Status: Active
- Type: Single Family
- Source: WFR
- MLS ID: 2137010
- Updated: 3/26/2026
- Added to Site: 175 day(s) ago
Interior
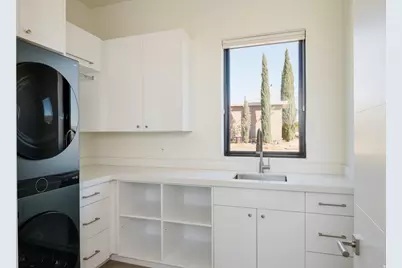
- Interior Features: Bar: Wet, Bath: Primary, Closet: Walk-In, Range/Oven: Free Stdng., Instantaneous Hot Water, Smart Thermostat(s)
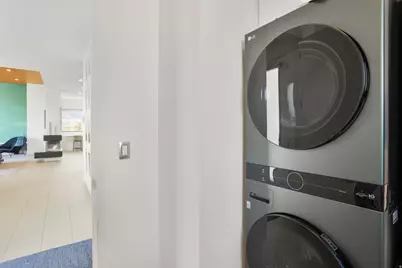
- Appliances: Ceiling Fan, Portable Dishwasher, Dryer, Freezer, Microwave, Refrigerator, Washer, Water Softener Owned
- Flooring: Carpet, Tile
Rooms
Bathrooms
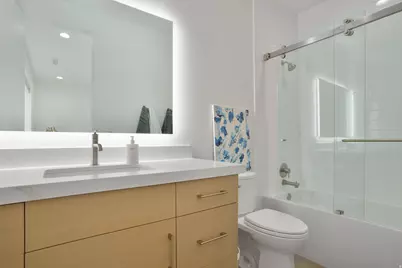
- Total Bathrooms: 6
- Full Bathrooms: 5
- 3/4 Bathrooms: 1
Bedrooms
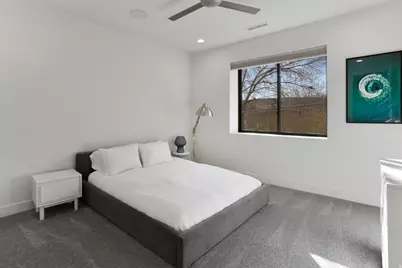
- Total Bedrooms: 4
Additional Information
- Pool: Yes
- Private Pool: Yes
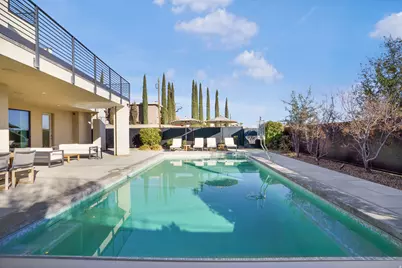
- Pool Description: Gunite, Heated, In Ground
- Spa: Yes
- Equipment: Hot Tub, Window Coverings
Exterior
- Exterior Features: Basement Entrance, Deck; Covered, Double Pane Windows, Patio: Covered, Sliding Glass Doors, Patio: Open
- Porch/Patio/Deck: Covered, Patio: Open
Parking
- Garage: Yes
- Attached garage: Yes
- Garage Spaces: 2
- Covered Spaces: 2
- Total Spaces: 2
Location
- Area: St. George; Santa Clara; Ivins
- County: Washington
- Cross Streets: 250
- Direction Faces: North
School Information
- Elem School District: Washington
- Midd School District: Washington
- High School District: Washington
- Elementary School: Heritage
- High School: Dixie
Heating & Cooling
- Central air: Yes
- Air Conditioning: Yes
- Cooling Type: Central Air
- Heating Type: Gas: Central
Utilities
- Sewer: Sewer: Connected
- Water: Culinary
- Utility Description: Natural Gas Connected, Electricity Connected, Sewer Connected, Water Connected
Structural Information
- Construction: Stone, Stucco, Metal Siding
- Exterior Const.: Stone, Stucco, Metal Siding
- Basement Desc.: Walk-Out Access
- Roof: Metal
- Windows: Shades
- Stories/Levels: 3
- Square Feet: 5,334
- Living Area: 5,334 Sq. Ft.
- Current Bldg. Use: Single Family
- Year Built: 2017
- Property Condition: Blt./Standing
Lot Features
- Property View: Mountain(s), View: Red Rock
- Lot Size (Acres): 0.22
- Lot Size (Sq. Ft.): 9,583.2
- Lot Size: .22
- Landscape: Landscaping: Full
- Topography: Curb & Gutter, Fenced: Full, Road: Paved, Sidewalks, View: Mountain, View: Red Rock
- Lot Features: Curb & Gutter, Fenced: Full, Road: Paved, Sidewalks, View: Mountain, View: Red Rock
- Trees/Vegetation: Landscaping: Full
- Zoning: R-1
Financial Considerations
- Tax Amount: $4,830
- Terms: Cash, Conventional
Disclosures and Reports
- Inclusions: Ceiling Fan, Dishwasher: Portable, Dryer, Freezer, Hot Tub, Microwave, Refrigerator, Washer, Water Softener: Own, Window Coverings
- Property ID: SG-1620-A
Listed by Real Broker, LLC

Get Pre-Approved Today
Schools
Schools serving 58 E 250 N
School District:Washington School District
| Name | Grades | Distance |
|---|---|---|
Heritage School, St. George, UT 747 E Riverside Dr, St. George, UT 84790 | K-5 | 1.9 mi |
Dixie Middle School 825 S 100 E, St. George, UT 84770 | 8-9 | 1.4 mi |
Tonaquint Intermediate School 1210 W Curly Hollow Drive, St. George, UT 84770 | 6-7 | 3.1 mi |
Dixie High School 350 E 700 S, St. George, UT 84770 | 10-12 | 1.2 mi |
Disclaimer:
School attendance boundaries provided by ATTOM Data Solutions and are for reference only. Contact the school directly to verify enrollment eligibility.
Price & Sales History for 58 E 250 N
Date
Details
Price
Change
Source
3/26/2026
Price Reduced
$1,885,000
-5.7%
MLS
2/12/2026
Listed
$1,999,000
—
MLS
Disclaimer: Historical sales information is derived from public records provided by the county offices. Information is not guaranteed and should be independently verified.
Tax History
Tax History for 58 E 250 N
Year
Property Taxes
Change
Tax Assessment
Change
2025
$905
-3%
$137,500
—
2024
$934
10%
$137,500
9%
2023
$847
8%
$126,500
15%
2022
$783
2%
$110,000
25%
2021
$764
38%
$88,000
47%
2020
$553
—
$60,000
9%
2018
$553
-3%
$55,000
—
2017
$569
10%
$55,000
—
2019
$519
—
$55,000
—
Disclaimer: Historical tax information is derived from public records provided by the county offices. Information is not guaranteed and should be independently verified.
Estimate the Cost
Estimate the Cost for 58 E 250 N
58 E 250 N, Saint George, UT 84770 (MLS# 2137010) is a Single Family property with 4 bedrooms, 5 full bathrooms and 1 partial bathroom. 58 E 250 N is currently listed for $1,885,000 and was received on February 12, 2026. Want to learn more about 58 E 250 N? Do you have questions about finding other Single Family real estate for sale in Saint George? You can browse all Saint George real estate or contact a Coldwell Banker agent to request more information.