This is a carousel with tiles that activate property listing cards. Use the previous and next buttons to navigate.
1/64
$549,000
This is a carousel with tiles that activate property listing cards. Use the previous and next buttons to navigate.
1/64
Property Description
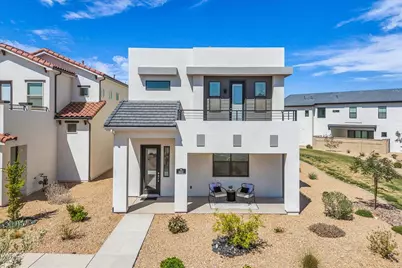
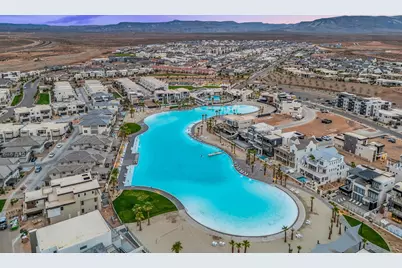
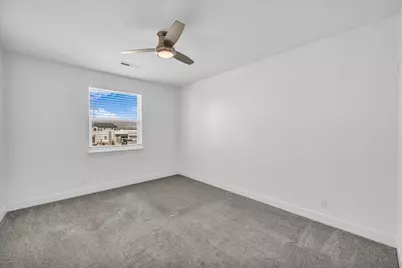
Move-in ready and offered furnished, 6032 S Silver Birch Lane pairs Desert Modern style with an exceptional neighborhood setting in Sage Haven at Desert Color. With no neighboring home along the outdoor living side, the covered side patio offers a welcome sense of openness, complemented by an inviting covered front porch and nearby park space. Extra driveway parking and additional guest parking add convenience, while the Emerald Point residents-only pool and park are just steps away. With more than 2,500 square feet, the spacious layout features four bedrooms, two-and-a-half baths, and an upstairs loft that adds flexibility for gathering, working, or relaxing. Nine-foot ceilings throughout enhance the open feel, while a balcony off the primary bedroom offers another place to enjoy the outdoors. Whether as a primary home or a Southern Utah getaway, the home is designed for comfortable, easy living. Quartz countertops and GE stainless steel appliances complement the interior, with the refrigerator, washer, dryer, and water softener included. Additional features include 2×6 exterior construction, high-efficiency windows, two-inch blinds, ceiling fans, and prewiring for sound. The oversized, 24-foot-deep rear-load two-car garage provides added utility with epoxy floors and built-in shelving. Desert Color's amenities bring recreation close to home, including the 2.5-acre lagoon at Shores Resort, pools and hot tubs at Shores Resort and Colcada Springs, Emerald Point Pool and Park, pickleball courts, neighborhood parks, and trails. The HOA includes high-speed fiber internet. Experience the space, setting, and everyday ease of this furnished Desert Color home.
Full Property Details
Full Property Details for 6032 Silver Birch Ln
General
- Price: $549,000
- HOA FEE: $186/month
- Taxes: $3,720 (2025)
- Status: Active
- Type: Single Family
- Source: 203
- MLS ID: 26-276722
- Updated: 10/1/2026
- Added to Site: 9 day(s) ago
Rental Information
- Complex Features: Sidewalks
Interior
- Number of Rooms: 11
- Interior Features: See Remarks
Rooms
Bathrooms
- Total Bathrooms: 3
Bedrooms
- Total Bedrooms: 4
- Primary Bedroom: 2nd Floor
Parking
- Attached garage: Yes
- Garage Description: Attached, 588 Sq. Ft.
- Garage Spaces: 2
- Parking Features: Attached, Extra Depth, Extra Width, Garage Door Opener, Storage Above, See Remarks
Location
- Area: Greater St. George
- County: Washington
- Subdivision: DESERT COLOR SAGE HAVEN
- Cross Streets: Carnelian Pkwy
- Driving Directions: https://maps.app.goo.gl/xU6wE4JMMvQzr1qbA From I-15 take Exit 2 heading East onto Southern Pkwy SR-7. Exit onto Desert Color Parkway and continue to roundabout and turn right into Auburn Hills via Lagoon Pkwy, then left on Carnelian Pkwy.
School Information
- Elementary School: Bloomington Hills Elementary
- High School: Dixie High
Community
- Association: Yes
- Assoc. Fees Include: Playground, Pavillion, Park, Outdoor Pool, Hot Tub, Pickleball Court, See Remarks, Common Area Maintenance, Private Road, Internet, Clubhouse
Heating & Cooling
- Central air: Yes
- Air Conditioning: Yes
- Cooling Type: AC / Heat Pump, Central Air
- Heating Type: Heat Pump, Natural Gas
Utilities
- Water: Culinary, Secondary
- Utility Description: Sewer Available, Dixie Power, Culinary, City, Electricity Connected, Natural Gas Connected
Structural Information
- Description/Design: Residential - Single Family
- Exterior Const.: Wood Siding, Stucco
- Roof: Flat
- Stories/Levels: 2
- Square Feet: 2,531
- Upper: 1,531 Sq. Ft.
- Main/1st Level: 1,000 Sq. Ft.
- Finished Above Grnd: 1,000 Sq. Ft.
- Year Built: 2023
- Property Condition: Built & Standing
Lot Features
- Property View: Mountain(s), Valley
- Lot Size (Acres): 0.08
- Lot Size (Sq. Ft.): 3,484.8
- Frontage: Paved
- Lot Features: Corner Lot, Curbs & Gutters, Secluded Yard, Terrain, Flat, Level, See Remarks
- Zoning: Residential, PUD
Financial Considerations
- Price Per Sq. Ft.: $216.91
- Association Fee: $186
- Assoc Fee Freq.: Monthly
- Tax Amount: $3,720.8
- Tax Year: 2025
- Terms: VA Loan, FHA, Conventional, Cash, 1031 Exchange
Disclosures and Reports
- Inclusions: Wired for Cable, Window, Double Pane, Window Coverings, Water Softner, Owned, Washer, Walk-in Closet(s), Sprinkler, Full, Sprinkler, Auto, Smart Wiring, Refrigerator, Patio, Covered, Oven/Range, Freestnd, Outdoor Lighting, Microwave, Loft, Landscaped, Full, Fenced, Partial, Dryer, Disposal, Dishwasher, Deck, Uncovered, Ceiling Fan(s)
- Property ID: SG-SAH-1-109
Listed by The Agency St George
Get Pre-Approved Today
Schools
Schools serving 6032 Silver Birch Ln
School District:Washington School District
| Name | Grades | Distance |
|---|---|---|
Desert Canyons Elementary 3101 E Rimrunner Drive, St. George, UT 84790 | K-5 | 4.2 mi |
Desert Hills Middle School 936 E Desert Hills Drive, St. George, UT 84790 | 8-9 | 3.6 mi |
Sunrise Ridge Intermediate School 3167 S 2350 E, St. George, UT 84790 | 6-7 | 4.9 mi |
Desert Hills High School 828 E Desert Hills Drive, St. George, UT 84790 | 10-12 | 3.5 mi |
Disclaimer:
School attendance boundaries provided by ATTOM Data Solutions and are for reference only. Contact the school directly to verify enrollment eligibility.
Price & Sales History for 6032 Silver Birch Ln
Date
Details
Price
Change
Source
10/01/2026
Listed
$549,000
—
MLS
Disclaimer: Historical sales information is derived from public records provided by the county offices. Information is not guaranteed and should be independently verified.

Tax History
Tax History for 6032 Silver Birch Ln
Year
Property Taxes
Change
Tax Assessment
Change
2025
$3,816
-3%
$564,100
-3%
2025
$3,938
3%
$579,600
4%
2024
$3,805
374%
$560,000
367%
2023
$803
100%
$120,000
100%
2022
—
—
Disclaimer: Historical tax information is derived from public records provided by the county offices. Information is not guaranteed and should be independently verified.
Estimate the Cost
Estimate the Cost for 6032 Silver Birch Ln
6032 Silver Birch Ln, Saint George, UT 84790 (MLS# 26-276722) is a Single Family property with 4 bedrooms and 0 full bathrooms. 6032 Silver Birch Ln is currently listed for $549,000 and was received on October 01, 2026. Want to learn more about 6032 Silver Birch Ln? Do you have questions about finding other Single Family real estate for sale in Saint George? You can browse all Saint George real estate or contact a Coldwell Banker agent to request more information.