
This is a carousel with tiles that activate property listing cards. Use the previous and next buttons to navigate.
1/80
$999,000
This is a carousel with tiles that activate property listing cards. Use the previous and next buttons to navigate.
1/80
Property Description
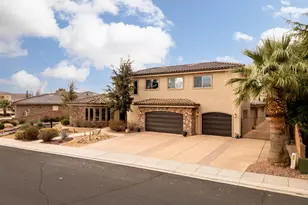
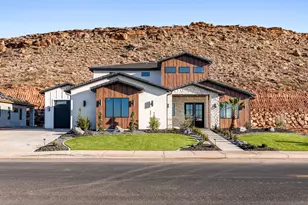
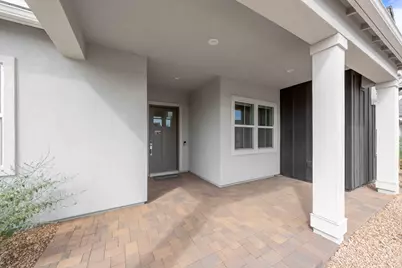
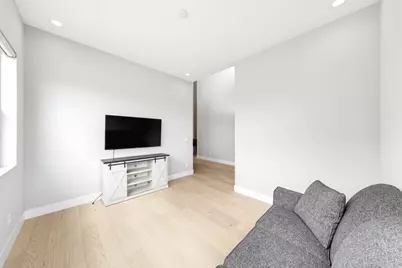
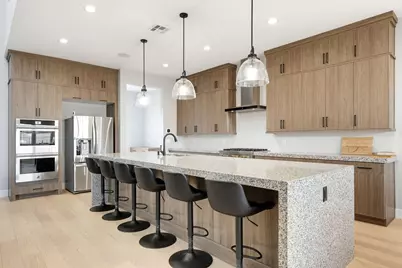
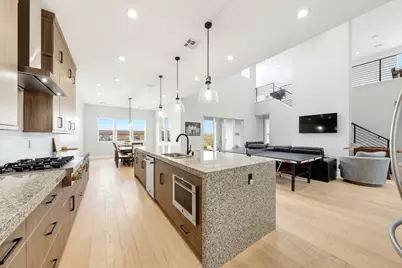
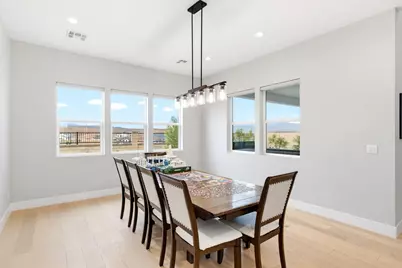
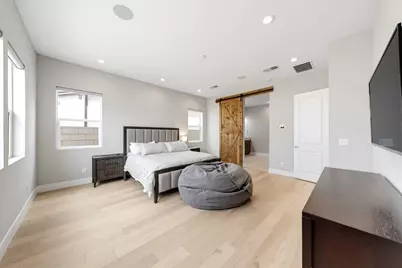
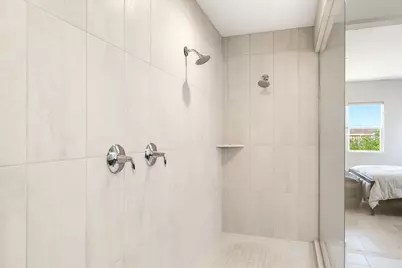
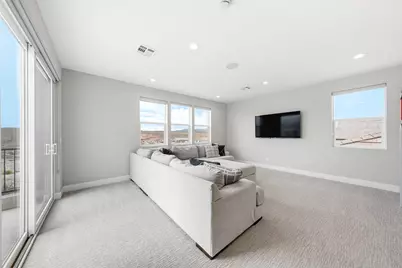
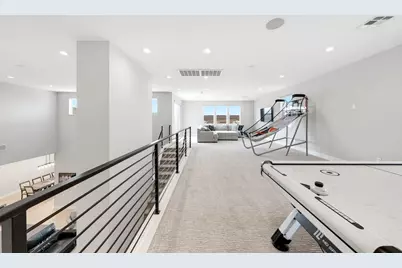
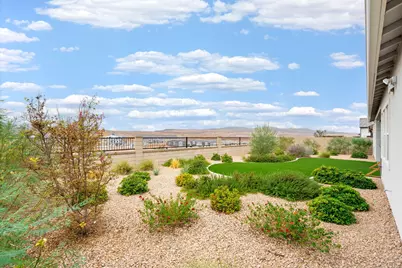
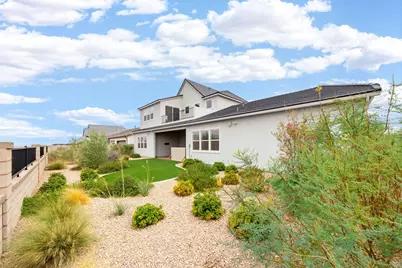
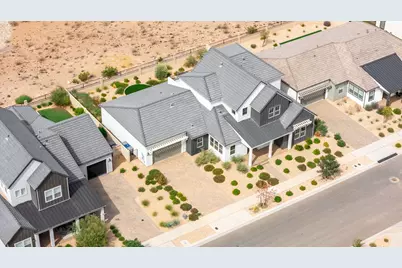
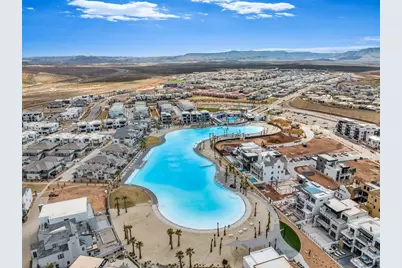
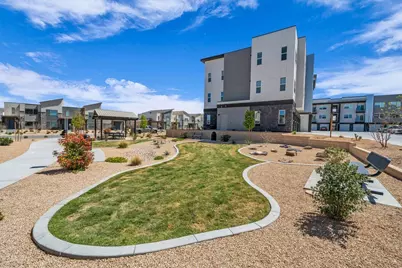
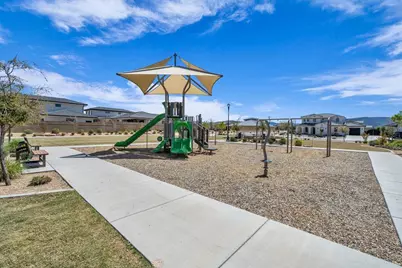
Experience resort-style living at its finest in the highly sought-after Desert Color community, where incredible amenities, breathtaking mountain and valley views, and an exceptional home come together. Built by Toll Brothers and beautifully maintained, this home has only been used as a second home and has never been rented, offering a truly pristine feel throughout. The impressive 4-car tandem garage is a standout feature, providing exceptional space for vehicles, recreational toys, and abundant storage. Inside, tall ceilings and a spacious open floor plan create an inviting sense of openness, while the upgraded kitchen showcases an oversized waterfall island that makes a stunning centerpiece for everyday living and entertaining. Step outside to the private backyard with open space behind the home, capturing incredible mountain and valley views, while the large covered patio and hot tub create the perfect setting to relax and take in the scenery. The primary suite feels like a true retreat with a dual vanity, huge walk-in shower, and large walk-in closet, while the spacious laundry room offers a sink and additional storage for added convenience. Upstairs, the generous loft provides the perfect flex space for a game room, family room, or additional gathering area and opens onto a large deck overlooking the incredible views. Enjoy all that Desert Color has to offer, including the 2.5-acre lagoon, resort-style pool, fiber internet, and easy access to upcoming restaurants, shopping, golf, trails, parks, and so much more! Furniture is available for purchase. Buyer to verify all information, deemed reliable, however buyer to verify all info including utilities, rental restrictions, and HOA information if applicable.
Full Property Details
Full Property Details for 6214 S Pinyon Dr
General
- Price: $999,000
- HOA FEE: $187/month
- Status: Active
- Type: Single Family
- Source: 203
- MLS ID: 26-275161
- Updated: 10/10/2026
- Added to Site: 57 day(s) ago
Rental Information
- Complex Features: Sidewalks
Interior
- Number of Rooms: 12
Rooms
Bathrooms
- Total Bathrooms: 4
Bedrooms
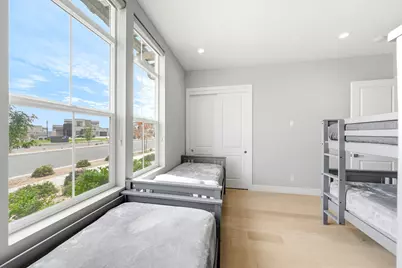
- Total Bedrooms: 4
- Primary Bedroom: 1st Floor
Parking
- Attached garage: Yes
- Garage Description: Attached, 826 Sq. Ft.
- Garage Spaces: 4
- Parking Features: Attached, Extra Depth
Location
- Area: Greater St. George
- County: Washington
- Subdivision: DESERT COLOR SAGE HAVEN
School Information
- Elementary School: Desert Canyons Elementary
- Middle School: Dixie Middle
- High School: Dixie High
Community
- Association: Yes
- Assoc. Fees Include: Pickleball Court, Common Area Maintenance, Internet, Clubhouse
Heating & Cooling
- Central air: Yes
- Air Conditioning: Yes
- Cooling Type: Central Air
- Heating Type: Natural Gas
Utilities
- Water: Culinary
- Utility Description: Sewer Available, Dixie Power, Culinary, City, Electricity Connected, Natural Gas Connected
Structural Information
- Description/Design: Residential - Single Family
- Exterior Const.: Stucco
- Roof: Tile
- Stories/Levels: 2
- Square Feet: 3,439
- Upper: 696 Sq. Ft.
- Main/1st Level: 2,743 Sq. Ft.
- Finished Above Grnd: 2,743 Sq. Ft.
- Year Built: 2023
- Property Condition: Built & Standing
Lot Features
- Lot Size (Acres): 0.21
- Lot Size (Sq. Ft.): 9,147.6
- Frontage: Paved
- Lot Features: Curbs & Gutters, Terrain, Flat, Level
- Zoning: Residential, PUD
Financial Considerations
- Price Per Sq. Ft.: $290.49
- Association Fee: $187
- Assoc Fee Freq.: Monthly
- Terms: FHA, Conventional, Cash
Disclosures and Reports
- Inclusions: Window Coverings, Walk-in Closet(s), Sprinkler, Full, Sprinkler, Auto, Range Hood, Patio, Covered, Oven/Range, Built-in, Microwave, Landscaped, Full, Hot Tub, Fenced, Full, Disposal, Dishwasher, Deck, Covered
- Property ID: SG-SAH-4-402
Listed by Re/Max Associates So Utah
Get Pre-Approved Today
Schools
Schools serving 6214 S Pinyon Dr
School District:Washington School District
| Name | Grades | Distance |
|---|---|---|
Desert Canyons Elementary 3101 E Rimrunner Drive, St. George, UT 84790 | K-5 | 4.4 mi |
Desert Hills Middle School 936 E Desert Hills Drive, St. George, UT 84790 | 8-9 | 3.9 mi |
Sunrise Ridge Intermediate School 3167 S 2350 E, St. George, UT 84790 | 6-7 | 5.2 mi |
Desert Hills High School 828 E Desert Hills Drive, St. George, UT 84790 | 10-12 | 3.8 mi |
Disclaimer:
School attendance boundaries provided by ATTOM Data Solutions and are for reference only. Contact the school directly to verify enrollment eligibility.
Price & Sales History for 6214 S Pinyon Dr
Date
Details
Price
Change
Source
8/14/2026
Listed
$999,000
—
MLS
Disclaimer: Historical sales information is derived from public records provided by the county offices. Information is not guaranteed and should be independently verified.

Tax History
Tax History for 6214 S Pinyon Dr
Year
Property Taxes
Change
Tax Assessment
Change
2025
$5,804
-3%
$857,200
-3%
2025
$5,990
3%
$881,500
3%
2024
$5,795
395%
$852,800
417%
2023
$1,170
—
$165,000
—
Disclaimer: Historical tax information is derived from public records provided by the county offices. Information is not guaranteed and should be independently verified.
Estimate the Cost
Estimate the Cost for 6214 S Pinyon Dr
6214 S Pinyon Dr, Saint George, UT 84790 (MLS# 26-275161) is a Single Family property with 4 bedrooms and 0 full bathrooms. 6214 S Pinyon Dr is currently listed for $999,000 and was received on August 14, 2026. Want to learn more about 6214 S Pinyon Dr? Do you have questions about finding other Single Family real estate for sale in Saint George? You can browse all Saint George real estate or contact a Coldwell Banker agent to request more information.