This is a carousel with tiles that activate property listing cards. Use the previous and next buttons to navigate.
1/40
$315,000
This is a carousel with tiles that activate property listing cards. Use the previous and next buttons to navigate.
1/40
Property Description
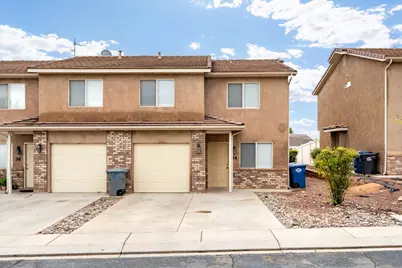
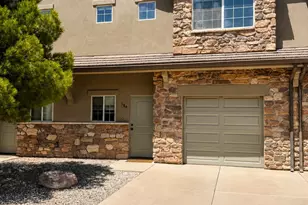
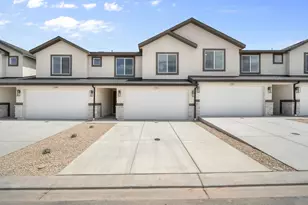
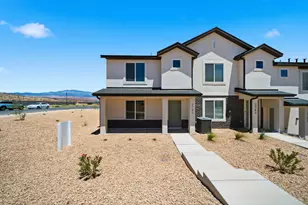
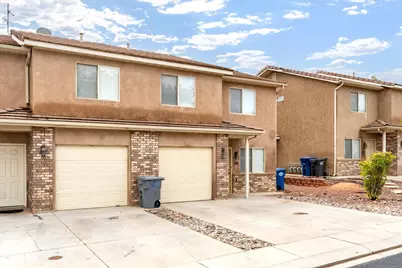
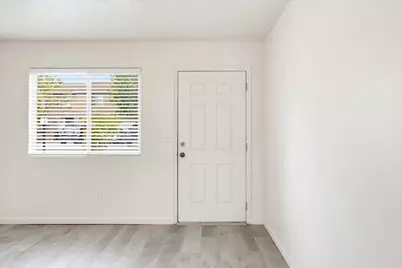
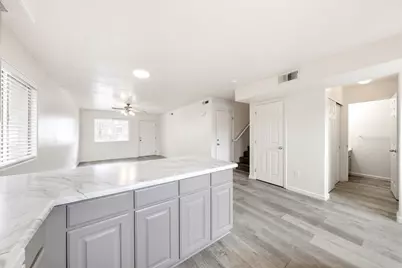
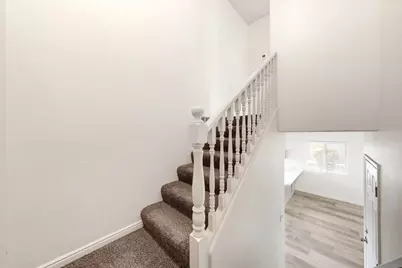
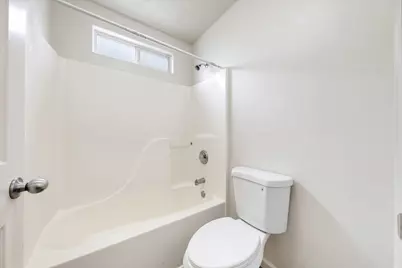
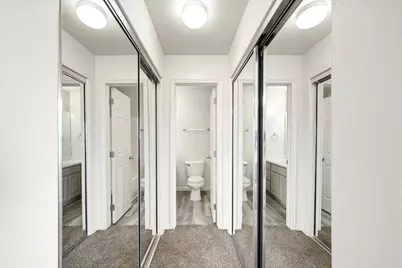
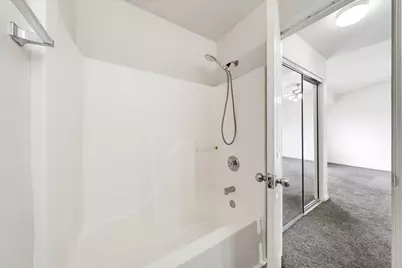
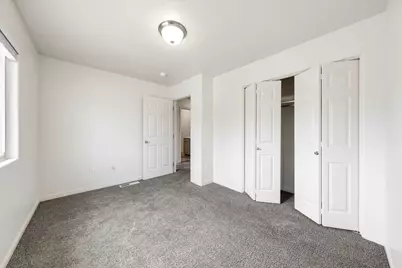
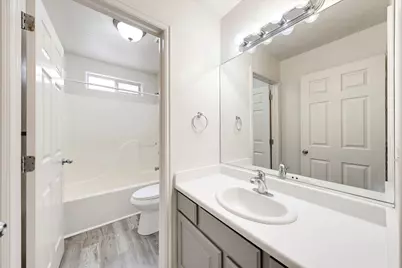
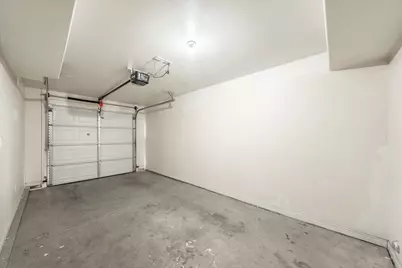
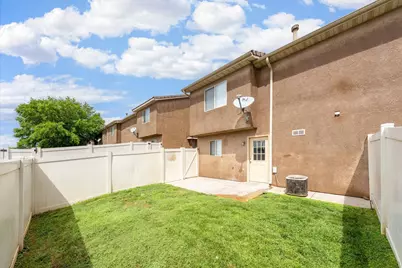
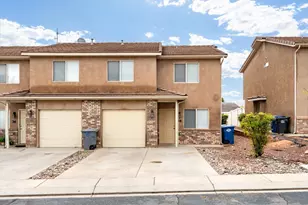
A townhome with an actual private backyard? Now that we have your attention, this bright and inviting 3 bedroom, 2.5 bathroom Hawk Hollow home delivers the space, updates, and easy living buyers have been searching for. The open main level features new, thick waterproof laminate flooring designed to handle everyday life with ease. The updated kitchen offers abundant cabinetry, generous counter space, and bar seating that keeps everyone connected, whether you are preparing dinner or ordering takeout and pretending you cooked. A dedicated laundry room with cabinetry and counter space makes everyday chores slightly less offensive. Upstairs, the spacious primary suite includes a private ensuite and dual mirrored closets, because sharing closet space is overrated. Two additional bedrooms and a full bathroom provide flexibility for guests, a home office, or hobbies. Both upstairs bathrooms feature new LVP flooring for added style, durability, and easy maintenance. Outside, the fully fenced backyard offers real grass, a patio, and room for pets, playtime, gardening, or weekend barbecues. Add in an attached garage, neutral finishes, and comfortable low-maintenance living, and this Hawk Hollow townhome is ready to make life a little easier and a lot more enjoyable.
Full Property Details
Full Property Details for 790 N 2720 E #34
General
- Price: $315,000
- HOA FEE: $115/month
- Taxes: $1,063 (2026)
- Status: Active
- Type: Townhouse
- Source: 203
- MLS ID: 26-275730
- Updated: 9/21/2026
- Added to Site: 20 day(s) ago
Rental Information
- Complex Features: Sidewalks
Interior
- Number of Rooms: 10
Rooms
Bathrooms
- Total Bathrooms: 3
Bedrooms
- Total Bedrooms: 3
- Primary Bedroom: 2nd Floor
Parking
- Attached garage: Yes
- Garage Description: Attached, 240 Sq. Ft.
- Garage Spaces: 1
- Parking Features: Attached
Location
- Area: Greater St. George
- County: Washington
- Subdivision: HAWK HOLLOW TOWNHOMES
- Cross Streets: 2720 E
- Driving Directions: From St. George Blvd. head east, Use the left 2 lanes to merge onto I-15 N, Take exit 10 toward Washington City, Use the right lane to turn slightly right onto S Green Spring Dr, Turn right onto W Red Cliffs Dr, Turn left onto N 2720 E, turn left in to Hawk Hollow subdivision, home will be on the right.
School Information
- Elementary School: Sandstone Elementary
- Middle School: Pine View Middle
- High School: Pine View High
Community
- Association: Yes
- Assoc. Fees Include: Common Area Maintenance, Private Road, Exterior Bldg Maint, Exterior Bldg Ins
Heating & Cooling
- Central air: Yes
- Cooling Type: Central Air, None
- Heating Type: Natural Gas
Utilities
- Water: Culinary
- Utility Description: Sewer Available, Culinary, City, Electricity Connected, Natural Gas Connected
Structural Information
- Description/Design: Residential - Condo/Townhomes
- Exterior Const.: Rock, Stucco
- Roof: Tile
- Stories/Levels: 2
- Square Feet: 1,355
- Upper: 804 Sq. Ft.
- Main/1st Level: 551 Sq. Ft.
- Finished Above Grnd: 551 Sq. Ft.
- Year Built: 2003
- Property Condition: Built & Standing
Lot Features
- Property View: Mountain(s)
- Lot Size (Acres): 0.02
- Lot Size (Sq. Ft.): 871.2
- Frontage: Paved
- Lot Features: Curbs & Gutters, Terrain, Flat, Level
- Zoning: Commercial
Financial Considerations
- Price Per Sq. Ft.: $232.47
- Association Fee: $115
- Assoc Fee Freq.: Monthly
- Tax Amount: $1,063.67
- Tax Year: 2026
- Terms: VA Loan, FHA, Conventional, Cash, 1031 Exchange
Disclosures and Reports
- Inclusions: Wired for Cable, Window Coverings, Walk-in Closet(s), Sprinkler, Auto, Patio, Uncovered, Oven/Range, Freestnd, Outdoor Lighting, Microwave, Landscaped, Full, Fenced, Full, Disposal, Dishwasher, Ceiling Fan(s)
- Property ID: SG-HKHT-2-34
Listed by Re/Max Associates So Utah
Get Pre-Approved Today
Schools
Schools serving 790 N 2720 E #34
School District:Washington School District
| Name | Grades | Distance |
|---|---|---|
Sandstone School 850 N 2450 E, St. George, UT 84790 | K-5 | 0.2 mi |
Pine View Middle School 2145 E 130 N, St. George, UT 84790 | 8-9 | 1 mi |
Fossil Ridge Intermediate School 383 South Mall Drive, St. George, UT 84790 | 6-7 | 1.5 mi |
Pine View High School 2850 E 750 N, St. George, UT 84790 | 10-12 | 0.2 mi |
Disclaimer:
School attendance boundaries provided by ATTOM Data Solutions and are for reference only. Contact the school directly to verify enrollment eligibility.
Price & Sales History for 790 N 2720 E #34
Date
Details
Price
Change
Source
9/02/2026
Listed
$315,000
—
MLS
Disclaimer: Historical sales information is derived from public records provided by the county offices. Information is not guaranteed and should be independently verified.

Tax History
Tax History for 790 N 2720 E #34
Year
Property Taxes
Change
Tax Assessment
Change
2025
$1,093
-3%
$161,260
-3%
2025
$1,128
1%
$165,990
1%
2024
$1,117
-2%
$164,395
-4%
2023
$1,140
-3%
$170,390
-43%
2022
$1,176
16%
$300,400
41%
2021
$1,016
11%
$212,900
18%
2020
$916
-3%
$180,700
80%
2019
$945
7%
$100,155
14%
2018
$881
12%
$87,725
15%
2017
$789
5%
$76,285
14%
2016
$748
7%
$66,880
12%
2015
$697
-5%
$59,730
-6%
2014
$735
12%
$63,470
18%
2013
$657
—
$53,680
—
Disclaimer: Historical tax information is derived from public records provided by the county offices. Information is not guaranteed and should be independently verified.
Estimate the Cost
Estimate the Cost for 790 N 2720 E #34
790 N 2720 E #34, Saint George, UT 84790 (MLS# 26-275730) is a Townhouse property with 3 bedrooms and 0 full bathrooms. 790 N 2720 E #34 is currently listed for $315,000 and was received on September 02, 2026. Want to learn more about 790 N 2720 E #34? Do you have questions about finding other Townhouse real estate for sale in Saint George? You can browse all Saint George real estate or contact a Coldwell Banker agent to request more information.