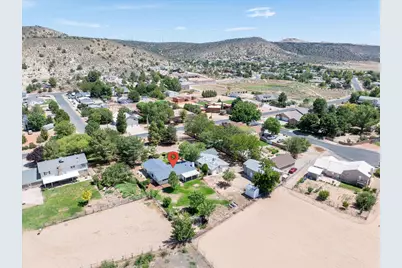
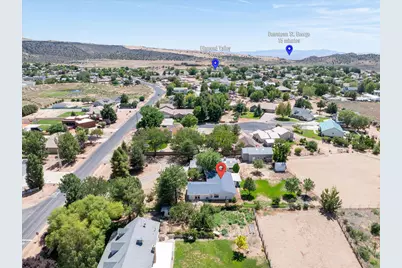
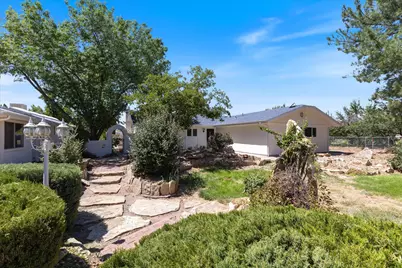
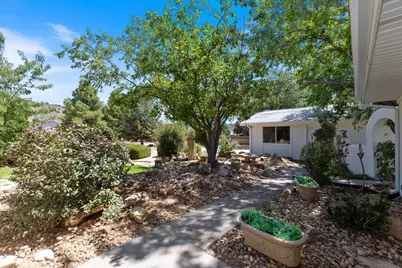
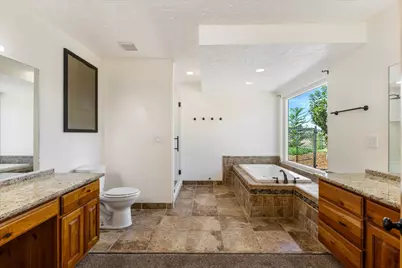
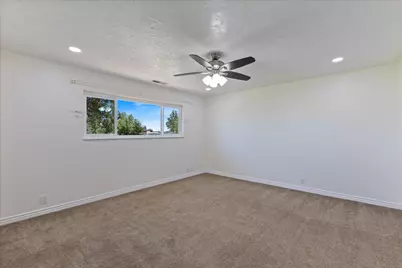
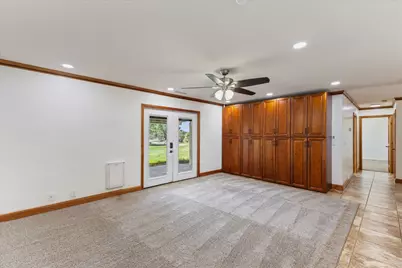
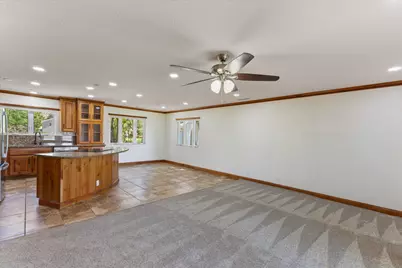
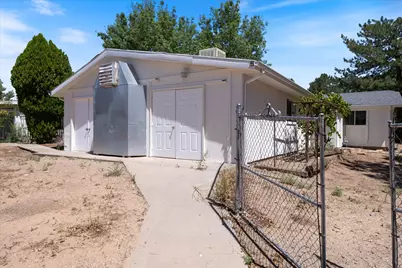
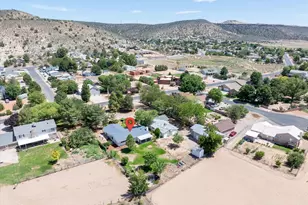
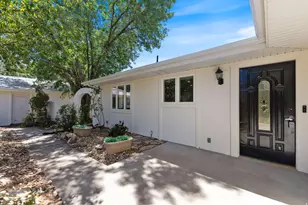
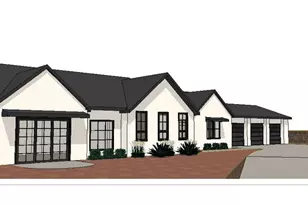
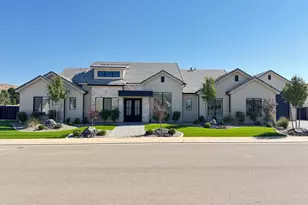
This is a carousel with tiles that activate property listing cards. Use the previous and next buttons to navigate.
1/44
$800,000 Just Listed
This is a carousel with tiles that activate property listing cards. Use the previous and next buttons to navigate.
1/44
Full Property Details
Full Property Details for 8191 Sapphire Dr
General
- Price: $800,000
- Taxes: $1,929 (2026)
- Status: Active
- Type: Single Family
- Source: 203
- MLS ID: 26-275414
- Updated: 8/24/2026
- Added to Site: 2 day(s) ago
Interior
- Number of Rooms: 7
Rooms
Bathrooms
- Total Bathrooms: 2
Bedrooms
- Total Bedrooms: 3
- Primary Bedroom: 1st Floor
Parking
- Garage Description: Detached
- Garage Spaces: 5
- Parking Features: Detached, Extra Depth, Extra Height, Extra Width, Garage Door Opener, RV Garage, RV Parking
Location
- Area: Northwest Wn
- County: Washington
- Subdivision: DIAMOND VALLEY ACRES
School Information
- Elementary School: Diamond Valley Elementary
- Middle School: Dixie Middle
- High School: Dixie High
Heating & Cooling
- Central air: Yes
- Cooling Type: Central Air, None
- Heating Type: Natural Gas
Utilities
- Water: Culinary, Rights, Owned
- Utility Description: Septic Tank, Rocky Mountain, Electricity Connected, Natural Gas Connected
Structural Information
- Description/Design: Residential - Single Family
- Exterior Const.: Stucco
- Roof: Asphalt
- Stories/Levels: 1
- Square Feet: 1,850
- Main/1st Level: 1,850 Sq. Ft.
- Finished Above Grnd: 1,850 Sq. Ft.
- Year Built: 1986
- Property Condition: Built & Standing
Lot Features
- Property View: Mountain(s)
- Lot Size (Acres): 0.91
- Lot Size (Sq. Ft.): 39,639.6
- Frontage: Paved
- Lot Features: Terrain, Flat, Level
- Zoning: Residential
Financial Considerations
- Price Per Sq. Ft.: $432.43
- Tax Amount: $1,929
- Tax Year: 2026
- Terms: VA Loan, FHA, Conventional, Cash
Disclosures and Reports
- Inclusions: Oven/Range, Freestnd, Microwave, Horse Privileges, Fenced, Partial, Disposal, Dishwasher, Bath, Sep Tub/Shwr
- Property ID: DVA-2-A-122-DA
Listed by KW Westfield (Excellence)

Get Pre-Approved Today
Schools
Schools serving 8191 Sapphire Dr
School District:Washington School District
| Name | Grades | Distance |
|---|---|---|
Diamond Valley School 1411 W Diamond Valley Dr, St. George, UT 84770 | K-5 | 0.4 mi |
Dixie Middle School 825 S 100 E, St. George, UT 84770 | 8-9 | 11.4 mi |
Tonaquint Intermediate School 1210 W Curly Hollow Drive, St. George, UT 84770 | 6-7 | 12.5 mi |
Dixie High School 350 E 700 S, St. George, UT 84770 | 10-12 | 11.2 mi |
Disclaimer:
School attendance boundaries provided by ATTOM Data Solutions and are for reference only. Contact the school directly to verify enrollment eligibility.
Price & Sales History for 8191 Sapphire Dr
Date
Details
Price
Change
Source
8/24/2026
Listed
$800,000
—
MLS
Disclaimer: Historical sales information is derived from public records provided by the county offices. Information is not guaranteed and should be independently verified.
Tax History
Tax History for 8191 Sapphire Dr
Year
Property Taxes
Change
Tax Assessment
Change
2025
$1,930
-3%
$305,360
-2%
2025
$1,997
9%
$312,785
9%
2024
$1,831
-8%
$286,770
-10%
2023
$1,992
-5%
$318,175
1%
2022
$2,101
15%
$315,315
-23%
2021
$1,825
17%
$409,300
24%
2020
$1,561
-16%
$330,700
90%
2019
$1,861
18%
$174,460
8%
2018
$1,572
29%
$161,535
18%
2017
$1,220
-50%
$136,840
-42%
2016
$2,437
81%
$237,000
88%
2015
$1,345
13%
$125,730
2%
2013
$1,186
—
$122,925
16%
2013
$1,186
—
$106,150
—
Disclaimer: Historical tax information is derived from public records provided by the county offices. Information is not guaranteed and should be independently verified.
Estimate the Cost
Estimate the Cost for 8191 Sapphire Dr
8191 Sapphire Dr, Saint George, UT 84770 (MLS# 26-275414) is a Single Family property with 3 bedrooms and 0 full bathrooms. 8191 Sapphire Dr is currently listed for $800,000 and was received on August 24, 2026. Want to learn more about 8191 Sapphire Dr? Do you have questions about finding other Single Family real estate for sale in Saint George? You can browse all Saint George real estate or contact a Coldwell Banker agent to request more information.