This is a carousel with tiles that activate property listing cards. Use the previous and next buttons to navigate.
1/67
$800,000
This is a carousel with tiles that activate property listing cards. Use the previous and next buttons to navigate.
1/67
Property Description
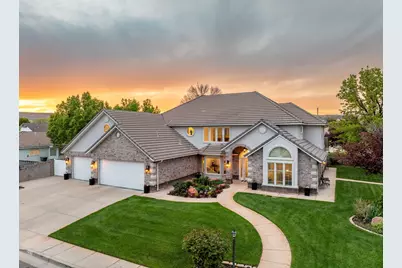
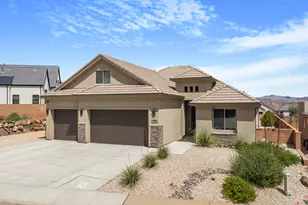
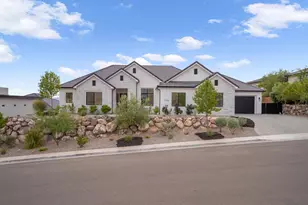
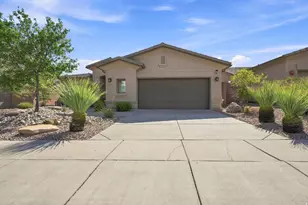
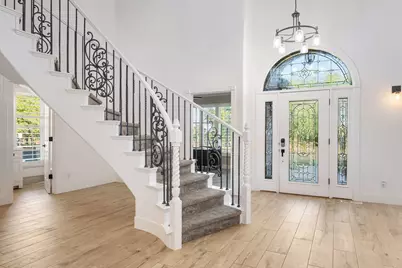
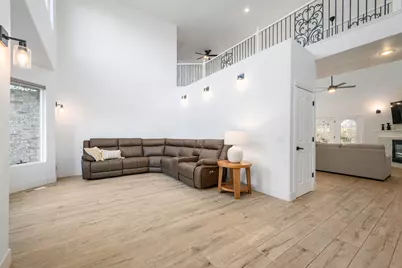
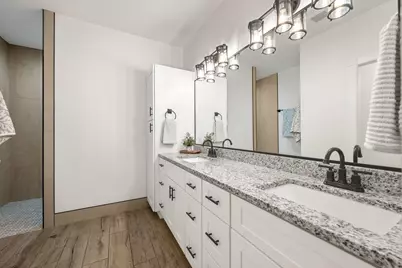
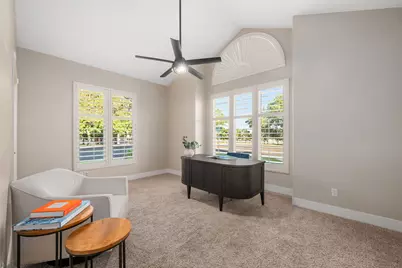
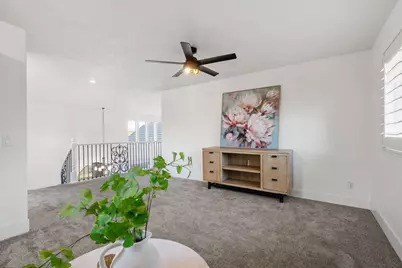
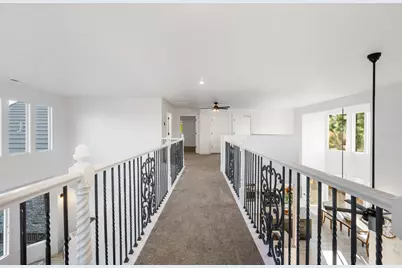
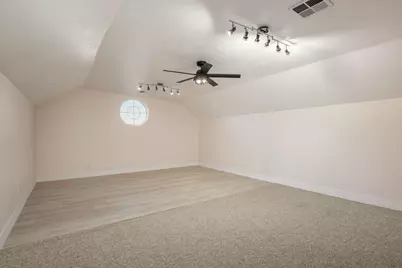
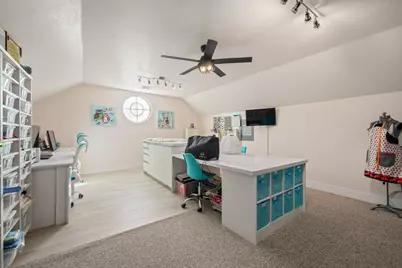
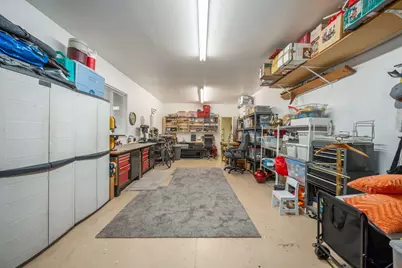
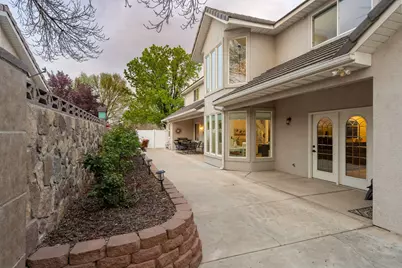
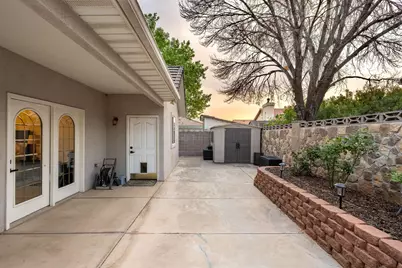
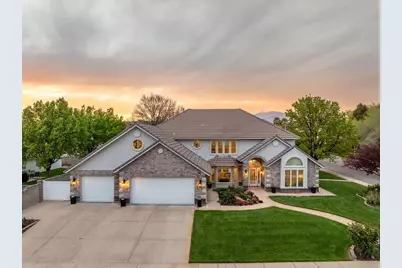
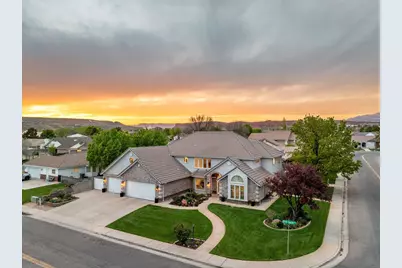
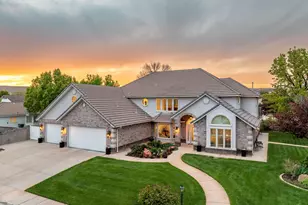
The home that keeps unfolding. At first glance, you notice the mature trees, the park across the street, and the welcoming curb appeal. Step inside, and that's when the surprise begins. With 5 bedrooms, 4 full bathrooms, multiple living spaces, and a massive bonus room over the garage, this is the kind of home that reveals something new around every corner. The main level offers a rare combination of functionality and flexibility, including two ensuite bedrooms, a third bedroom that also works beautifully as an office, and generous gathering spaces designed for everyday living. Then you head upstairs. A winding staircase leads to a bright loft-style family room, where natural light pours through oversized windows. As you cross the open catwalk, mature trees frame the view from both sides, creating a feeling that is surprisingly peaceful and unlike anything you'll find in a typical floorplan. Two oversized bedrooms, a full bathroom, and an enormous bonus room provide the flexibility today's buyers are searching for. Whether you need space for guests, hobbies, a home business, a theater room, a gym, or a creative studio, this home adapts to the way you live. Thoughtfully remodeled from top to bottom, including the kitchen, bathrooms, flooring, and wall finishes, the home blends the character of an established neighborhood with the fresh feel buyers love. And then there's the garage. Extra wide. Extra deep. Five-car capacity. Complete with HVAC, 220 power, compressed air, a sawdust vacuum, and a sink. There is room for vehicles, toys, projects, storage, and still space to move comfortably around it all. Located directly across from Boots Cox Park, within walking distance of Heritage Elementary, and conveniently positioned between River Road and Riverside Drive, this home offers a combination of space, flexibility, and value that is increasingly difficult to find. Come walk through it. You'll understand why. *buyer to verify all listing information*
Full Property Details
Full Property Details for 827 E 1070 S
General
- Price: $800,000
- Taxes: $2,660 (2025)
- Status: Active
- Type: Single Family
- Source: 203
- MLS ID: 26-273228
- Updated: 6/11/2026
- Added to Site: 76 day(s) ago
Rental Information
- Complex Features: Sidewalks
Interior
- Number of Rooms: 16
- Fireplace: Yes
- Number of Fireplaces: 1
Rooms
Bathrooms
- Total Bathrooms: 4
Bedrooms
- Total Bedrooms: 5
- Primary Bedroom: 1st Floor
Parking
- Attached garage: Yes
- Garage Description: Attached, 1,344 Sq. Ft.
- Garage Spaces: 5
- Parking Features: Attached, Extra Depth, Extra Width, Garage Door Opener
Location
- Area: Greater St. George
- County: Washington
- Subdivision: COX LANDING
- Cross Streets: Riverside Drive
- Driving Directions: from Riverside Drive: turn north at the traffic light at Heritage Elementary School, then turn right on 1070 South and follow the road until you get to Boots Cox Family Park. Home is on the corner, directly across from the park.
School Information
- Elementary School: Heritage Elementary
- Middle School: Dixie Middle
- High School: Dixie High
Heating & Cooling
- Central air: Yes
- Air Conditioning: Yes
- Cooling Type: Central Air
- Heating Type: Natural Gas
Utilities
- Water: Culinary
- Utility Description: Sewer Available, Culinary, City, Electricity Connected, Natural Gas Connected
Structural Information
- Description/Design: Residential - Single Family
- Exterior Const.: Brick, Rock, Stucco
- Roof: Tile
- Stories/Levels: 2
- Square Feet: 3,806
- Upper: 1,481 Sq. Ft.
- Main/1st Level: 2,325 Sq. Ft.
- Finished Above Grnd: 2,325 Sq. Ft.
- Year Built: 1999
- Property Condition: Built & Standing
Lot Features
- Lot Size (Acres): 0.26
- Lot Size (Sq. Ft.): 11,325.6
- Frontage: Paved
- Lot Features: Corner Lot, Curbs & Gutters, Terrain, Flat, Level
- Zoning: Residential
Financial Considerations
- Price Per Sq. Ft.: $210.19
- Tax Amount: $2,660.86
- Tax Year: 2025
- Terms: VA Loan, Conventional, Cash, 1031 Exchange
Disclosures and Reports
- Inclusions: Workshop, Window, Double Pane, Window Coverings, Water Softner, Owned, Walk-in Closet(s), Storage Shed(s), Sprinkler, Full, Sprinkler, Auto, Refrigerator, Range Hood, Patio, Covered, Oven/Range, Freestnd, Oven/Range, Built-in, Microwave, Loft, Landscaped, Full, Fenced, Full, Disposal, Dishwasher, Central Vacuum, Ceiling, Vaulted, Ceiling Fan(s), Bay/Box Windows, Awnings
- Property ID: SG-CXL-25
Listed by KW Ascend Keller Williams Realty
Get Pre-Approved Today
Schools
Schools serving 827 E 1070 S
School District:Washington School District
| Name | Grades | Distance |
|---|---|---|
Heritage School, St. George, UT 747 E Riverside Dr, St. George, UT 84790 | K-5 | 0.1 mi |
Dixie Middle School 825 S 100 E, St. George, UT 84770 | 8-9 | 0.8 mi |
Tonaquint Intermediate School 1210 W Curly Hollow Drive, St. George, UT 84770 | 6-7 | 2.7 mi |
Dixie High School 350 E 700 S, St. George, UT 84770 | 10-12 | 0.8 mi |
Disclaimer:
School attendance boundaries provided by ATTOM Data Solutions and are for reference only. Contact the school directly to verify enrollment eligibility.
Price & Sales History for 827 E 1070 S
Date
Details
Price
Change
Source
6/11/2026
Listed
$800,000
—
MLS
Disclaimer: Historical sales information is derived from public records provided by the county offices. Information is not guaranteed and should be independently verified.

Tax History
Tax History for 827 E 1070 S
Year
Property Taxes
Change
Tax Assessment
Change
2025
$2,746
-3%
$404,140
-3%
2024
$2,835
-45%
$417,175
-45%
2023
$5,117
20%
$764,500
3%
2022
$4,267
71%
$744,500
42%
2021
$2,495
13%
$522,700
19%
2020
$2,217
-4%
$437,600
79%
2019
$2,303
-1%
$244,145
6%
2018
$2,323
4%
$231,220
7%
2017
$2,240
-4%
$216,535
4%
2016
$2,325
-5%
$207,790
-1%
2015
$2,447
2%
$209,880
-1%
2013
$2,400
—
$212,355
8%
2013
$2,400
—
$196,020
—
Disclaimer: Historical tax information is derived from public records provided by the county offices. Information is not guaranteed and should be independently verified.
Estimate the Cost
Estimate the Cost for 827 E 1070 S
827 E 1070 S, Saint George, UT 84790 (MLS# 26-273228) is a Single Family property with 5 bedrooms and 0 full bathrooms. 827 E 1070 S is currently listed for $800,000 and was received on June 11, 2026. Want to learn more about 827 E 1070 S? Do you have questions about finding other Single Family real estate for sale in Saint George? You can browse all Saint George real estate or contact a Coldwell Banker agent to request more information.