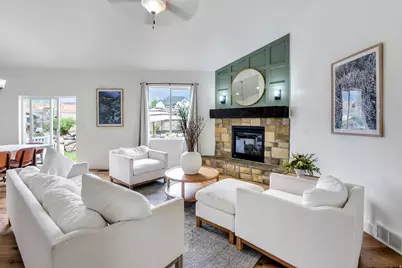
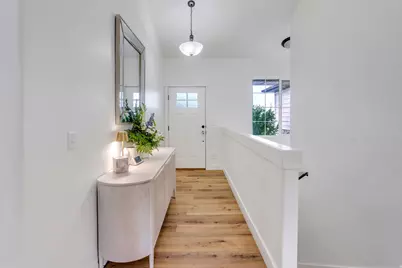
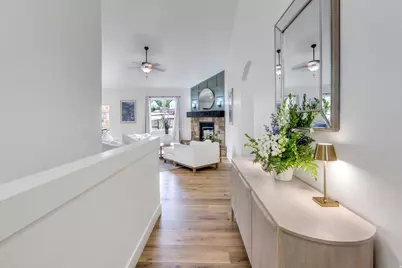
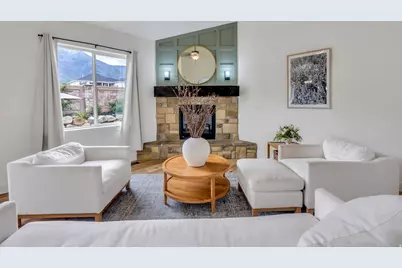
This is a carousel with tiles that activate property listing cards. Use the previous and next buttons to navigate.
1/58
$799,900 Just Listed
This is a carousel with tiles that activate property listing cards. Use the previous and next buttons to navigate.
1/58
Property Description
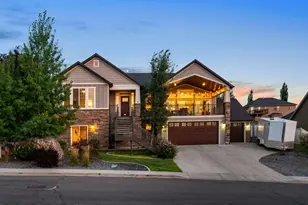
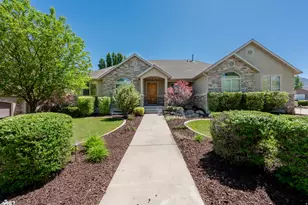
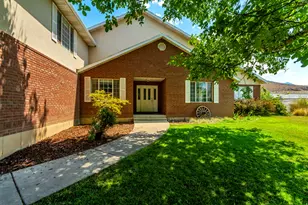
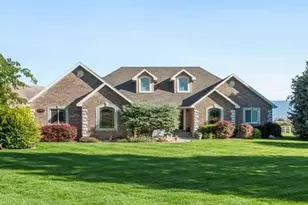
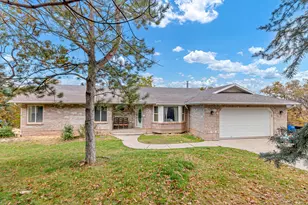
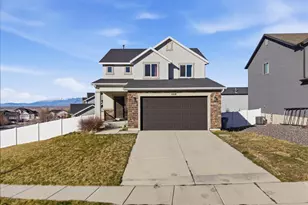
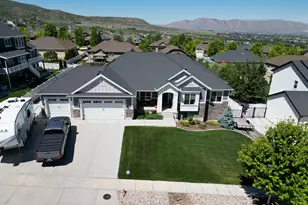
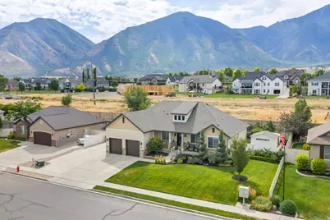
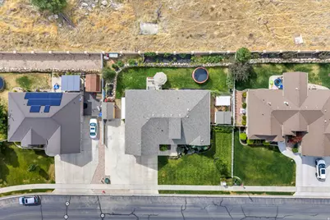
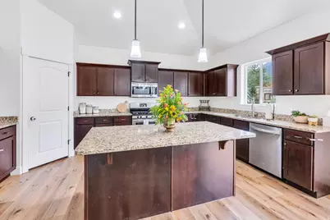
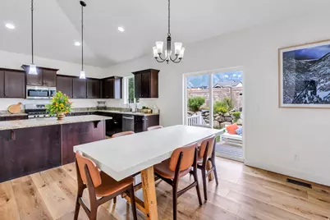
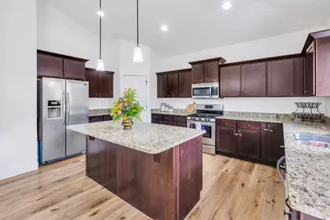
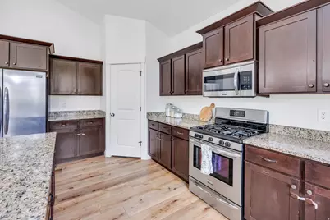
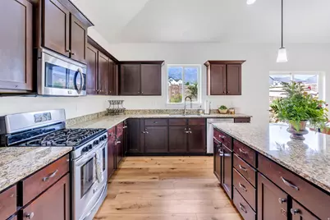
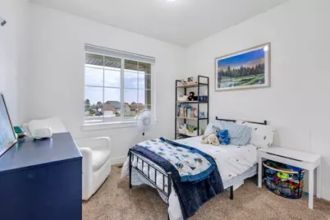
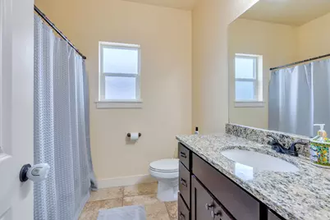
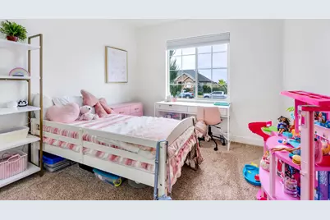
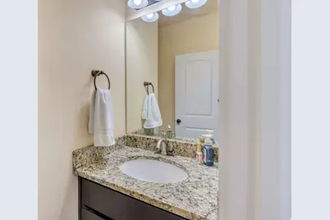
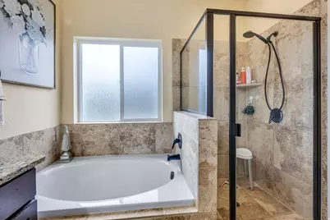
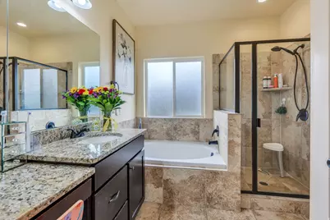
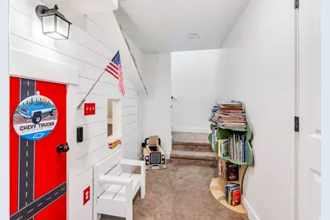
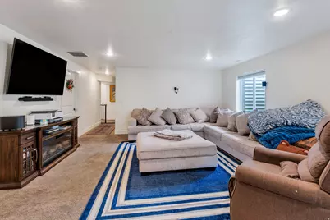
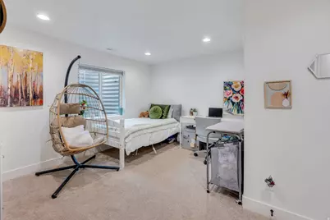
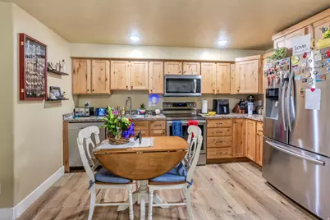
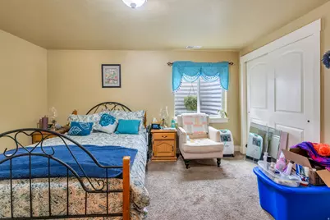
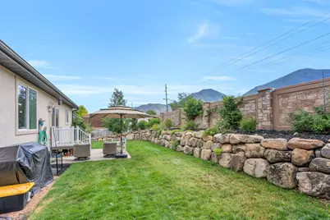
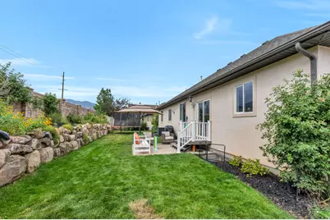
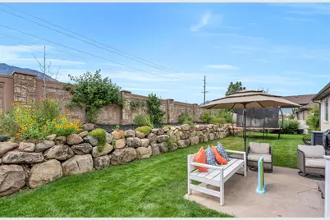
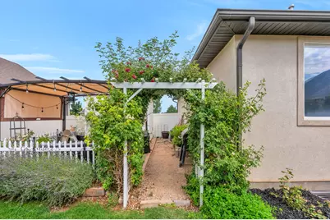
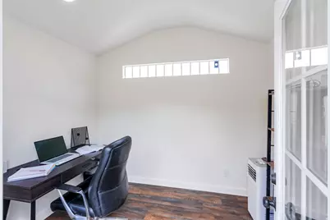
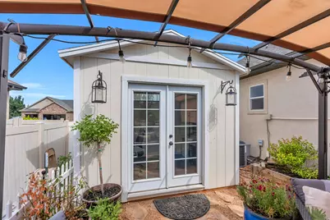
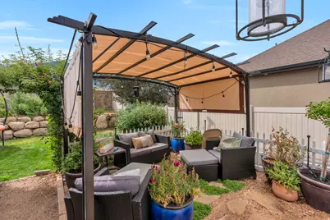
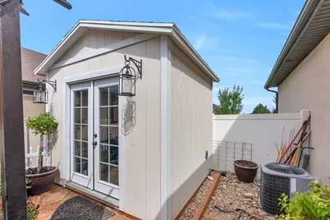
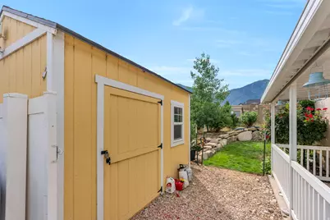
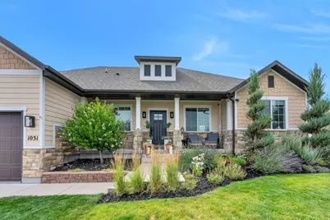
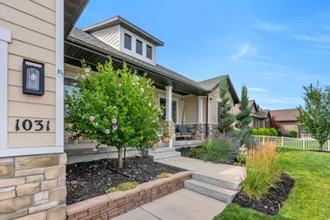
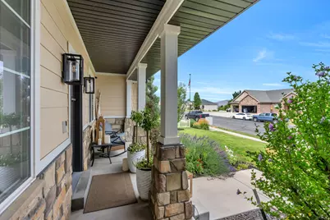
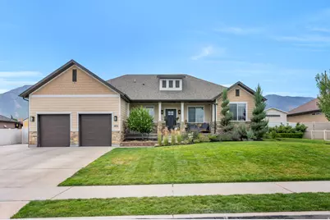
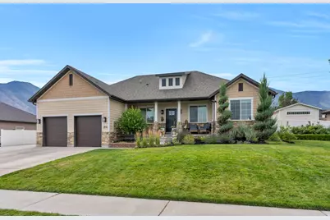
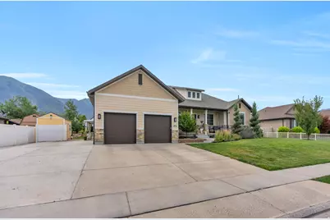
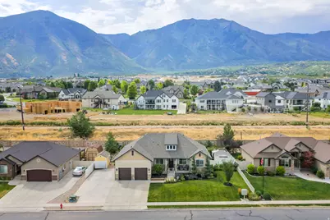
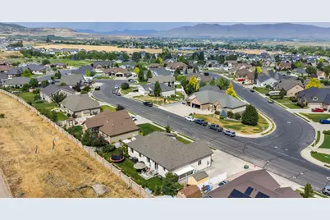
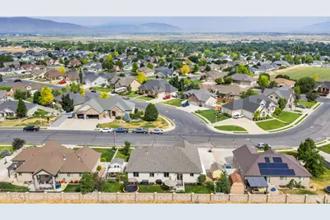
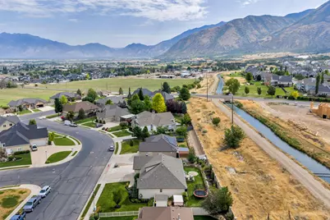
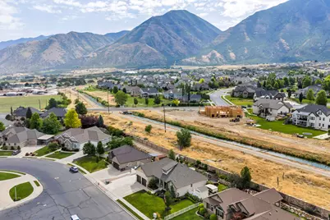
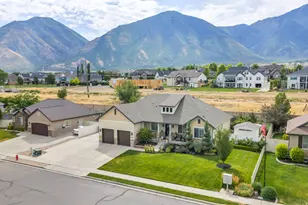
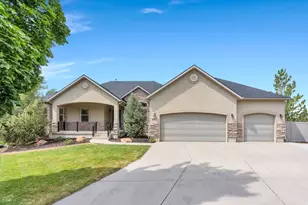
Welcome home to this beautiful Salem rambler with the space, flexibility, and peaceful setting buyers are looking for. 5 bedrooms, 3.5 bathrooms, and SEPARATE home office space, there is plenty of room to spread out and feel at home. Added concrete RV parking pad, two sheds on the property, and NO neighbors behind! Downstairs, an approximately 800-square-foot, 1-bedroom apartment with its own kitchen and separate entrance is perfect for having guests, or family living with you. The fully fenced .23-acre yard feels private and peaceful, with mature trees, mountain views, automatic sprinklers, pressure irrigation, outdoor lighting, and an open patio that is perfect for relaxing at the end of the day. You will also appreciate the extra-height 2-car garage, extra storage, extended driveway, and generous RV parking. With NO HOA, fiber internet, and a convenient location near Salem schools, this home offers a combination of comfort, space, and versatility that is hard to find. Information in this listing is an estimate only, buyer to verify all information.
Full Property Details
Full Property Details for 1031 S 440 E
General
- Price: $799,900
- Taxes: $3,171
- Status: Active
- Type: Single Family
- Source: WFR
- MLS ID: 2172518
- Updated: Today (7/17/2026)
- Added to Site: Today
Interior
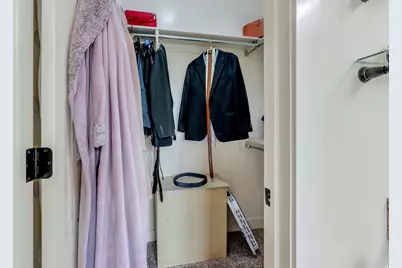
- Interior Features: Accessory Apt, Basement Apartment, Bath: Primary, Bath: Sep. Tub/Shower, Closet: Walk-In, Den/Office, Disposal, Floor Drains, Gas Log, Great Room, Kitchen: Second, Mother-in-Law Apt., Oven: Gas, Range: Gas, Granite Countertops
- Fireplace: Yes
- Number of Fireplaces: 1
- Fireplace(s): Fireplace Equipment, Insert
- Appliances: Ceiling Fan, Microwave, Range Hood, Refrigerator, Water Softener Owned
- Flooring: Carpet, Tile
Rooms
Bathrooms
- Total Bathrooms: 5
- Full Bathrooms: 4
- Half Bathrooms: 1
Bedrooms
- Total Bedrooms: 5
- Primary Bedroom: Floor: 1st
Other Rooms
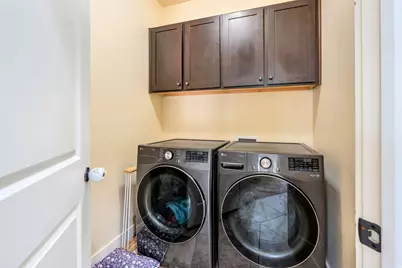
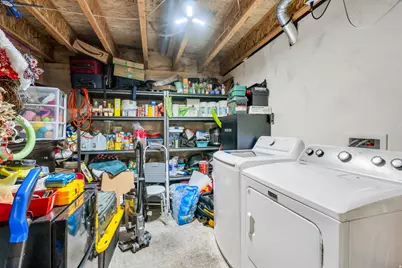
- Laundry: Electric Dryer Hookup
Additional Information
- Equipment: Fireplace Equipment, Fireplace Insert, Storage Shed(s)
Exterior
- Exterior Features: Basement Entrance, Double Pane Windows, Out Buildings, Lighting, Sliding Glass Doors, Patio: Open
- Porch/Patio/Deck: Patio: Open
Parking
- Garage: Yes
- Attached garage: Yes
- Garage Spaces: 2
- Covered Spaces: 2
- Total Spaces: 7
- Parking Features: Parking: Uncovered, Rv Parking
Location
- Area: Payson; Elk Rg; Salem; Wdhil
- County: Utah
- Subdivision: MOUNT LOAFER VIEW
- Direction Faces: West
School Information
- Elem School District: Nebo
- Midd School District: Nebo
- High School District: Nebo
- Elementary School: Foothills
- Middle School: Salem Jr
- High School: Salem Hills
Heating & Cooling
- Central air: Yes
- Air Conditioning: Yes
- Cooling Type: Central Air
- Heating Type: Forced Air, Gas: Central, Gas: Stove, >= 95% efficiency
Utilities
- Sewer: Sewer: Connected, Sewer: Public
- Water: Culinary, Irrigation: Pressure
- Utility Description: Natural Gas Connected, Electricity Connected, Sewer Connected, Sewer: Public, Water Connected
Structural Information
- Architectural Style: Rambler/Ranch
- Construction: Stone, Stucco, Cement Siding
- Exterior Const.: Stone, Stucco, Cement Siding
- Basement Desc.: Entrance, Full
- Roof: Asphalt, Pitched
- Windows: Blinds, Drapes
- Disability Access: Accessible Hallway(s)
- Stories/Levels: 2
- Square Feet: 3,230
- Living Area: 3,230 Sq. Ft.
- Current Bldg. Use: Single Family
- Year Built: 2015
- Property Condition: Blt./Standing
Lot Features
- Property View: Mountain(s)
- Lot Size (Acres): 0.23
- Lot Size (Sq. Ft.): 10,018.8
- Lot Size: .23
- Landscape: Landscaping: Full, Mature Trees, Pines
- Topography: Fenced: Full, Road: Paved, Secluded Yard, Sidewalks, Sprinkler: Auto-Full, View: Mountain, Private
- Lot Features: Fenced: Full, Road: Paved, Secluded, Sidewalks, Sprinkler: Auto-Full, View: Mountain, Private
- Trees/Vegetation: Landscaping: Full, Mature Trees, Pines
- Zoning: SINGLE
Financial Considerations
- Tax Amount: $3,171
- Terms: Cash, Conventional, FHA, VA Loan
Disclosures and Reports
- Exclusions: Dryer, Gas Grill/BBQ, Refrigerator, Washer, Trampoline, Video Camera(s)
- Inclusions: Ceiling Fan, Fireplace Equipment, Fireplace Insert, Microwave, Range, Range Hood, Refrigerator, Storage Shed(s), Water Softener: Own, Video Camera(s), Smart Thermostat(s)
- Property ID: 46-670-0039
Listed by Kw Westfield
Get Pre-Approved Today
Schools
Schools serving 1031 S 440 E
School District:Nebo School District
| Name | Grades | Distance |
|---|---|---|
Foothills School, Salem, UT 412 South 810 East, Salem, UT 84653 | PK-5 | 0.8 mi |
Valley View Middle 1044 East 340 South, Salem, UT 84653 | 6-7 | 1 mi |
Salem Junior High School 598 North Main Street, Salem, UT 84653 | 8-9 | 1.8 mi |
Salem Hills High School 150 N Skyhawk Blvd, Salem, UT 84653 | 10-12 | 1.5 mi |
Disclaimer:
School attendance boundaries provided by ATTOM Data Solutions and are for reference only. Contact the school directly to verify enrollment eligibility.
Price & Sales History for 1031 S 440 E
Date
Details
Price
Change
Source
7/17/2026
Listed
$799,900
—
MLS
Disclaimer: Historical sales information is derived from public records provided by the county offices. Information is not guaranteed and should be independently verified.
Estimate the Cost
Estimate the Cost for 1031 S 440 E
1031 S 440 E, Salem, UT 84653 (MLS# 2172518) is a Single Family property with 5 bedrooms, 4 full bathrooms and 1 partial bathroom. 1031 S 440 E is currently listed for $799,900 and was received on July 17, 2026. Want to learn more about 1031 S 440 E? Do you have questions about finding other Single Family real estate for sale in Salem? You can browse all Salem real estate or contact a Coldwell Banker agent to request more information.