This is a carousel with tiles that activate property listing cards. Use the previous and next buttons to navigate.
1/41
$675,000 Just Listed
This is a carousel with tiles that activate property listing cards. Use the previous and next buttons to navigate.
1/41
Property Description
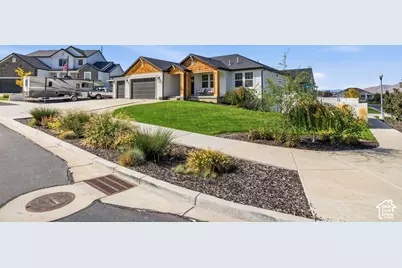
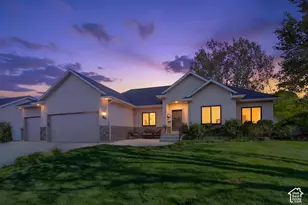
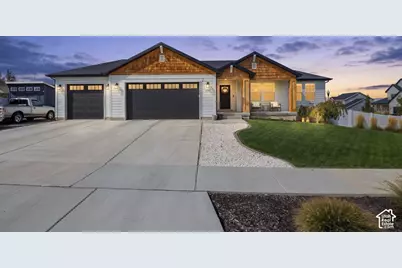
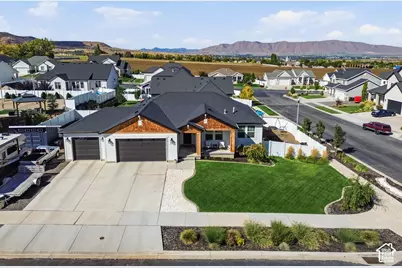
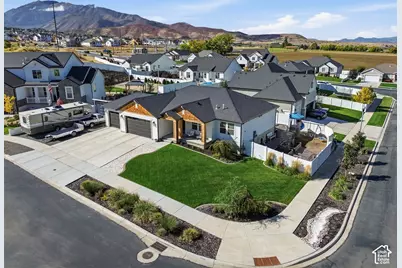
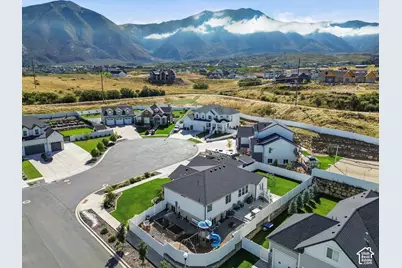
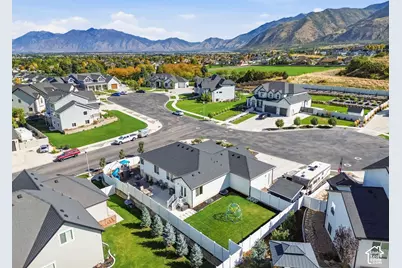
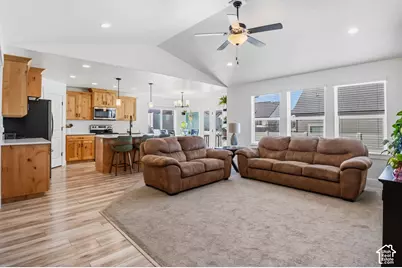
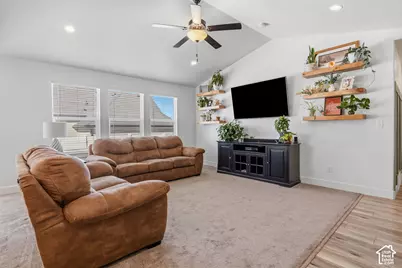
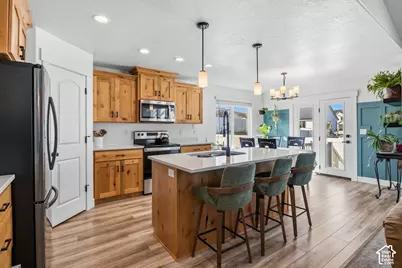
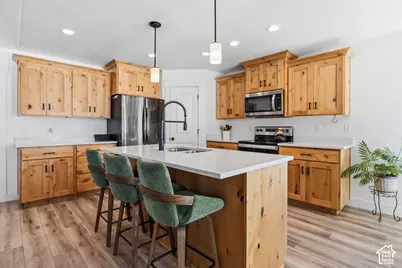
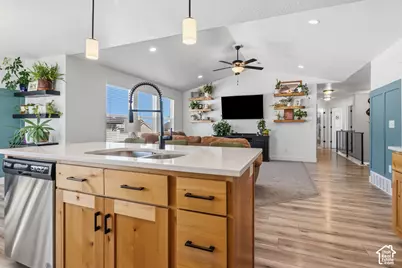
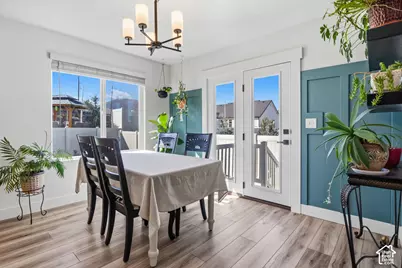
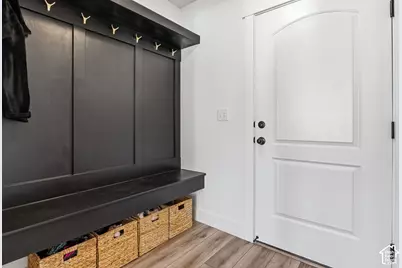
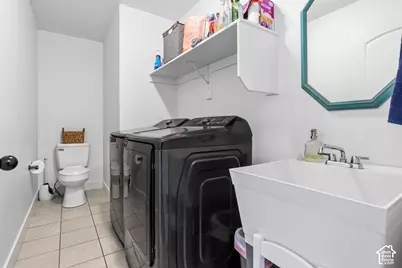
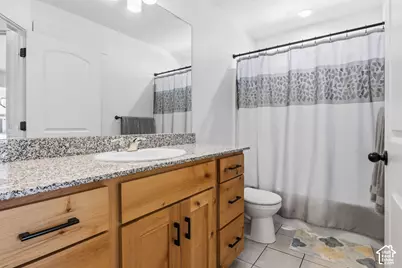
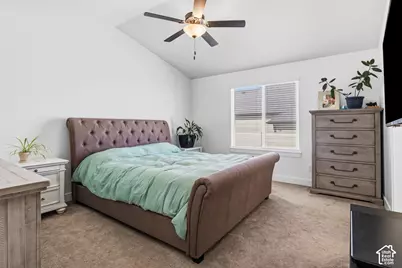
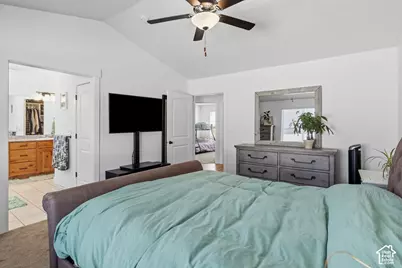
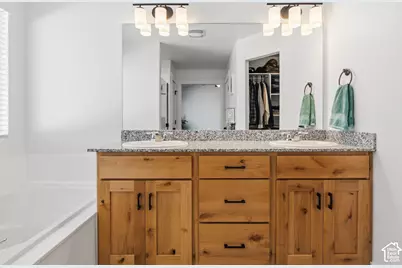
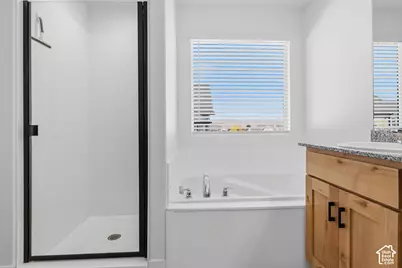
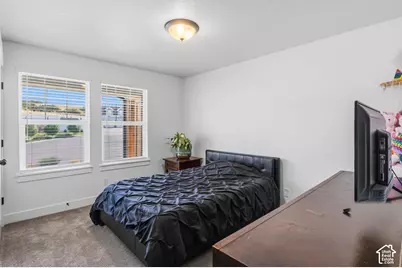
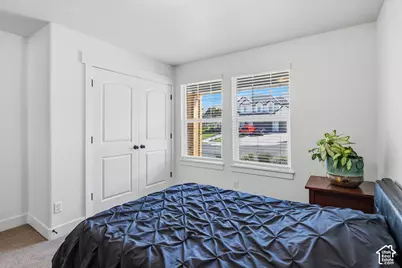
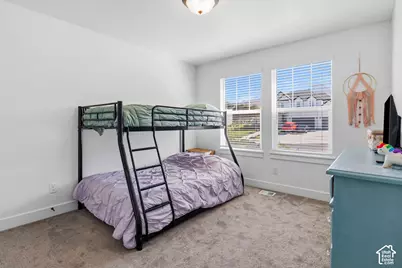
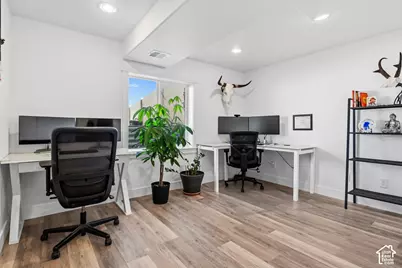
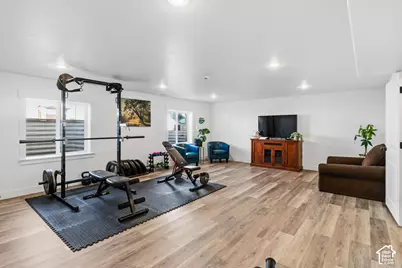
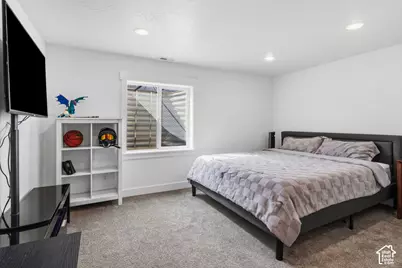
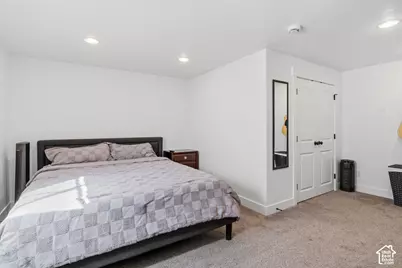
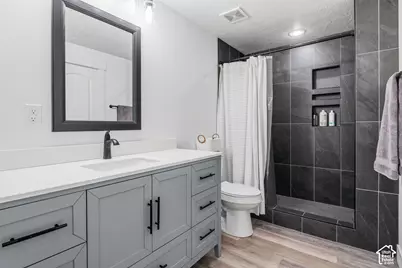
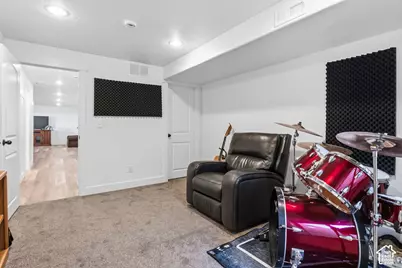
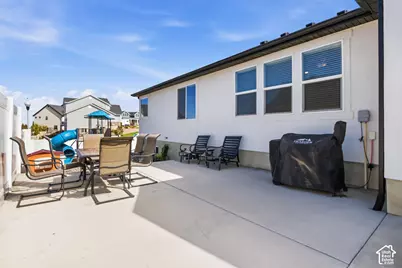
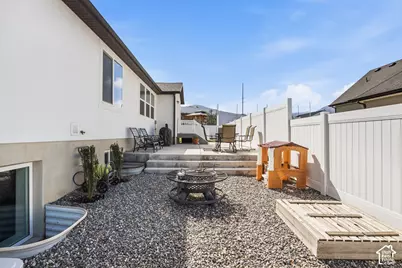
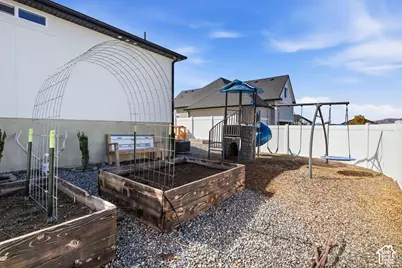
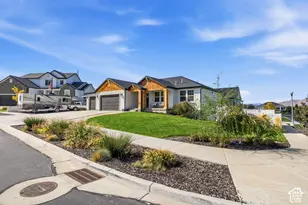
This home has been well taken care of and was built in 2021 with Arive homes, it is the Brock floor plan with some custom finishes. This home offers, 6 bedrooms, 3.5 bathrooms, and two separate living rooms, there's room for everyone to spread out, gather, and make memories. Step inside and notice the thoughtful design touches throughout, custom accent walls paired with floating shelves add warmth and character to the living spaces, while the layout itself is a standout: intuitive, functional, and built for real life. The laundry room, conveniently located right off the garage, features a utility sink that makes muddy boots, gardening gloves, and everyday messes a non-issue. Car and toy lovers, take note: this home comes with a 3-car garage plus dedicated RV parking, giving you room for vehicles, recreation gear, and a home business or workshop setup. Out back, a fully landscaped backyard on a quarter-acre lot creates the ultimate private retreat with plenty of room to entertain, garden, or simply enjoy Utah's evenings under open sky, and because it sits on a corner lot in a cul-de-sac, you get added privacy, less through traffic, and that coveted neighborhood feel. Preferred lender incentive of 1% is offered to the buyer to use as they would like. Buyer and buyer agent to verify all information provided.
Full Property Details
Full Property Details for 1236 S 120 E #104
General
- Price: $675,000
- Taxes: $3,400
- Status: Active
- Type: Single Family
- Source: WFR
- MLS ID: 2185119
- Updated: 9/30/2026
- Added to Site: 4 day(s) ago
Interior
- Interior Features: Bath: Primary, Bath: Sep. Tub/Shower, Closet: Walk-In, Disposal, Great Room, Range/Oven: Free Stdng., Vaulted Ceilings, Granite Countertops
- Appliances: Portable Dishwasher, Microwave
- Flooring: Carpet, Tile
Rooms
Bathrooms
- Total Bathrooms: 4
- Full Bathrooms: 3
- Half Bathrooms: 1
Bedrooms
- Total Bedrooms: 6
- Primary Bedroom: Floor: 1st
Other Rooms
- Laundry: Electric Dryer Hookup
Additional Information
- Equipment: Window Coverings
Exterior
- Exterior Features: Double Pane Windows, Entry (Foyer), Porch: Open
- Porch/Patio/Deck: Porch: Open
Parking
- Garage: Yes
- Attached garage: Yes
- Garage Spaces: 3
- Covered Spaces: 3
- Total Spaces: 6
- Parking Features: Rv Parking, Attached, Opener
Location
- Area: Payson; Elk Rg; Salem; Wdhil
- County: Utah
- Subdivision: ORCHARD FARMS
- Cross Streets: 120
- Direction Faces: East
School Information
- Elem School District: Nebo
- Midd School District: Nebo
- High School District: Nebo
- Elementary School: Mt Loafer
- Middle School: Salem Jr
- High School: Salem Hills
Heating & Cooling
- Central air: Yes
- Air Conditioning: Yes
- Cooling Type: Central Air
- Heating Type: Forced Air, Gas: Central, >= 95% efficiency
Utilities
- Sewer: Sewer: Connected
- Water: Culinary
- Utility Description: Natural Gas Connected, Electricity Connected, Sewer Connected, Water Connected
Structural Information
- Architectural Style: Rambler/Ranch
- Construction: Stucco, Cement Siding
- Exterior Const.: Stucco, Cement Siding
- Basement Desc.: Daylight
- Roof: Asphalt
- Windows: Blinds
- Stories/Levels: 2
- Square Feet: 3,260
- Living Area: 3,260 Sq. Ft.
- Current Bldg. Use: Single Family
- Year Built: 2021
- Property Condition: Blt./Standing
Lot Features
- Property View: Lake, Mountain(s)
- Lot Size (Acres): 0.23
- Lot Size (Sq. Ft.): 10,018.8
- Lot Size: .23
- Landscape: Landscaping: Full
- Topography: Corner Lot, Cul-de-Sac, Curb & Gutter, Fenced: Full, Road: Paved, Sidewalks, View: Lake, View: Mountain
- Lot Features: Corner Lot, Cul-De-Sac, Curb & Gutter, Fenced: Full, Road: Paved, Sidewalks, View: Lake, View: Mountain
- Trees/Vegetation: Landscaping: Full
- Zoning: RES
Water Features
- Water View: Yes
Financial Considerations
- Tax Amount: $3,400
- Terms: Cash, Conventional, FHA, VA Loan
Disclosures and Reports
- Exclusions: Dryer, Refrigerator, Washer
- Inclusions: Dishwasher: Portable, Microwave, Range, Window Coverings
- Property ID: 48-540-0104
Listed by Kw Westfield
Get Pre-Approved Today
Schools
Schools serving 1236 S 120 E #104
School District:Nebo School District
| Name | Grades | Distance |
|---|---|---|
Mt Loafer School 1025 South 250 West, Salem, UT 84653 | PK-5 | 0.4 mi |
Valley View Middle 1044 East 340 South, Salem, UT 84653 | 6-7 | 1.4 mi |
Salem Junior High School 598 North Main Street, Salem, UT 84653 | 8-9 | 2 mi |
Salem Hills High School 150 N Skyhawk Blvd, Salem, UT 84653 | 10-12 | 1.6 mi |
Disclaimer:
School attendance boundaries provided by ATTOM Data Solutions and are for reference only. Contact the school directly to verify enrollment eligibility.
Price & Sales History for 1236 S 120 E #104
Date
Details
Price
Change
Source
9/30/2026
Listed
$675,000
—
MLS
Disclaimer: Historical sales information is derived from public records provided by the county offices. Information is not guaranteed and should be independently verified.

Tax History
Tax History for 1236 S 120 E #104
Year
Property Taxes
Change
Tax Assessment
Change
2025
$3,400
—
$338,855
-46%
2024
$3,400
10%
$631,500
101%
2024
$3,097
8%
$314,105
8%
2023
$2,870
7%
$291,555
8%
2022
$2,693
—
$269,335
—
Disclaimer: Historical tax information is derived from public records provided by the county offices. Information is not guaranteed and should be independently verified.
Estimate the Cost
Estimate the Cost for 1236 S 120 E #104
1236 S 120 E #104, Salem, UT 84653 (MLS# 2185119) is a Single Family property with 6 bedrooms, 3 full bathrooms and 1 partial bathroom. 1236 S 120 E #104 is currently listed for $675,000 and was received on September 30, 2026. Want to learn more about 1236 S 120 E #104? Do you have questions about finding other Single Family real estate for sale in Salem? You can browse all Salem real estate or contact a Coldwell Banker agent to request more information.