This is a carousel with tiles that activate property listing cards. Use the previous and next buttons to navigate.
1/11
$899,900
This is a carousel with tiles that activate property listing cards. Use the previous and next buttons to navigate.
1/11
Property Description
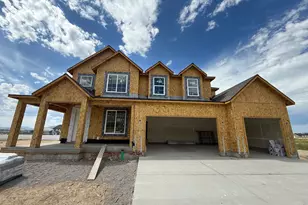
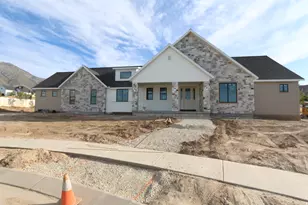
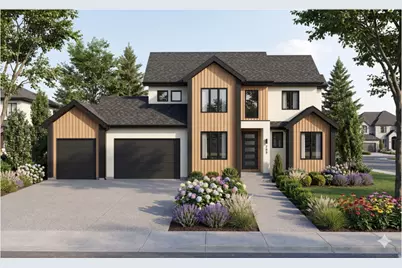
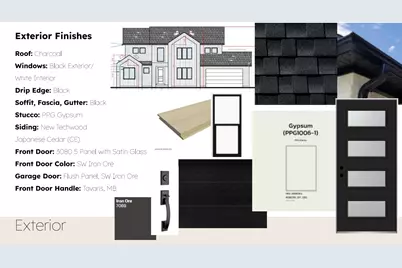
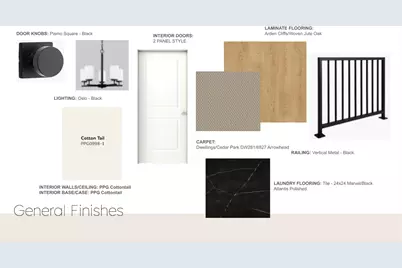
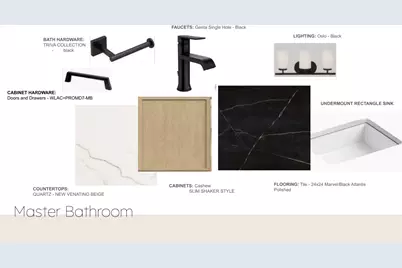
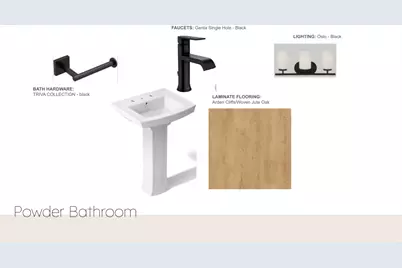
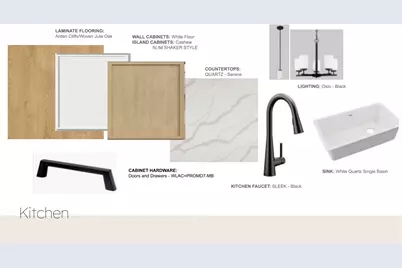
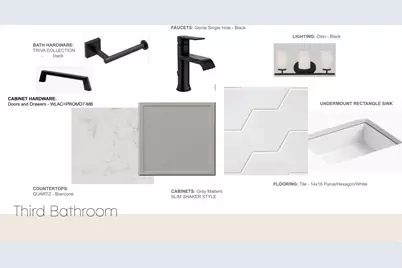
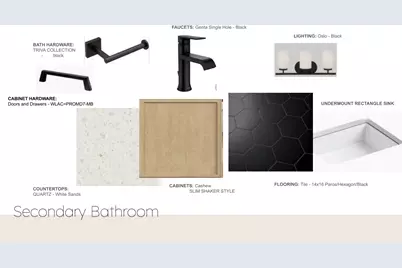
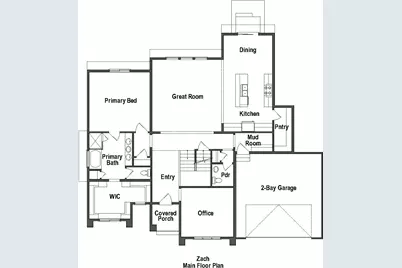
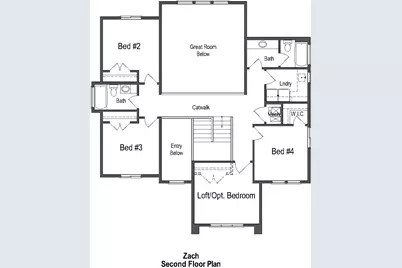
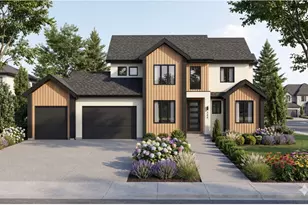
Welcome to our brand new Zach floor plan! From the stunning Scandinavian exterior, to the 4 bed and 3.5 bath ratio, this home is straight perfection. Design palette shows chosen finishes. Buyer could possibly put their own spin on the design palette if the opportunity is hopped on soon enough. Home has an estimated completion date of end of September/early October. Please reach out to listing agent with any questions!
Full Property Details
Full Property Details for 1492 S 315 E #41
General
- Price: $899,900
- Status: Active
- Type: Single Family
- Source: WFR
- MLS ID: 2164789
- Updated: 7/7/2026
- Added to Site: 45 day(s) ago
Interior
- Interior Features: Bath: Primary, Bath: Sep. Tub/Shower, Closet: Walk-In, Disposal, Great Room, Range/Oven: Free Stdng.
- Flooring: Carpet, Laminate, Tile
Rooms
Bathrooms
- Total Bathrooms: 4
- Full Bathrooms: 3
- Half Bathrooms: 1
Bedrooms
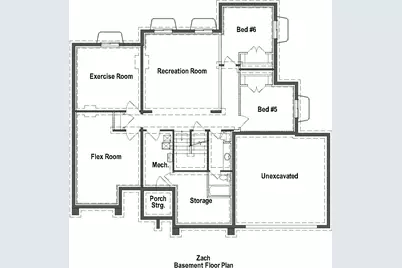
- Total Bedrooms: 5
- Primary Bedroom: Floor: 1st
Other Rooms
- Laundry: Electric Dryer Hookup
Exterior
- Exterior Features: Double Pane Windows, Sliding Glass Doors
Parking
- Garage: Yes
- Attached garage: Yes
- Garage Spaces: 3
- Covered Spaces: 3
- Total Spaces: 6
Location
- Area: Payson; Elk Rg; Salem; Wdhil
- County: Utah
- Subdivision: GARRETT'S PLACE
- Cross Streets: 315
- Direction Faces: East
School Information
- Elem School District: Nebo
- Midd School District: Nebo
- High School District: Nebo
- Elementary School: Mt Loafer
- Middle School: Salem Jr
- High School: Salem Hills
Heating & Cooling
- Central air: Yes
- Air Conditioning: Yes
- Cooling Type: Central Air
- Heating Type: Forced Air, Gas: Central, >= 95% efficiency
Utilities
- Sewer: Sewer: Connected
- Water: Culinary
- Utility Description: Natural Gas Connected, Electricity Available, Sewer Connected, Water Connected
Structural Information
- Architectural Style: Stories: 2
- Construction: Stone, Stucco
- Exterior Const.: Stone, Stucco
- Basement Desc.: Walk-Out Access
- Roof: Asphalt
- Windows: None
- Stories/Levels: 3
- Square Feet: 4,468
- Living Area: 4,468 Sq. Ft.
- Current Bldg. Use: Single Family
- Year Built: 2026
Lot Features
- Property View: Mountain(s)
- Lot Size (Acres): 0.29
- Lot Size (Sq. Ft.): 12,632.4
- Lot Size: .29
- Topography: Curb & Gutter, Road: Paved, View: Mountain
- Lot Features: Curb & Gutter, Road: Paved, View: Mountain
Financial Considerations
- Terms: Cash, Conventional, FHA, VA Loan
Listed by Arive Realty
Get Pre-Approved Today
Schools
Schools serving 1492 S 315 E #41
School District:Nebo School District
| Name | Grades | Distance |
|---|---|---|
Foothills School, Salem, UT 412 South 810 East, Salem, UT 84653 | PK-5 | 1.2 mi |
Valley View Middle 1044 East 340 South, Salem, UT 84653 | 6-7 | 1.4 mi |
Salem Junior High School 598 North Main Street, Salem, UT 84653 | 8-9 | 2.3 mi |
Salem Hills High School 150 N Skyhawk Blvd, Salem, UT 84653 | 10-12 | 1.9 mi |
Disclaimer:
School attendance boundaries provided by ATTOM Data Solutions and are for reference only. Contact the school directly to verify enrollment eligibility.
Price & Sales History for 1492 S 315 E #41
Date
Details
Price
Change
Source
6/17/2026
Listed
$899,900
—
MLS
Disclaimer: Historical sales information is derived from public records provided by the county offices. Information is not guaranteed and should be independently verified.
Estimate the Cost
Estimate the Cost for 1492 S 315 E #41
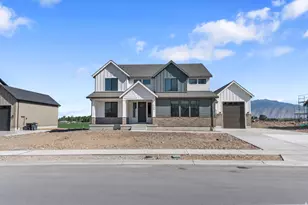
1492 S 315 E #41, Salem, UT 84653 (MLS# 2164789) is a Single Family property with 5 bedrooms, 3 full bathrooms and 1 partial bathroom. 1492 S 315 E #41 is currently listed for $899,900 and was received on June 17, 2026. Want to learn more about 1492 S 315 E #41? Do you have questions about finding other Single Family real estate for sale in Salem? You can browse all Salem real estate or contact a Coldwell Banker agent to request more information.