
This is a carousel with tiles that activate property listing cards. Use the previous and next buttons to navigate.
1/52
$1,215,000 Just Listed
This is a carousel with tiles that activate property listing cards. Use the previous and next buttons to navigate.
1/52
Property Description
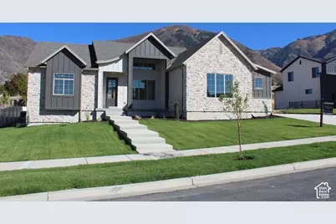
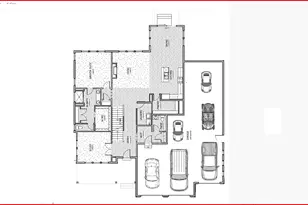
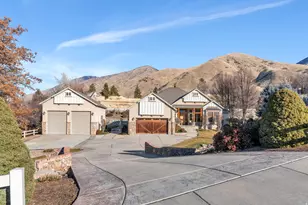
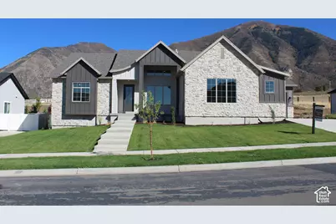
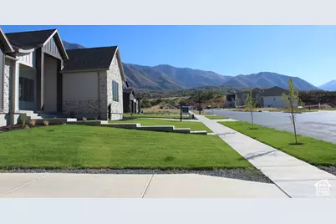
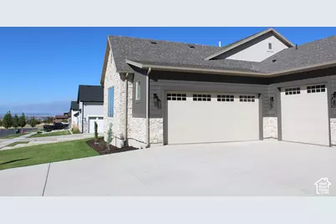
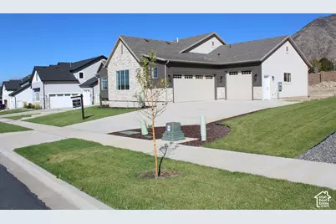
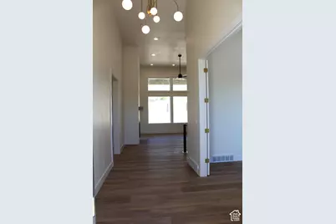
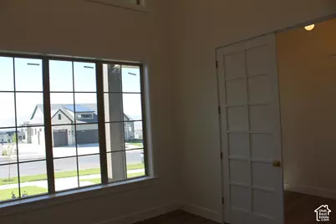
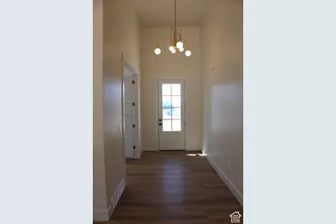
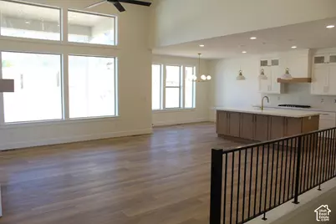
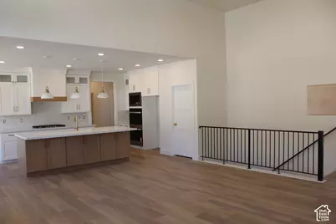
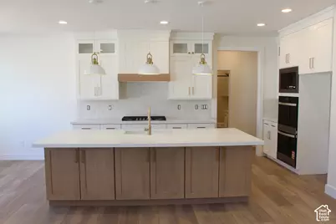
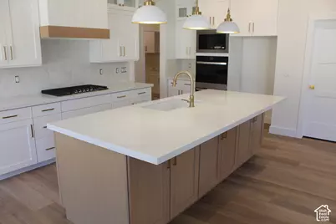
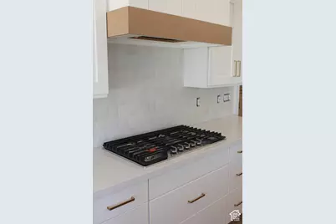
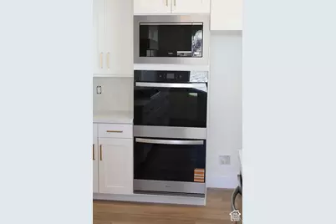
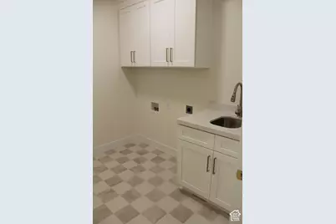
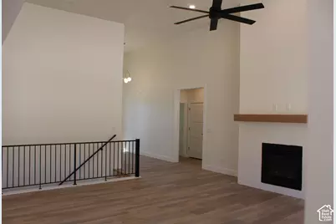
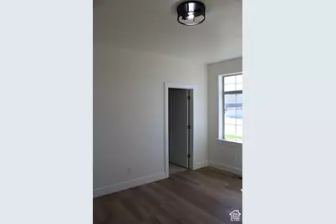
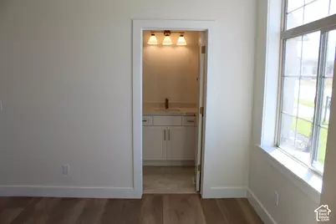
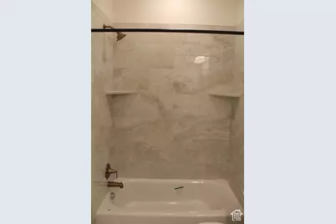
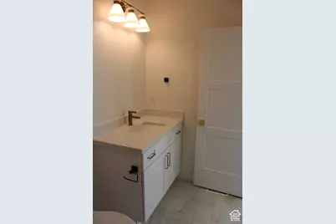
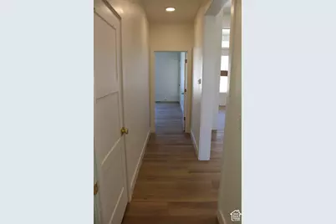
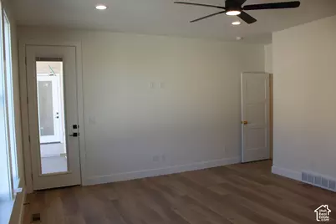
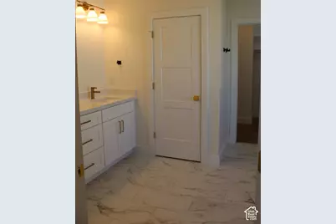
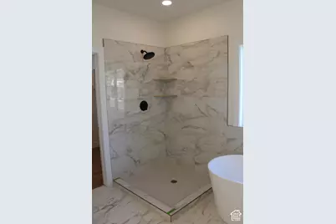
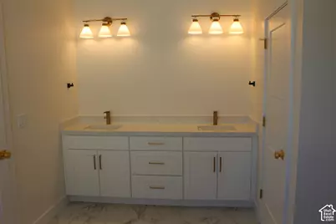
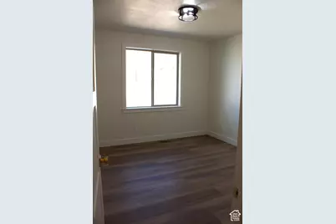
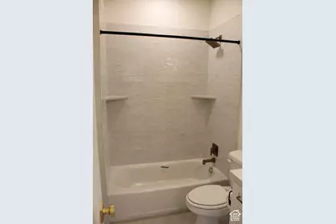
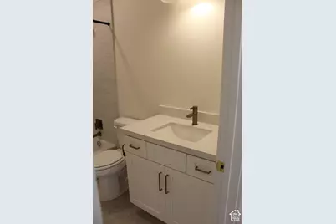
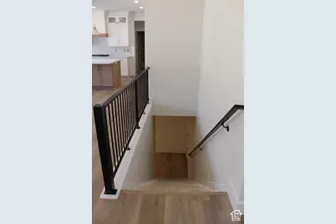
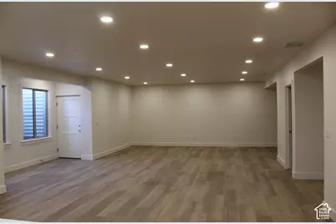
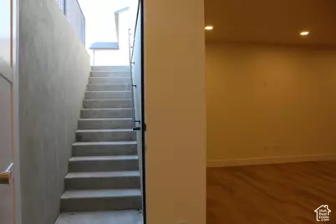
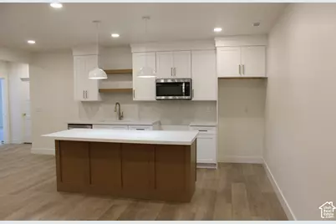
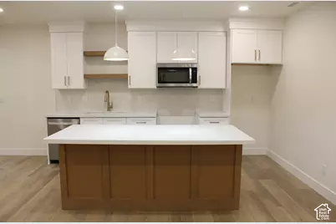
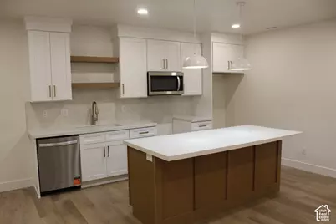
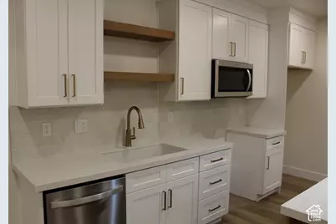
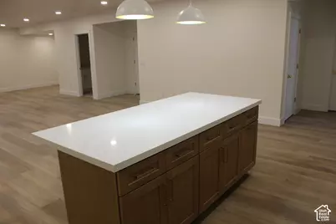
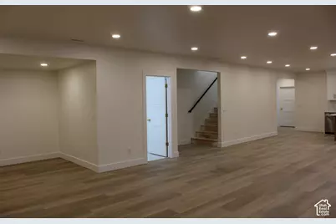
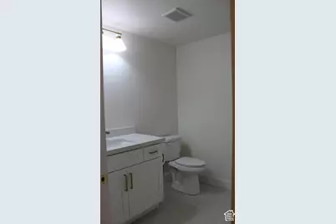
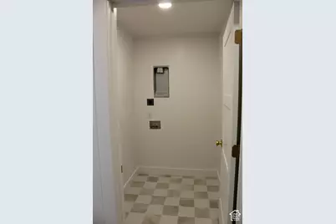
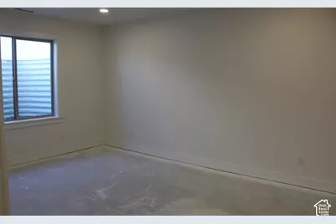
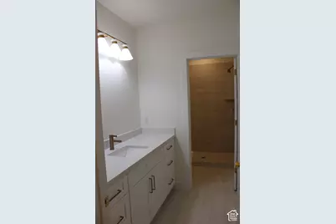
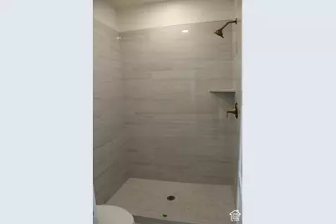
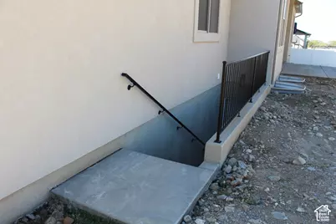
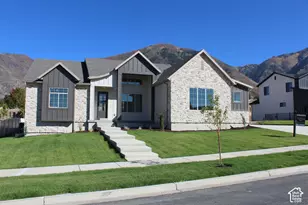
Nestled in the foothills of the Wasatch Range, this newly built home offers panoramic views of Loafer Mountain and Utah Valley. Finishing touches are being finalized, home is ready for a contract and will be complete within approximately 30 days. Enjoy true main?floor living with classic finishes that bring both warmth and timeless style. The gourmet kitchen features double wall ovens, a gas countertop range, and an expansive island-a chef's dream and the natural gathering place of the home. The family room showcases tranquil mountain views through massive windows and flows seamlessly to a large, covered patio, perfect for summer evening entertaining. The primary bedroom is a secluded retreat with a grand master bath and a private door leading to the backyard. Two additional main?floor bedrooms provide plenty of individual space, including a second primary suite with its own full bathroom. The lower level adds exceptional flexibility with a second kitchen, additional laundry hookups, and a private entry-ideal for multi?generational living, long?term guests, or a second living space. Come experience this perfect blend of elegance and country charm-an elevated lifestyle wrapped in peaceful foothill beauty. Ask about the possibility of buyer selecting carpet! Square footage figures are provided as a courtesy estimate only and were obtained from building plans . Buyer is advised to obtain an independent measurement. Agent is a relative of seller.
Full Property Details
Full Property Details for 1493 S 920 E
General
- Price: $1,215,000
- Taxes: $2,582
- Status: Active
- Type: Single Family
- Source: WFR
- MLS ID: 2192266
- Updated: 10/20/2026
- Added to Site: Today
Interior
- Interior Features: Basement Apartment, Bath: Primary, Bath: Sep. Tub/Shower, Closet: Walk-In, Den/Office, Kitchen: Second, Mother-in-Law Apt., Oven: Double, Oven: Wall, Range: Countertop, Range: Gas
- Fireplace: Yes
- Number of Fireplaces: 1
- Flooring: Carpet, Tile
Rooms
Bathrooms
- Total Bathrooms: 5
- Full Bathrooms: 3
- 3/4 Bathrooms: 1
- Half Bathrooms: 1
Bedrooms
- Total Bedrooms: 5
- Primary Bedroom: Floor: 1st
Exterior
- Exterior Features: Basement Entrance, Patio: Covered, Walkout, Patio: Open
- Porch/Patio/Deck: Covered, Patio: Open
Parking
- Garage: Yes
- Attached garage: Yes
- Garage Spaces: 3
- Covered Spaces: 3
- Total Spaces: 3
- Parking Features: Attached, Extra Height, Extra Width, Extra Length
Location
- Area: Payson; Elk Rg; Salem; Wdhil
- County: Utah
- Subdivision: RIDGE VIEW
- Cross Streets: 920
School Information
- Elem School District: Nebo
- Midd School District: Nebo
- High School District: Nebo
- Elementary School: Foothills
- Middle School: Salem Jr
- High School: Salem Hills
Heating & Cooling
- Central air: Yes
- Air Conditioning: Yes
- Cooling Type: Central Air
- Heating Type: Forced Air, Gas: Central, >= 95% efficiency
Utilities
- Sewer: Sewer: Connected
- Water: Culinary, Secondary
- Utility Description: Natural Gas Connected, Electricity Connected, Sewer Connected, Water Connected
Structural Information
- Architectural Style: Rambler/Ranch
- Construction: Clapboard/Masonite, Stone, Stucco
- Exterior Const.: Clapboard/Masonite, Stone, Stucco
- Basement Desc.: Entrance, Full
- Roof: Asphalt
- Disability Access: Single Level Living
- Stories/Levels: 2
- Square Feet: 4,550
- Living Area: 4,550 Sq. Ft.
- Current Bldg. Use: Single Family
- Year Built: 2026
- Property Condition: Blt./Standing
Lot Features
- Property View: Mountain(s), Valley
- Lot Size (Acres): 0.38
- Lot Size (Sq. Ft.): 16,552.8
- Lot Size: .38
- Landscape: Landscaping: Part
- Topography: Sprinkler: Auto-Part, View: Mountain, View: Valley
- Lot Features: Sprinkler: Auto-Part, View: Mountain, View: Valley
- Trees/Vegetation: Landscaping: Part
Financial Considerations
- Tax Amount: $2,582
- Terms: Cash, Conventional, FHA, VA Loan
Disclosures and Reports
- Property ID: 51-710-0058
Listed by Equity Real Estate (Solid)
Get Pre-Approved Today
Schools
Schools serving 1493 S 920 E
School District:Nebo School District
| Name | Grades | Distance |
|---|---|---|
Foothills School, Salem, UT 412 South 810 East, Salem, UT 84653 | PK-5 | 1.2 mi |
Valley View Middle 1044 East 340 South, Salem, UT 84653 | 6-7 | 1.2 mi |
Salem Junior High School 598 North Main Street, Salem, UT 84653 | 8-9 | 2.5 mi |
Salem Hills High School 150 N Skyhawk Blvd, Salem, UT 84653 | 10-12 | 2.2 mi |
Disclaimer:
School attendance boundaries provided by ATTOM Data Solutions and are for reference only. Contact the school directly to verify enrollment eligibility.
Price & Sales History for 1493 S 920 E
Date
Details
Price
Change
Source
10/20/2026
Listed
$1,215,000
—
MLS
Disclaimer: Historical sales information is derived from public records provided by the county offices. Information is not guaranteed and should be independently verified.
Tax History
Tax History for 1493 S 920 E
Year
Property Taxes
Change
Tax Assessment
Change
2025
$2,361
—
$265,300
10%
2024
$2,361
4%
$241,200
5%
2024
$2,265
3%
$229,700
3%
2023
$2,195
—
$223,000
—
Disclaimer: Historical tax information is derived from public records provided by the county offices. Information is not guaranteed and should be independently verified.
Estimate the Cost
Estimate the Cost for 1493 S 920 E
1493 S 920 E, Salem, UT 84653 (MLS# 2192266) is a Single Family property with 5 bedrooms, 3 full bathrooms and 2 partial bathrooms. 1493 S 920 E is currently listed for $1,215,000 and was received on October 20, 2026. Want to learn more about 1493 S 920 E? Do you have questions about finding other Single Family real estate for sale in Salem? You can browse all Salem real estate or contact a Coldwell Banker agent to request more information.