This is a carousel with tiles that activate property listing cards. Use the previous and next buttons to navigate.
1/46
$934,900
This is a carousel with tiles that activate property listing cards. Use the previous and next buttons to navigate.
1/46
Property Description
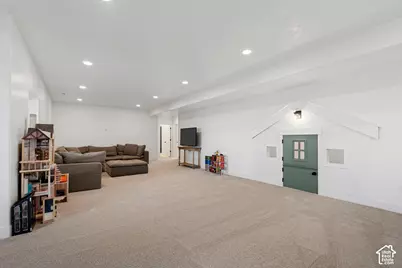
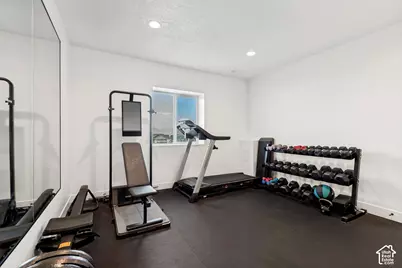
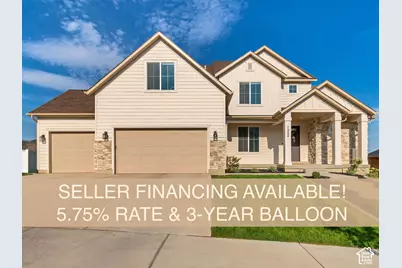
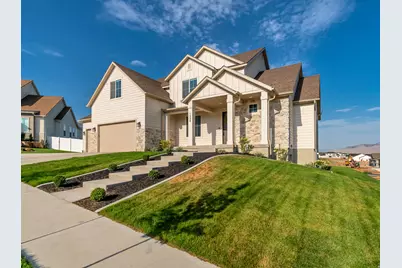
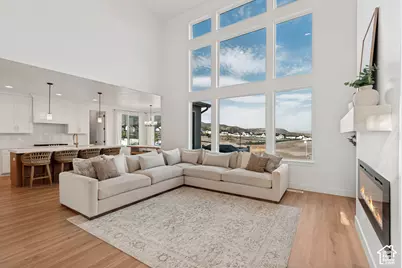
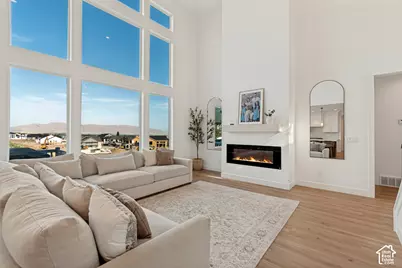
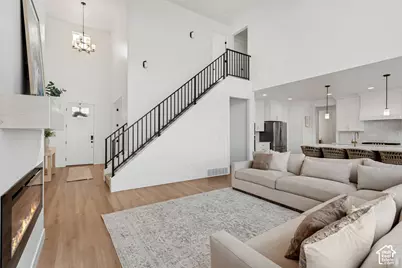
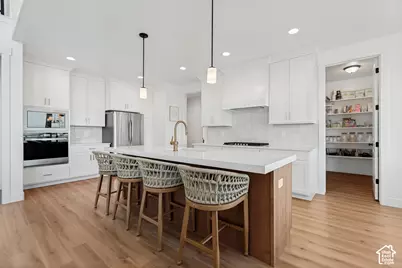
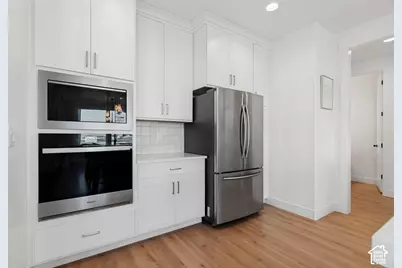
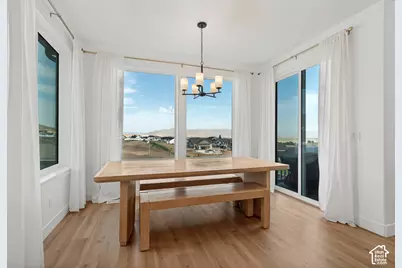
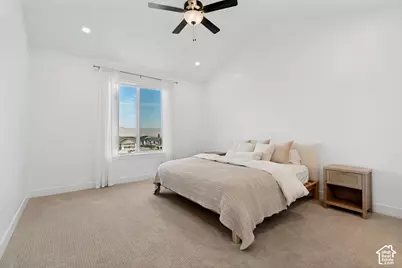
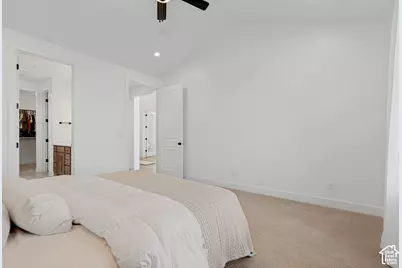
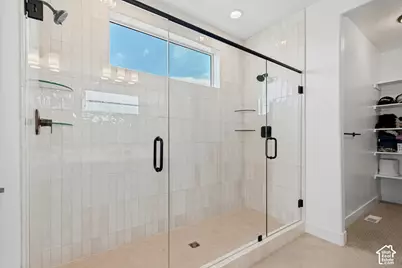
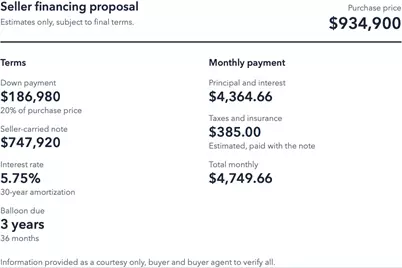
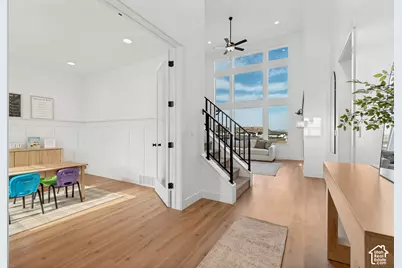
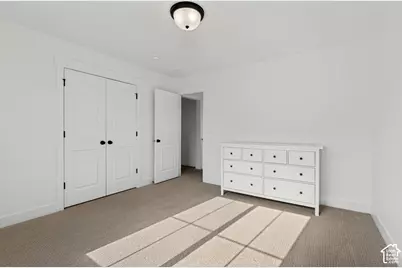
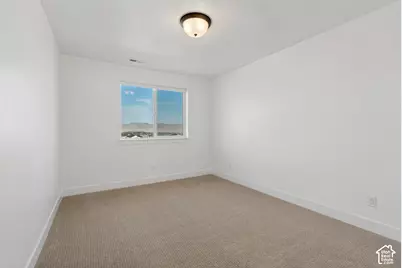
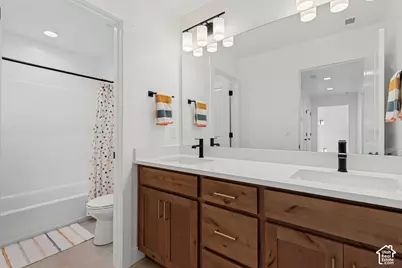
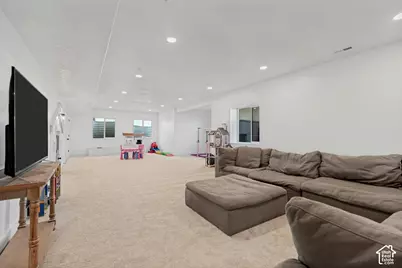
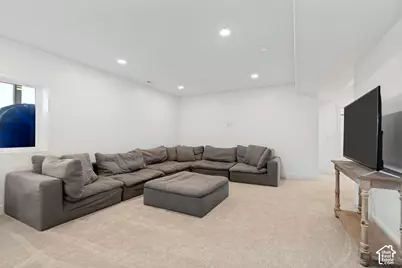
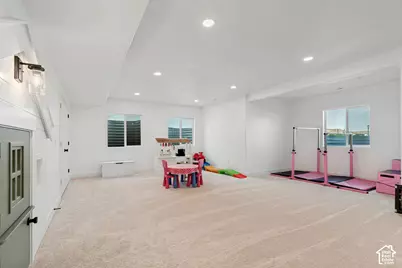
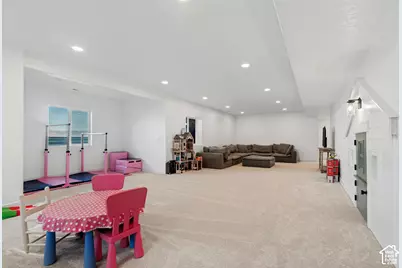
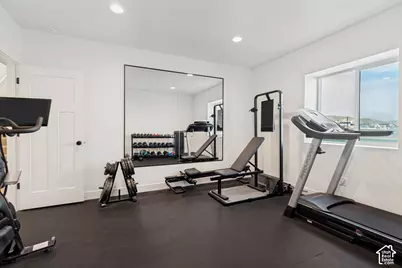
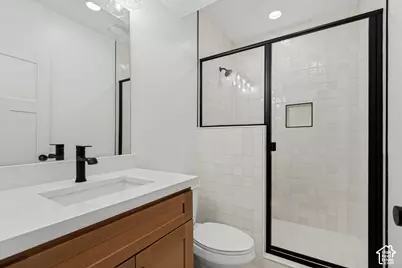
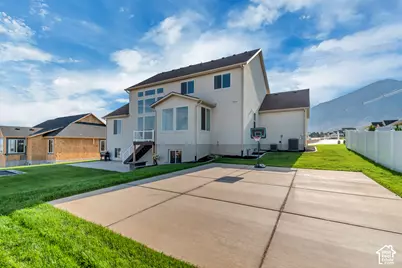
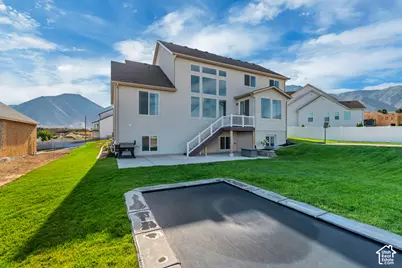
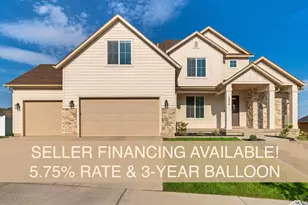
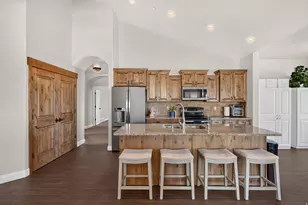
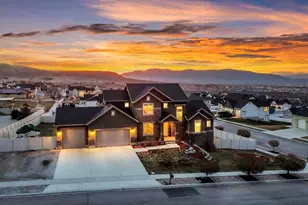
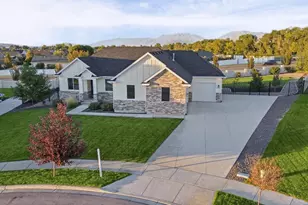
**SELLER FINANCING w/$15,000 PRICE REDUCTION** 5.75% interest rate, 3-year balloon payment, & $187K (20%) down! P&I ~$4,365/month; Escrows ~$385/month; Total Payment ~$4,750/month. Estimated savings of ~$600+/month vs a 7% interest rate. Skip the build. It's already done. This 2025 home delivers everything new construction promises, without the wait or the extra spend. The basement is finished, the landscaping is in, and the backyard is ready for play with a large patio, sport court, and in-ground trampoline. You'll save $98K+ over buying from a builder. Step onto the porch and experience incredible mountain views, a backdrop that makes everyday living feel special. Inside, the kitchen features an oversized island, gas cooktop, wall oven, and a walk-in pantry with room for everything. Natural light pours into the adjoining dining area, and a fireplace anchors the living space. The main-floor primary suite offers a spacious tiled shower with dual shower heads. Downstairs, the daylight basement lives large: a versatile family room, dedicated exercise room, 9 foot ceilings, and a built-in playhouse the kids will never want to leave. Add a 3-car garage, dual HVAC systems, and radon mitigation, and this one checks every box. Move-in ready and priced below new construction. Schedule a private showing today. Floor Plan is the Jenni (Bonus) by Arive Homes. Sellers are relocating out of state. Contact the listing agent for more info about the SAVINGS compared to buying new. Information, including square footage, provided as a courtesy only; buyer and buyer's agent to verify all.
Full Property Details
Full Property Details for 1524 S Bardsley Wy
General
- Price: $934,900
- Taxes: $3,872
- Status: Active
- Type: Single Family
- Source: WFR
- MLS ID: 2178478
- Updated: 10/7/2026
- Added to Site: 59 day(s) ago
Interior
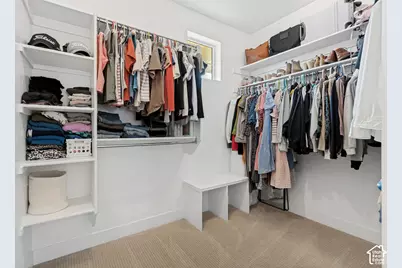
- Interior Features: Bath: Primary, Closet: Walk-In, Den/Office, French Doors, Great Room, Oven: Wall, Range: Countertop, Range: Gas
- Fireplace: Yes
- Number of Fireplaces: 1
- Fireplace(s): Fireplace Equipment
- Appliances: Microwave, Range Hood
- Flooring: Carpet, Laminate, Tile
Rooms
Bathrooms
- Total Bathrooms: 4
- Full Bathrooms: 2
- 3/4 Bathrooms: 1
- Half Bathrooms: 1
Bedrooms
- Total Bedrooms: 7
- Primary Bedroom: Floor: 1st
Other Rooms
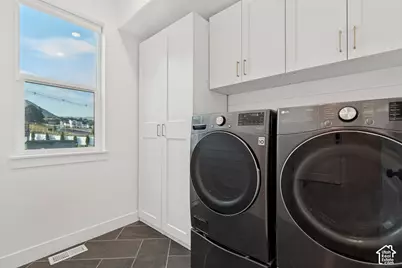
- Laundry: Electric Dryer Hookup
Additional Information
- Equipment: Alarm System, Fireplace Equipment, Trampoline
Exterior
- Exterior Features: Double Pane Windows, Sliding Glass Doors, Patio: Open
- Porch/Patio/Deck: Patio: Open
Parking
- Garage: Yes
- Attached garage: Yes
- Garage Spaces: 3
- Covered Spaces: 3
- Total Spaces: 6
- Parking Features: Attached, Opener
Location
- Area: Payson; Elk Rg; Salem; Wdhil
- County: Utah
- Subdivision: GARRETT'S PLACE
- Cross Streets: 92
- Direction Faces: East
School Information
- Elem School District: Nebo
- Midd School District: Nebo
- High School District: Nebo
- Elementary School: Mt Loafer
- Middle School: Salem Jr
- High School: Salem Hills
Heating & Cooling
- Central air: Yes
- Air Conditioning: Yes
- Cooling Type: Central Air
- Heating Type: Forced Air, Gas: Central, >= 95% efficiency
Utilities
- Sewer: Sewer: Connected, Sewer: Public
- Water: Culinary
- Utility Description: Natural Gas Connected, Electricity Connected, Sewer Connected, Sewer: Public, Water Connected
Structural Information
- Architectural Style: Stories: 2
- Construction: Asphalt, Stone, Stucco, Cement Siding
- Exterior Const.: Asphalt, Stone, Stucco, Cement Siding
- Basement Desc.: Daylight, Full
- Roof: Asphalt
- Windows: Shades
- Doors: French Doors
- Stories/Levels: 3
- Square Feet: 4,362
- Living Area: 4,362 Sq. Ft.
- Current Bldg. Use: Single Family
- Year Built: 2025
- Property Condition: Blt./Standing
Lot Features
- Property View: Mountain(s)
- Lot Size (Acres): 0.32
- Lot Size (Sq. Ft.): 13,939.2
- Lot Size: .32
- Landscape: Landscaping: Full
- Topography: Curb & Gutter, Road: Paved, Sprinkler: Auto-Full, View: Mountain
- Lot Features: Curb & Gutter, Road: Paved, Sprinkler: Auto-Full, View: Mountain
- Trees/Vegetation: Landscaping: Full
Financial Considerations
- Tax Amount: $3,872
- Terms: Cash, Conventional, FHA, Seller Finance, VA Loan
Disclosures and Reports
- Exclusions: Basketball Standard, Dryer, Refrigerator, Washer, Window Coverings
- Inclusions: Alarm System, Fireplace Equipment, Microwave, Range, Range Hood, Trampoline, Video Door Bell(s)
- Property ID: 40-616-0004
Listed by Utah's Wise Choice Real Estate

Get Pre-Approved Today
Schools
Schools serving 1524 S Bardsley Wy
School District:Nebo School District
| Name | Grades | Distance |
|---|---|---|
Mt Loafer School 1025 South 250 West, Salem, UT 84653 | PK-5 | 0.6 mi |
Valley View Middle 1044 East 340 South, Salem, UT 84653 | 6-7 | 1.6 mi |
Salem Junior High School 598 North Main Street, Salem, UT 84653 | 8-9 | 2.3 mi |
Salem Hills High School 150 N Skyhawk Blvd, Salem, UT 84653 | 10-12 | 1.9 mi |
Disclaimer:
School attendance boundaries provided by ATTOM Data Solutions and are for reference only. Contact the school directly to verify enrollment eligibility.
Price & Sales History for 1524 S Bardsley Wy
Date
Details
Price
Change
Source
9/17/2026
Price Reduced
$934,900
-0.52%
MLS
9/10/2026
Price Reduced
$939,800
-0.01%
MLS
8/26/2026
Price Reduced
$939,900
-1.05%
MLS
8/13/2026
Listed
$949,900
—
MLS
Disclaimer: Historical sales information is derived from public records provided by the county offices. Information is not guaranteed and should be independently verified.
Tax History
Tax History for 1524 S Bardsley Wy
Year
Property Taxes
Change
Tax Assessment
Change
2025
$3,872
—
$441,320
-39%
2024
$3,872
78%
$719,100
227%
2024
$2,171
—
$220,200
—
Disclaimer: Historical tax information is derived from public records provided by the county offices. Information is not guaranteed and should be independently verified.
Estimate the Cost
Estimate the Cost for 1524 S Bardsley Wy
1524 S Bardsley Way, Salem, UT 84653 (MLS# 2178478) is a Single Family property with 7 bedrooms, 2 full bathrooms and 2 partial bathrooms. 1524 S Bardsley Way is currently listed for $934,900 and was received on August 13, 2026. Want to learn more about 1524 S Bardsley Way? Do you have questions about finding other Single Family real estate for sale in Salem? You can browse all Salem real estate or contact a Coldwell Banker agent to request more information.