This is a carousel with tiles that activate property listing cards. Use the previous and next buttons to navigate.
1/34
$509,990
This is a carousel with tiles that activate property listing cards. Use the previous and next buttons to navigate.
1/34
Property Description
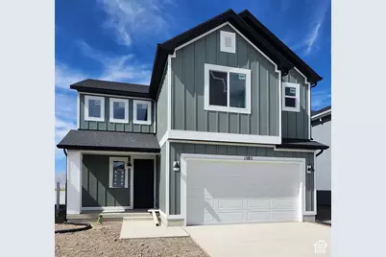
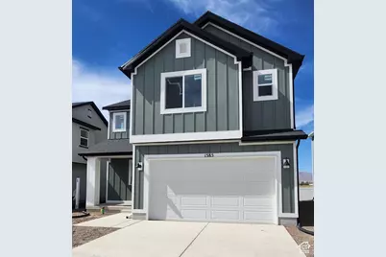
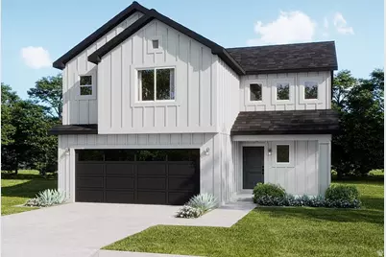
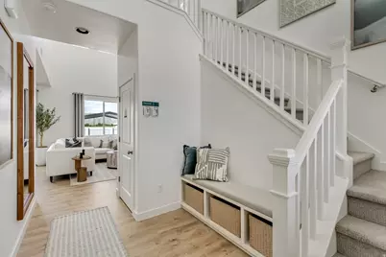
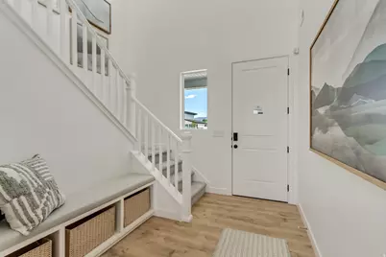
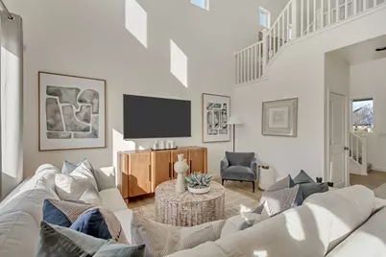
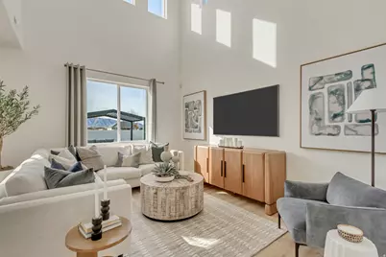
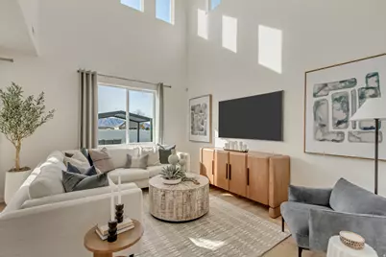
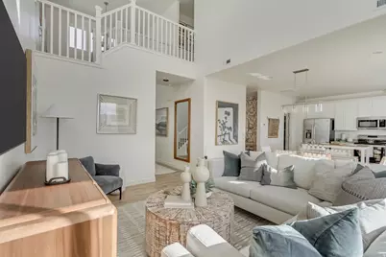
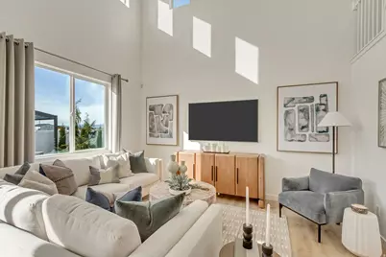
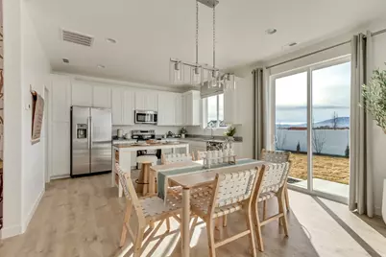
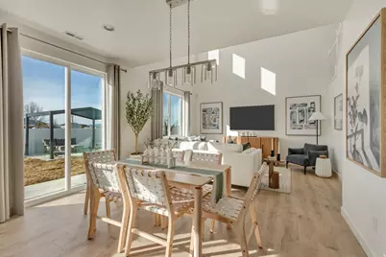
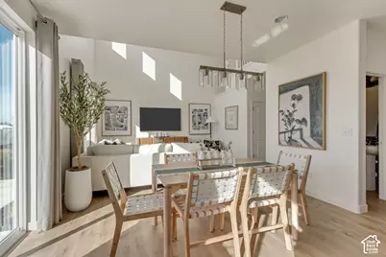
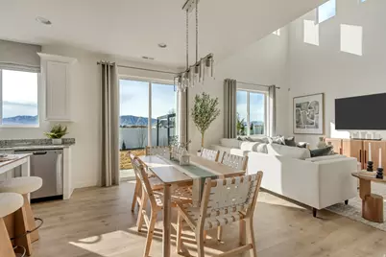
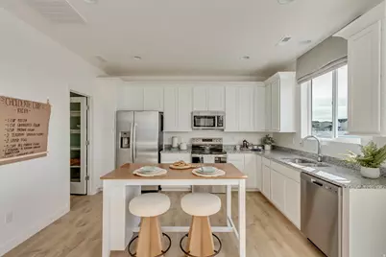
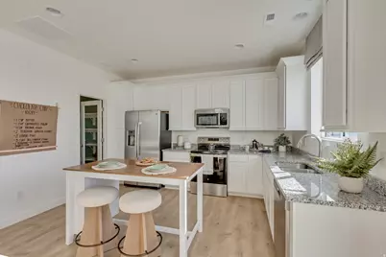
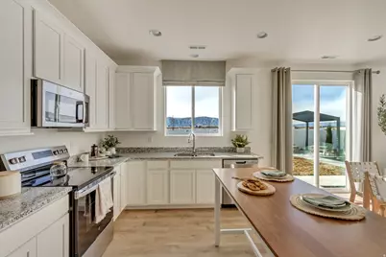
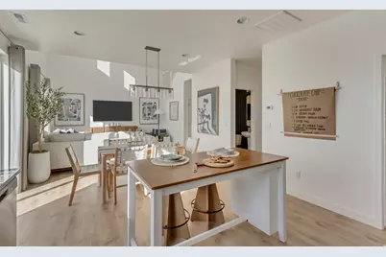
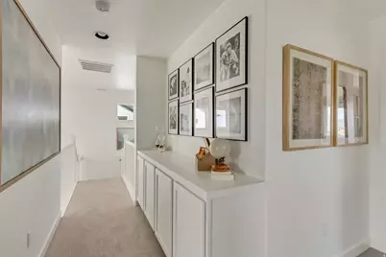
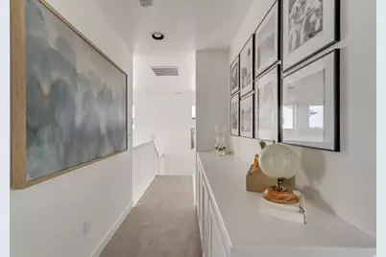
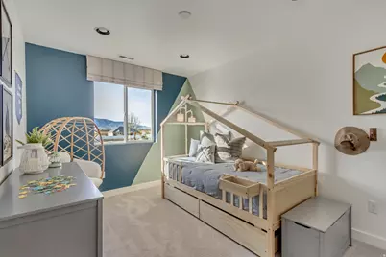
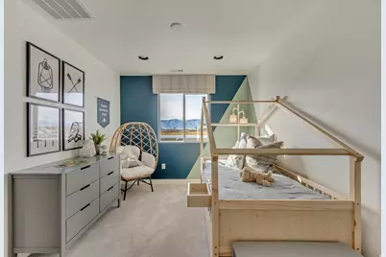
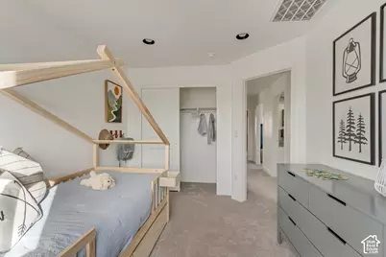
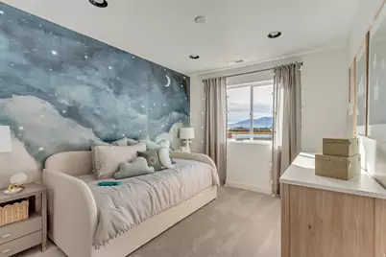
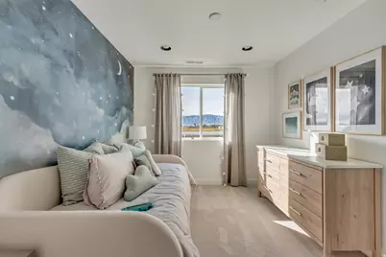
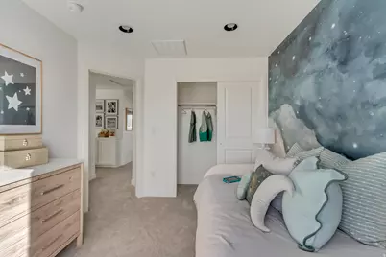
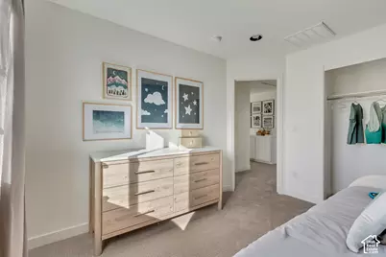
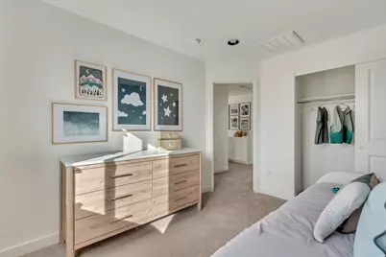
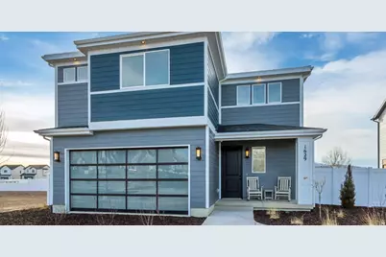
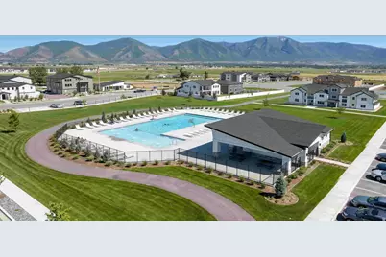
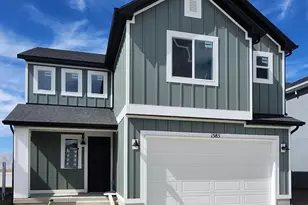
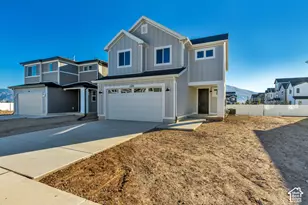
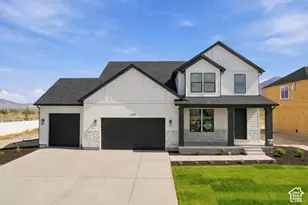
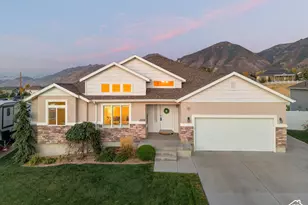
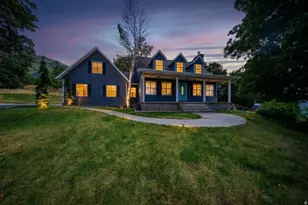
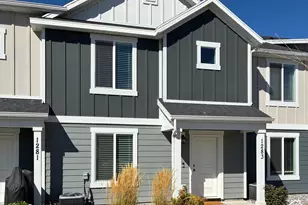
Welcome to the Gambel Oak plan, a beautiful single-family home in the highly desirable Harmony Place community in Salem. This thoughtfully designed home features a modern kitchen with stainless steel gas appliances, quartz countertops, 42" upper cabinets with crown molding and cabinet hardware, an undermount sink, and a 3-foot island-perfect for both cooking and gathering. The primary suite offers comfort and style with dual sinks, a quartz countertop, and tub/shower combo. Additional features include 9-foot ceilings on the main floor, pre-plumbing for a future water softener, and an 8-foot garage door for added convenience and curb appeal. Beyond the home, Harmony Place offers community amenities including a future pool and scenic walking trails. The neighborhood is also located directly across the street from a brand-new city park currently under construction, providing even more outdoor space to enjoy. The Gambel Oak plan blends modern finishes, open living, and community lifestyle-making it an exceptional opportunity to own in Salem's Harmony Place. *Pictures are of a finished home of the same floor plan, and the available home may contain different options, upgrades, and exterior color and/or elevation style. Square footage figures are provided as a courtesy estimate only and were obtained from building plans*
Full Property Details
Full Property Details for 1585 N 1190 W #110
General
- Price: $509,990
- HOA FEE: $50/month
- Taxes: $1
- Status: Active
- Type: Single Family
- Source: WFR
- MLS ID: 2177083
- Updated: 9/28/2026
- Added to Site: 59 day(s) ago
Interior
- Interior Features: Bath: Primary, Closet: Walk-In, Disposal, Range: Gas, Low VOC Finishes
- Appliances: Microwave
- Flooring: Carpet, Laminate, Tile
Rooms
Bathrooms
- Total Bathrooms: 3
- Full Bathrooms: 2
- Half Bathrooms: 1
Bedrooms
- Total Bedrooms: 4
- Primary Bedroom: Floor: 2nd
Additional Information
- Shared Amenities: Clubhouse, Pets Permitted, Pool, Snow Removal
Exterior
- Exterior Features: Entry (Foyer), Sliding Glass Doors
Parking
- Garage: Yes
- Attached garage: Yes
- Garage Spaces: 2
- Covered Spaces: 2
- Total Spaces: 6
- Parking Features: Attached
Location
- Area: Payson; Elk Rg; Salem; Wdhil
- County: Utah
- Subdivision: HARMONY PLACE
- Cross Streets: 1190
- Direction Faces: East
School Information
- Elem School District: Nebo
- Midd School District: Nebo
- High School District: Nebo
- Elementary School: Salem
- High School: Salem Hills
Community
- Association: Yes
Heating & Cooling
- Central air: Yes
- Air Conditioning: Yes
- Cooling Type: Central Air
- Heating Type: Forced Air, Gas: Central
Utilities
- Sewer: Sewer: Connected
- Water: Culinary, Irrigation: Pressure
- Utility Description: Natural Gas Connected, Electricity Connected, Sewer Connected, Water: Not Connected
Structural Information
- Architectural Style: Stories: 2
- Construction: Asphalt, Stucco, Cement Siding
- Exterior Const.: Asphalt, Stucco, Cement Siding
- Basement Desc.: Slab
- Roof: Asphalt
- Windows: None
- Stories/Levels: 2
- Square Feet: 1,852
- Living Area: 1,852 Sq. Ft.
- Current Bldg. Use: Single Family
- Year Built: 2026
Lot Features
- Property View: Mountain(s)
- Lot Size (Acres): 0.1
- Lot Size (Sq. Ft.): 4,356
- Lot Size: .1
- Topography: Curb & Gutter, Fenced: Part, Road: Paved, Sidewalks, View: Mountain
- Lot Features: Curb & Gutter, Fenced: Part, Road: Paved, Sidewalks, View: Mountain
Financial Considerations
- Association Fee: $50
- Assoc Fee Freq.: Monthly
- Tax Amount: $1
- Terms: Cash, Conventional, FHA, VA Loan
Disclosures and Reports
- Inclusions: Microwave, Range
Listed by Richmond American Homes of Utah, Inc

Get Pre-Approved Today
Schools
Schools serving 1585 N 1190 W #110
School District:Nebo School District
| Name | Grades | Distance |
|---|---|---|
Salem School 140 West 100 South, Salem, UT 84653 | PK-5 | 2.1 mi |
Salem Junior High School 598 North Main Street, Salem, UT 84653 | 8-9 | 1.7 mi |
Valley View Middle 1044 East 340 South, Salem, UT 84653 | 6-7 | 3.2 mi |
Salem Hills High School 150 N Skyhawk Blvd, Salem, UT 84653 | 10-12 | 1.8 mi |
Disclaimer:
School attendance boundaries provided by ATTOM Data Solutions and are for reference only. Contact the school directly to verify enrollment eligibility.
Price & Sales History for 1585 N 1190 W #110
Date
Details
Price
Change
Source
9/24/2026
Price Reduced
$509,990
-0.97%
MLS
9/14/2026
Price Reduced
$514,990
-3.5%
MLS
8/06/2026
Listed
$533,661
—
MLS
Disclaimer: Historical sales information is derived from public records provided by the county offices. Information is not guaranteed and should be independently verified.
Estimate the Cost
Estimate the Cost for 1585 N 1190 W #110
1585 N 1190 W #110, Salem, UT 84653 (MLS# 2177083) is a Single Family property with 4 bedrooms, 2 full bathrooms and 1 partial bathroom. 1585 N 1190 W #110 is currently listed for $509,990 and was received on August 06, 2026. Want to learn more about 1585 N 1190 W #110? Do you have questions about finding other Single Family real estate for sale in Salem? You can browse all Salem real estate or contact a Coldwell Banker agent to request more information.