This is a carousel with tiles that activate property listing cards. Use the previous and next buttons to navigate.
1/30
$799,990 Just Listed
This is a carousel with tiles that activate property listing cards. Use the previous and next buttons to navigate.
1/30
Property Description
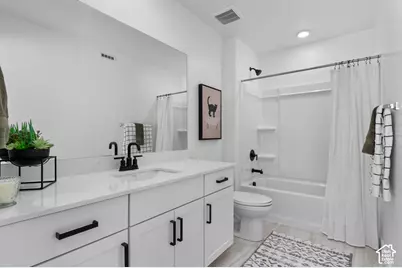
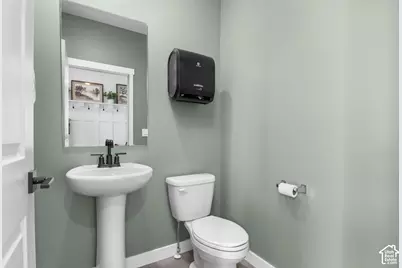
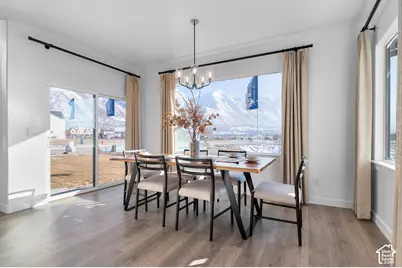
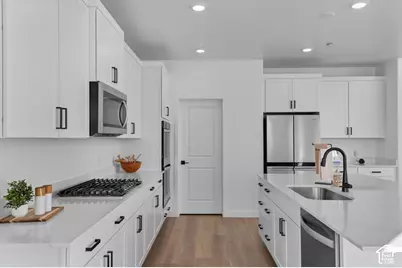
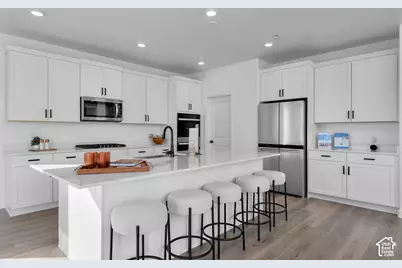
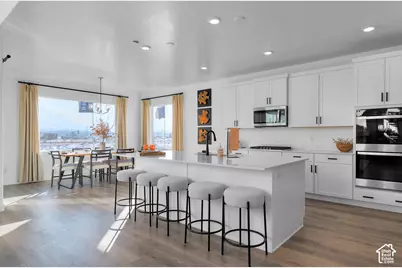
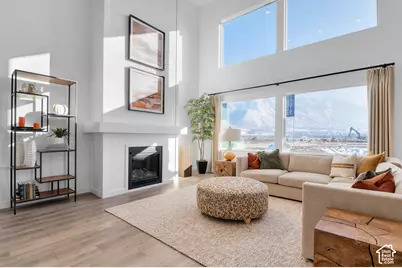
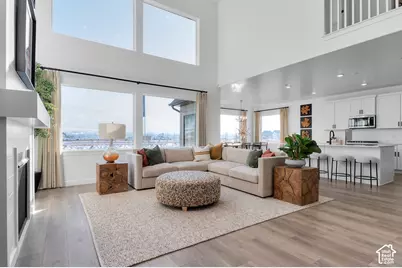
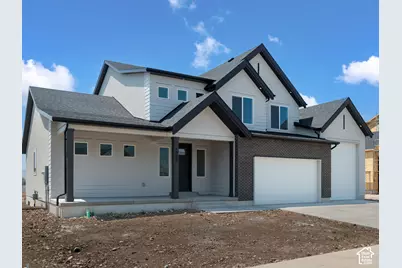
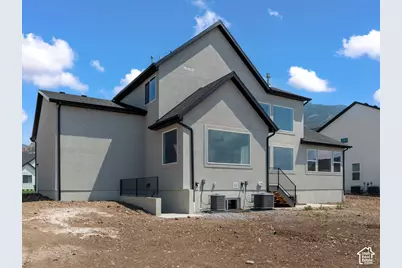
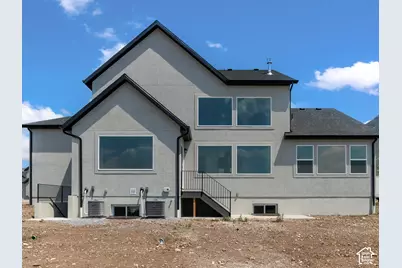
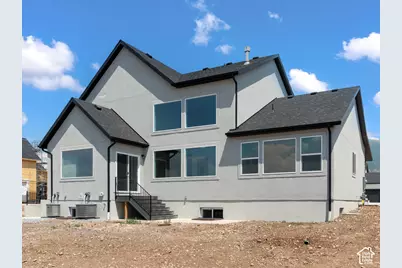
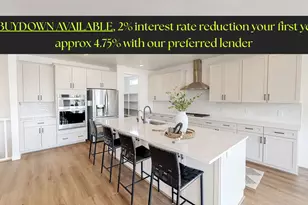
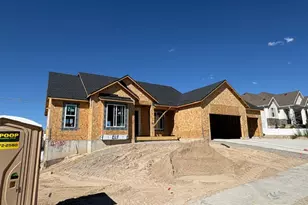
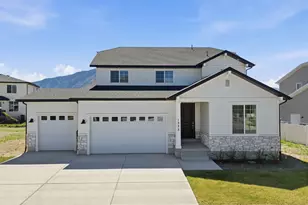
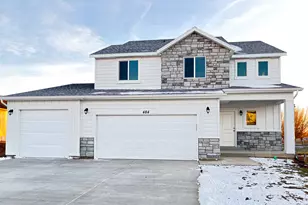
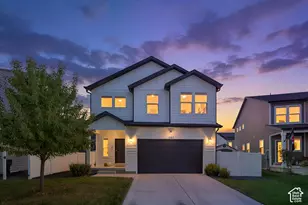
This amazing PROVIDENCE Plan - 4 bed home with a Modern Farmhouse Exterior. The main floor owner's suite has it all: tray ceiling, large walk-in closet with stackable laundry connection, double undercounter sinks, soaker tub and oversized shower. Get cozy in the large family room around the fireplace. The open concept kitchen includes a large island for food prep/counter seating, a large walk-in pantry, grand gourmet kitchen with gas cooktop, double oven, 42" upper cabinets w/ crown molding, 30" Single sink, upgraded cabinet with dovetail, soft-close features. Laminate floor throughout the kitchen, dining, & family room. Quartz countertop in kitchen and bathrooms, Powder room located next to the garage entry and mud room bench. Stair railing with newel posts. Upstairs has a loft, 3 large bedrooms, full bathroom, and full laundry room. Home includes unfinished basement with 9' foundation walls and an outside entrance, ready to build out future ADU, room for a large family room, 2 additional bedrooms, a bathroom. 2 95% efficient furnaces, 50-gallon water heater, & plumbed for a soft-water system. RV 3-car garage with 12' x 10' door and extra space on the side of the garage to add an RV pad. * ESTIMATED COMPLETION SEPTEMBER 2026 ** Special Interest Rates are Available ** with our Builder Forward Commitment (BFC) if you use DHI Mortgage in addition to receiving up to $7,000 toward closing costs. ****k me about our generous home warranties, active radon Mitigation System, and Smart Home Package, which is included in this home. The actual home may differ in color, material, and/or options. Pictures are of a finished home of the same floor plan, and the available home may contain different options, upgrades, and exterior color and/or elevation style. Square footage figures are provided as a courtesy estimate only and were obtained from building plans. No representation or warranties are made regarding school districts and assignments; please conduct your own investigation regarding current/future school boundaries.
Full Property Details
Full Property Details for 1612 E 960 N #246
General
- Price: $799,990
- HOA FEE: $114/month
- Taxes: $5,803
- Status: Active
- Type: Single Family
- Source: WFR
- MLS ID: 2181364
- Updated: 8/26/2026
- Added to Site: Today
Interior
- Interior Features: Bath: Primary, Bath: Sep. Tub/Shower, Closet: Walk-In, Den/Office, Disposal, Oven: Double, Oven: Gas, Oven: Wall, Range: Countertop, Range: Gas, Range/Oven: Built-In, Video Door Bell(s), Smart Thermostat(s)
- Fireplace: Yes
- Number of Fireplaces: 1
- Appliances: Microwave
- Flooring: Carpet, Laminate, Tile
Rooms
Bathrooms
- Total Bathrooms: 3
- Full Bathrooms: 2
- Half Bathrooms: 1
Bedrooms
- Total Bedrooms: 4
- Primary Bedroom: Floor: 1st
Additional Information
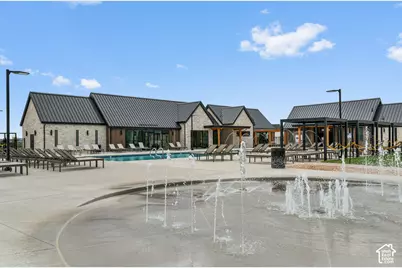
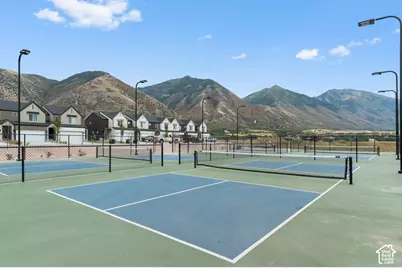
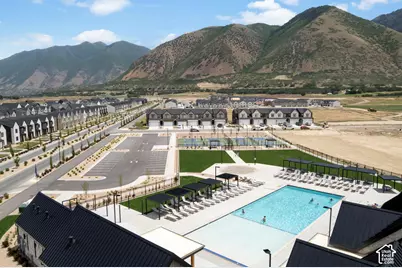
- Shared Amenities: Biking Trails, Clubhouse, Hiking Trails, Pets Permitted, Picnic Area, Playground, Pool
Exterior
- Exterior Features: Double Pane Windows, Entry (Foyer), Sliding Glass Doors
Parking
- Garage: Yes
- Attached garage: Yes
- Garage Spaces: 3
- Covered Spaces: 3
- Total Spaces: 3
Location
- Area: Payson; Elk Rg; Salem; Wdhil
- County: Utah
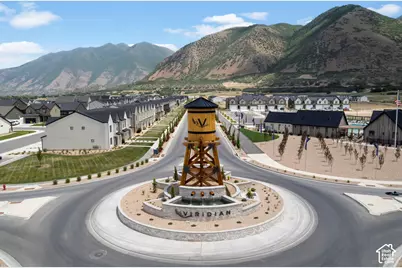
- Subdivision: VIRIDIAN
- Cross Streets: 960
School Information
- Elem School District: Nebo
- Midd School District: Nebo
- High School District: Nebo
- Elementary School: Salem
- Middle School: Salem Jr
- High School: Salem Hills
Community
- Association: Yes
Heating & Cooling
- Central air: Yes
- Air Conditioning: Yes
- Cooling Type: Central Air
- Heating Type: Gas: Central, >= 95% efficiency
Utilities
- Sewer: Sewer: Connected
- Water: Culinary
- Utility Description: Natural Gas Connected, Electricity Connected, Sewer Connected, Water Connected
Structural Information
- Architectural Style: Stories: 2
- Construction: Asphalt, Stucco, Cement Siding
- Exterior Const.: Asphalt, Stucco, Cement Siding
- Basement Desc.: Full
- Roof: Asphalt
- Windows: None
- Stories/Levels: 3
- Square Feet: 4,332
- Living Area: 4,332 Sq. Ft.
- Current Bldg. Use: Single Family
- Year Built: 2026
- Property Condition: Blt./Standing
Lot Features
- Lot Size (Acres): 0.29
- Lot Size (Sq. Ft.): 12,632.4
- Lot Size: .29
- Topography: Corner Lot
- Lot Features: Corner Lot
Financial Considerations
- Association Fee: $114
- Assoc Fee Freq.: Monthly
- Tax Amount: $5,803
- Terms: Cash, Conventional, FHA, VA Loan
Disclosures and Reports
- Inclusions: Microwave, Range, Smart Thermostat(s)
- Property ID: 54-473-0246
Listed by D.R. Horton, Inc

Get Pre-Approved Today
Schools
Schools serving 1612 E 960 N #246
School District:Nebo School District
| Name | Grades | Distance |
|---|---|---|
Salem School 140 West 100 South, Salem, UT 84653 | PK-5 | 2.1 mi |
Valley View Middle 1044 East 340 South, Salem, UT 84653 | 6-7 | 1.5 mi |
Salem Junior High School 598 North Main Street, Salem, UT 84653 | 8-9 | 1.7 mi |
Salem Hills High School 150 N Skyhawk Blvd, Salem, UT 84653 | 10-12 | 2 mi |
Disclaimer:
School attendance boundaries provided by ATTOM Data Solutions and are for reference only. Contact the school directly to verify enrollment eligibility.
Price & Sales History for 1612 E 960 N #246
Date
Details
Price
Change
Source
8/26/2026
Listed
$799,990
—
MLS
Disclaimer: Historical sales information is derived from public records provided by the county offices. Information is not guaranteed and should be independently verified.
Estimate the Cost
Estimate the Cost for 1612 E 960 N #246
1612 E 960 N #246, Salem, UT 84653 (MLS# 2181364) is a Single Family property with 4 bedrooms, 2 full bathrooms and 1 partial bathroom. 1612 E 960 N #246 is currently listed for $799,990 and was received on August 26, 2026. Want to learn more about 1612 E 960 N #246? Do you have questions about finding other Single Family real estate for sale in Salem? You can browse all Salem real estate or contact a Coldwell Banker agent to request more information.