This is a carousel with tiles that activate property listing cards. Use the previous and next buttons to navigate.
1/26
$435,000
This is a carousel with tiles that activate property listing cards. Use the previous and next buttons to navigate.
1/26
Property Description
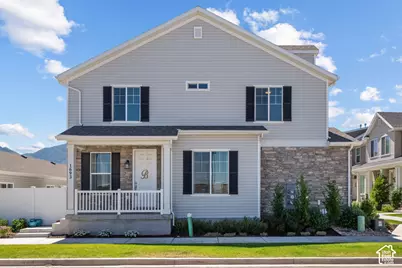
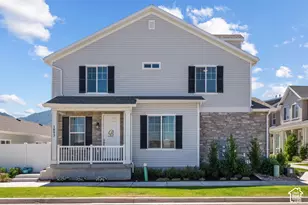
Highly desirable end-unit townhome in Salem, Utah! This 3-bed, 2.5-bath home is designed for convenient main-floor living with the master bed/bath, kitchen, living room, half-bath, and a dedicated laundry room all on the main floor. The open-concept living area is bright and airy with 9-foot ceilings; perfect for relaxing and entertaining. The kitchen features quartz countertops, striking white cabinets, and all stainless steel appliances. The upstairs includes two additional bedrooms (each with spacious closets), a full bath, and a large loft area. There is also access to an unfinished attic which offers plenty of extra storage space. Residents enjoy a fully fenced patio and yard with raised flower beds for a vegetable garden. The patio area connects directly to the detached 2-car garage which, as an added bonus, includes a 240V outlet to support electric vehicle charging. Enjoy the charm of small town living with access to all the comfortable amenities you could want. The HOA is responsible for snow removal and landscaping, as well as maintenance of the on-site playground and open green spaces. The home is within walking distance of Arrowhead Trail, Salem Park, and a new dog park which Salem City is building just down the street. It's also conveniently located with direct I-15 access via the Benjamin exit (no need to use Spanish Fork Main Street!). It's only 10 min away from the Spanish Fork Costco, Walmart, and the Intermountain Health Hospital and 5 min away from Stokes grocery store and the recently announced Harmon's. Salem is one of the safest cities in America and it's growing quickly. Don't wait! Come see this beautiful townhome before it's gone.
Full Property Details
Full Property Details for 1693 N Centerpoint Ln
General
- Price: $435,000
- HOA FEE: $204/month
- Taxes: $2,151
- Status: Active
- Type: Townhouse
- Source: WFR
- MLS ID: 2168564
- Updated: 6/29/2026
- Added to Site: 9 day(s) ago
Interior
- Interior Features: Disposal, Great Room, Range/Oven: Free Stdng.
- Flooring: Carpet, Laminate, Vinyl
Rooms
Bathrooms
- Total Bathrooms: 3
- Full Bathrooms: 2
- Half Bathrooms: 1
Bedrooms
- Total Bedrooms: 3
- Primary Bedroom: Floor: 1st
Other Rooms
- Laundry: Electric Dryer Hookup
Additional Information
- Shared Amenities: Insurance, Maintenance, Pet Rules, Picnic Area, Playground, Sewer Paid, Snow Removal, Trash, Water
Exterior
- Exterior Features: Bay Box Windows, Double Pane Windows
Parking
- Garage: Yes
- Garage Spaces: 2
- Covered Spaces: 2
- Total Spaces: 2
Location
- Area: Payson; Elk Rg; Salem; Wdhil
- County: Utah
- Subdivision: SALEM PARK
School Information
- Elem School District: Nebo
- Midd School District: Nebo
- High School District: Nebo
- Elementary School: Salem
- Middle School: Salem Jr
- High School: Salem Hills
Community
- Association: Yes
- Assoc. Fees Include: Insurance, Maintenance Grounds, Sewer, Trash, Water
Heating & Cooling
- Central air: Yes
- Air Conditioning: Yes
- Cooling Type: Central Air
- Heating Type: Forced Air, Gas: Central
Utilities
- Sewer: Sewer: Connected, Sewer: Public
- Water: Culinary
- Utility Description: Natural Gas Connected, Electricity Connected, Sewer Connected, Sewer: Public, Water Connected
Structural Information
- Property Detached: Yes
- Architectural Style: Townhouse; Row-end
- Construction: Stone
- Exterior Const.: Stone
- Basement Desc.: None
- Roof: Asphalt
- Disability Access: Accessible Hallway(s)
- Stories/Levels: 2
- Square Feet: 1,802
- Living Area: 1,802 Sq. Ft.
- Current Bldg. Use: Residential
- Year Built: 2023
- Property Condition: Blt./Standing
Lot Features
- Lot Size (Acres): 0.04
- Lot Size (Sq. Ft.): 1,742.4
- Lot Size: .04
- Landscape: Landscaping: Full
- Topography: Curb & Gutter, Fenced: Full, Road: Paved, Sidewalks, Sprinkler: Auto-Full, Terrain, Flat
- Lot Features: Curb & Gutter, Fenced: Full, Road: Paved, Sidewalks, Sprinkler: Auto-Full
- Trees/Vegetation: Landscaping: Full
Financial Considerations
- Association Fee: $204
- Assoc Fee Freq.: Monthly
- Tax Amount: $2,151
- Terms: Cash, Conventional, FHA, VA Loan
Disclosures and Reports
- Property ID: 66-876-0025
Listed by Utah Home Central
Get Pre-Approved Today
Schools
Schools serving 1693 N Centerpoint Ln
School District:Nebo School District
| Name | Grades | Distance |
|---|---|---|
Salem School 140 West 100 South, Salem, UT 84653 | PK-5 | 1.9 mi |
Salem Junior High School 598 North Main Street, Salem, UT 84653 | 8-9 | 1.2 mi |
Valley View Middle 1044 East 340 South, Salem, UT 84653 | 6-7 | 2.7 mi |
Salem Hills High School 150 N Skyhawk Blvd, Salem, UT 84653 | 10-12 | 1.6 mi |
Disclaimer:
School attendance boundaries provided by ATTOM Data Solutions and are for reference only. Contact the school directly to verify enrollment eligibility.
Price & Sales History for 1693 N Centerpoint Ln
Date
Details
Price
Change
Source
6/29/2026
Listed
$435,000
—
MLS
Disclaimer: Historical sales information is derived from public records provided by the county offices. Information is not guaranteed and should be independently verified.
Tax History
Tax History for 1693 N Centerpoint Ln
Year
Property Taxes
Change
Tax Assessment
Change
2025
$2,151
46%
$219,725
47%
2024
$1,477
132%
$149,765
131%
2023
$638
—
$64,800
—
Disclaimer: Historical tax information is derived from public records provided by the county offices. Information is not guaranteed and should be independently verified.
Estimate the Cost
Estimate the Cost for 1693 N Centerpoint Ln
1693 N Center Point Ln, Salem, UT 84653 (MLS# 2168564) is a Townhouse property with 3 bedrooms, 2 full bathrooms and 1 partial bathroom. 1693 N Center Point Ln is currently listed for $435,000 and was received on June 29, 2026. Want to learn more about 1693 N Center Point Ln? Do you have questions about finding other Townhouse real estate for sale in Salem? You can browse all Salem real estate or contact a Coldwell Banker agent to request more information.