

This is a carousel with tiles that activate property listing cards. Use the previous and next buttons to navigate.
1/25
$649,990 Just Listed
This is a carousel with tiles that activate property listing cards. Use the previous and next buttons to navigate.
1/25
Property Description
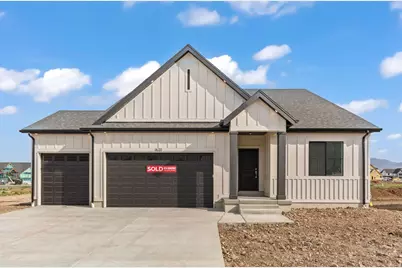
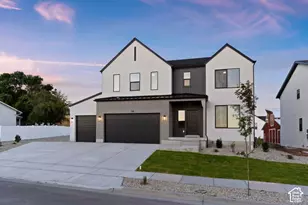
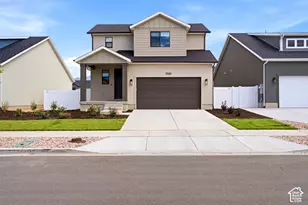
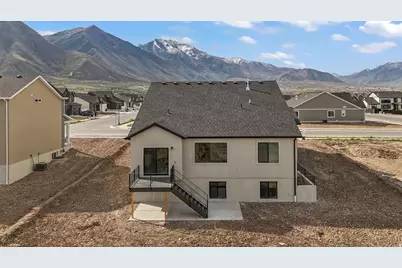
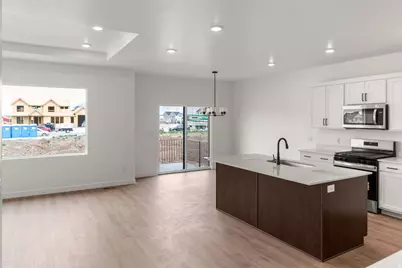
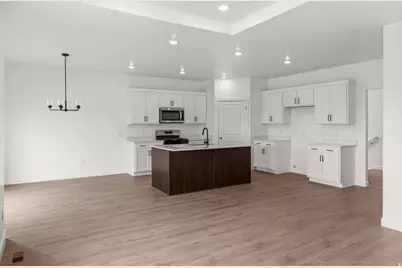
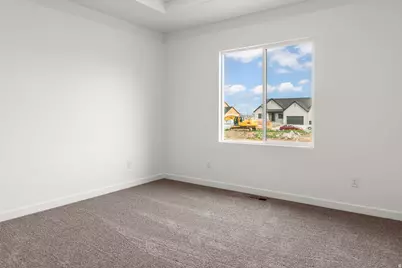
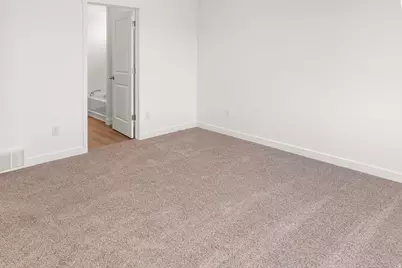
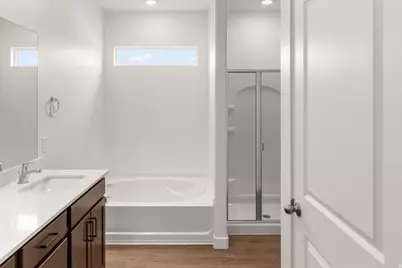
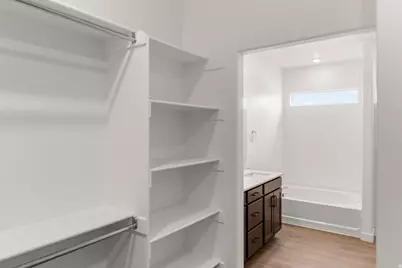
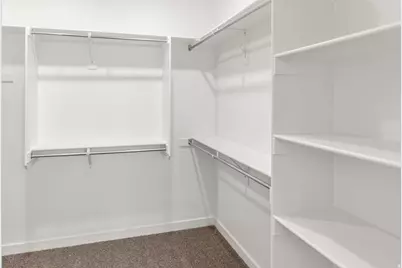
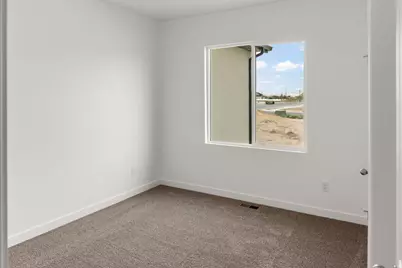
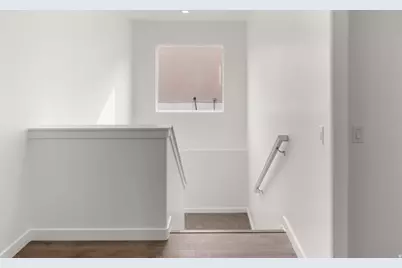
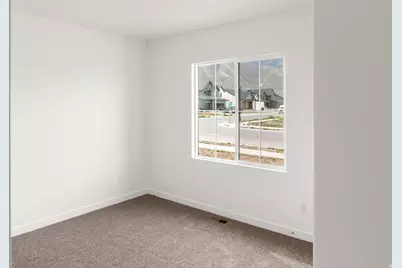
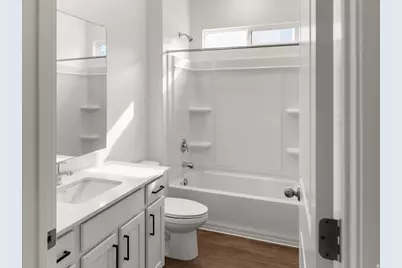
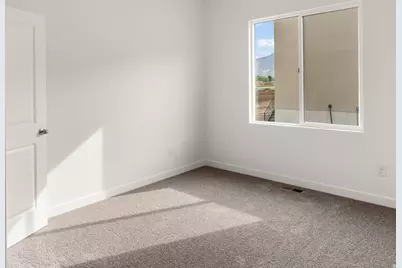
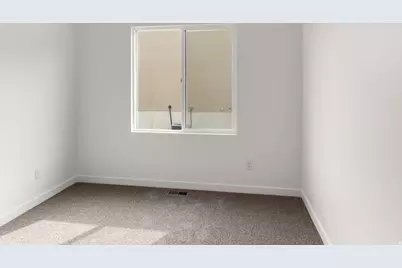
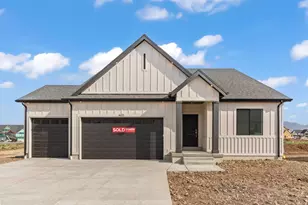
Beautiful rambler "Cali" floorplan in the Modern Farmhouse style, 4 beds, 2 baths, 3-car large garage. Open family/kitchen layout, 9' ceiling on main, standard kitchen layout, tray ceiling in family room & bedroom 1, 36" upper cabinets w/ crown molding, upgraded cabinet features: soft-close, stainless steel gas appliances, quartz countertop in kitchen and bathrooms, laminate throughout the kitchen, dining and family, bedroom 1 suite, grand bath with garden tub, separate walk-in shower and 2nd vanity sink, 50-gallon water heater, mudroom bench, and unfinished basement. Basement Entry ** Special Interest Rates are Available ** with our Builder Forward Commitment (BFC) if you use DHI Mortgage in addition to receiving up to $4,000 toward closing costs. **** *Ask me about our 7/6 ARM rate Ask me about our generous home warranties, active radon Mitigation System, and Smart Home Package, which is included in this home. The actual home may differ in color, material, and/or options. Pictures are of a finished home of the same floor plan and the available home may contain different options, upgrades, and exterior color and/or elevation style. Square footage figures are provided as a courtesy estimate only and were obtained from building plans. No representation or warranties are made regarding school districts and assignments; please conduct your own investigation regarding current/future school boundaries. * ESTIMATED COMPLETION SEPTEMBER 2026
Full Property Details
Full Property Details for 1833 E 920 N #423
General
- Price: $649,990
- HOA FEE: $34
- Taxes: $4,572
- Status: Active
- Type: Single Family
- Source: WFR
- MLS ID: 2179825
- Updated: 8/19/2026
- Added to Site: 1 day(s) ago
Interior
- Interior Features: Bath: Primary, Bath: Sep. Tub/Shower, Closet: Walk-In, Disposal, Oven: Gas, Range: Gas, Range/Oven: Free Stdng., Smart Thermostat(s)
- Flooring: Carpet
Rooms
Bathrooms
- Total Bathrooms: 2
- Full Bathrooms: 2
Bedrooms
- Total Bedrooms: 4
- Primary Bedroom: Floor: 1st
Additional Information
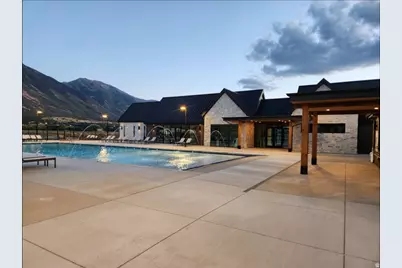
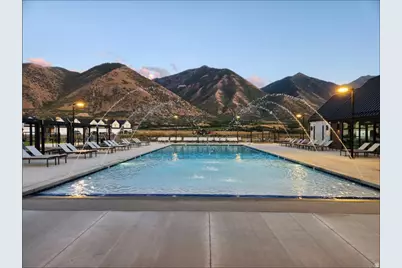
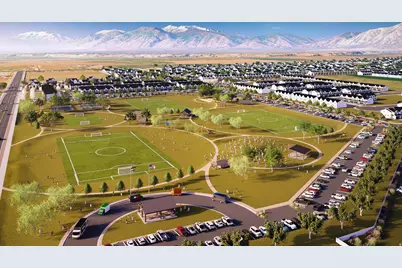
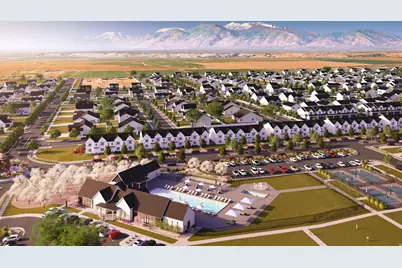
- Shared Amenities: Biking Trails, Hiking Trails, Pets Permitted, Picnic Area, Playground, Pool, Snow Removal, Tennis Court(s)
Exterior
- Exterior Features: Double Pane Windows, Porch: Open, Sliding Glass Doors, Patio: Open
- Porch/Patio/Deck: Porch: Open, Patio: Open
Parking
- Garage: Yes
- Attached garage: Yes
- Garage Spaces: 3
- Covered Spaces: 3
- Total Spaces: 3
Location
- Area: Payson; Elk Rg; Salem; Wdhil
- County: Utah
- Subdivision: VIRIDIAN
- Cross Streets: 920
- Direction Faces: South
School Information
- Elem School District: Nebo
- Midd School District: Nebo
- High School District: Nebo
- Elementary School: Salem
- Middle School: Salem Jr
- High School: Salem Hills
Community
- Association: Yes
Heating & Cooling
- Central air: Yes
- Air Conditioning: Yes
- Cooling Type: Central Air
- Heating Type: Gas: Central
Utilities
- Sewer: Sewer: Connected
- Water: Culinary
- Utility Description: Natural Gas Connected, Electricity Connected, Sewer Connected, Water Connected
Structural Information
- Architectural Style: Rambler/Ranch
- Construction: Asphalt, Stucco, Cement Siding
- Exterior Const.: Asphalt, Stucco, Cement Siding
- Basement Desc.: Daylight, Full, Walk-Out Access
- Roof: Asphalt
- Windows: None
- Stories/Levels: 2
- Square Feet: 3,778
- Living Area: 3,778 Sq. Ft.
- Current Bldg. Use: Single Family
- Year Built: 2026
Lot Features
- Lot Size (Acres): 0.21
- Lot Size (Sq. Ft.): 9,147.6
- Lot Size: .21
Financial Considerations
- Association Fee: $34
- Tax Amount: $4,572
- Terms: Cash, Conventional, FHA, VA Loan
Disclosures and Reports
- Property ID: 54-471-0423
Listed by D.R. Horton, Inc
Get Pre-Approved Today
Schools
Schools serving 1833 E 920 N #423
School District:Nebo School District
| Name | Grades | Distance |
|---|---|---|
Salem School 140 West 100 South, Salem, UT 84653 | PK-5 | 2.2 mi |
Valley View Middle 1044 East 340 South, Salem, UT 84653 | 6-7 | 1.6 mi |
Salem Junior High School 598 North Main Street, Salem, UT 84653 | 8-9 | 1.8 mi |
Salem Hills High School 150 N Skyhawk Blvd, Salem, UT 84653 | 10-12 | 2.2 mi |
Disclaimer:
School attendance boundaries provided by ATTOM Data Solutions and are for reference only. Contact the school directly to verify enrollment eligibility.
Price & Sales History for 1833 E 920 N #423
Date
Details
Price
Change
Source
8/19/2026
Listed
$649,990
—
MLS
Disclaimer: Historical sales information is derived from public records provided by the county offices. Information is not guaranteed and should be independently verified.

Estimate the Cost
Estimate the Cost for 1833 E 920 N #423
1833 E 920 N #423, Salem, UT 84653 (MLS# 2179825) is a Single Family property with 4 bedrooms and 2 full bathrooms. 1833 E 920 N #423 is currently listed for $649,990 and was received on August 19, 2026. Want to learn more about 1833 E 920 N #423? Do you have questions about finding other Single Family real estate for sale in Salem? You can browse all Salem real estate or contact a Coldwell Banker agent to request more information.