This is a carousel with tiles that activate property listing cards. Use the previous and next buttons to navigate.
1/44
$1,100,000 Just Listed
This is a carousel with tiles that activate property listing cards. Use the previous and next buttons to navigate.
1/44
Property Description
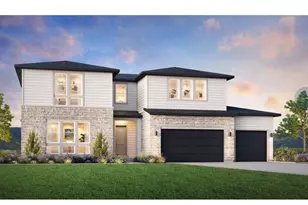
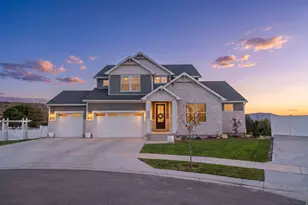
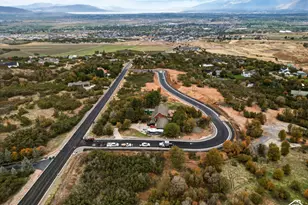
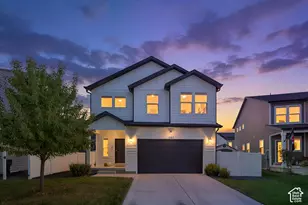
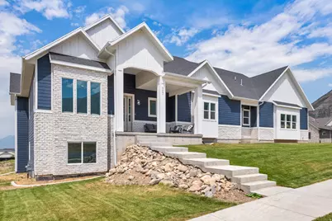
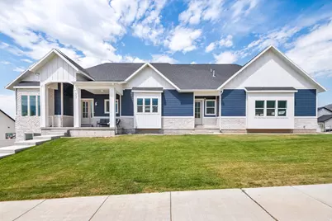
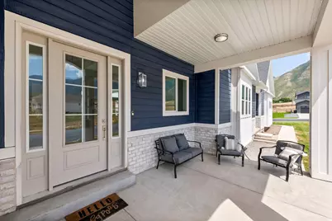
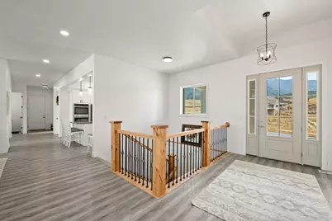
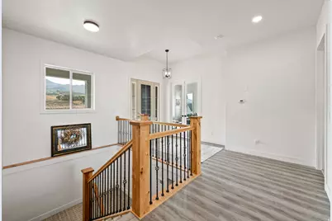
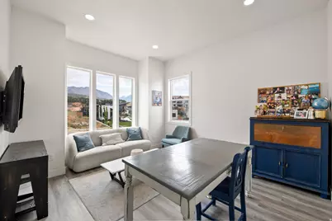
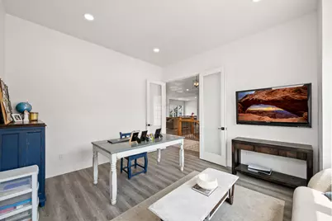
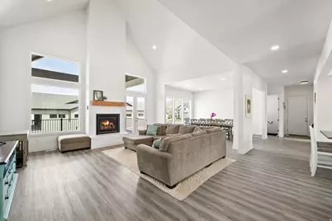
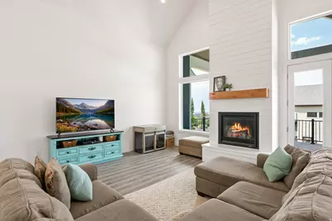
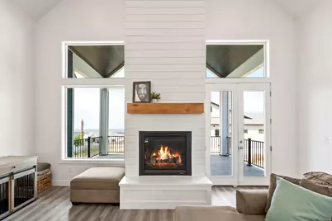
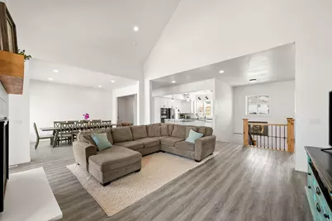
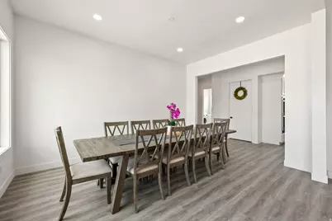
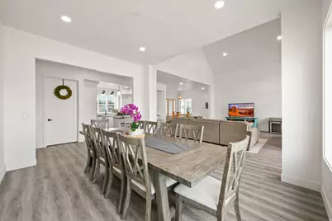
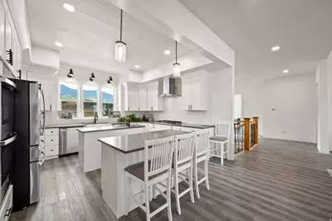
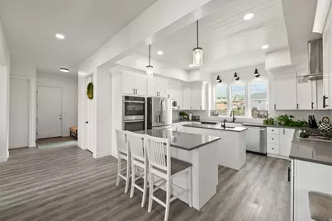
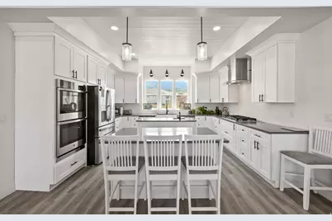
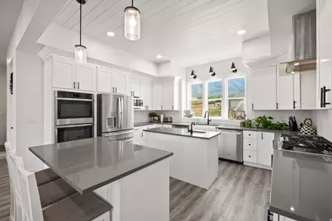
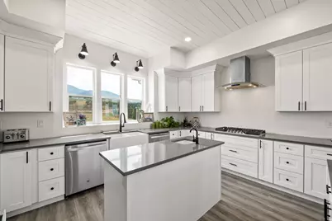
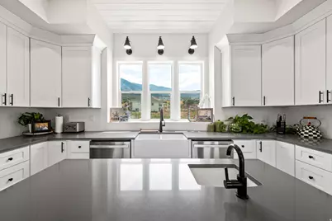
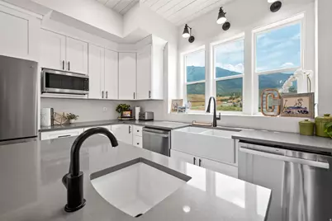
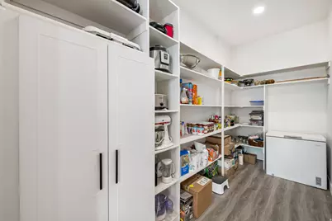
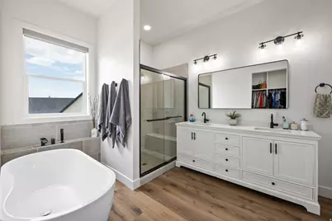
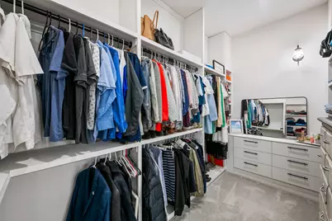
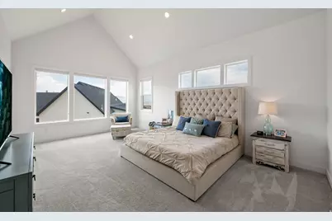
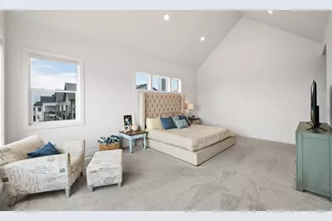
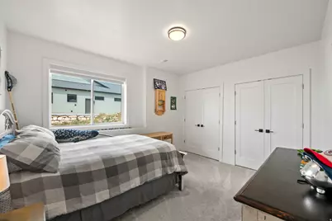
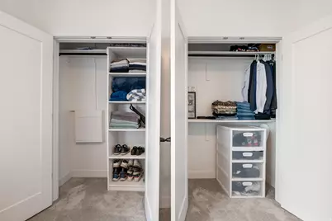
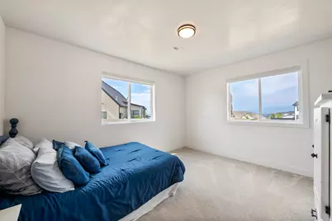
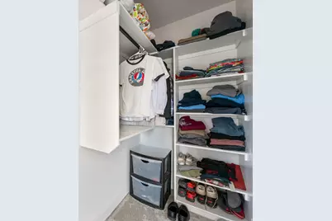
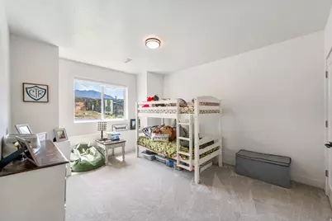
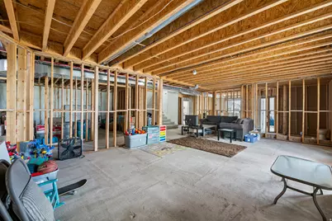
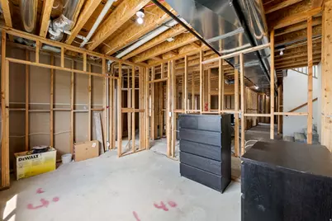
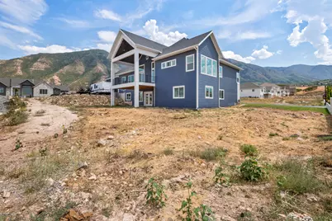
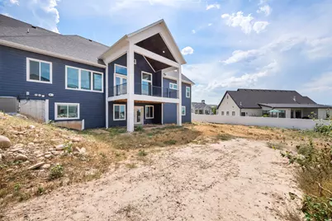
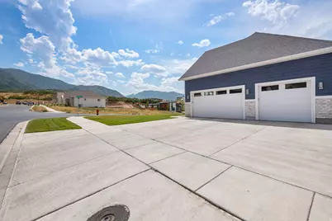
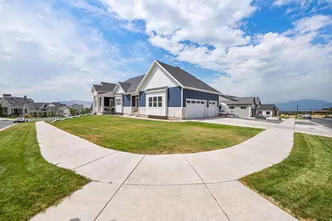
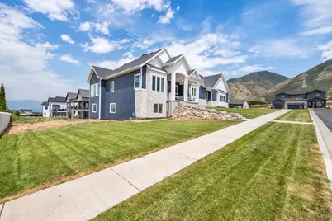
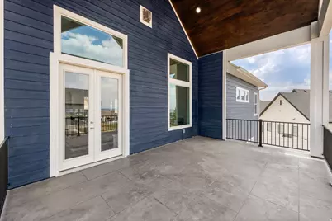
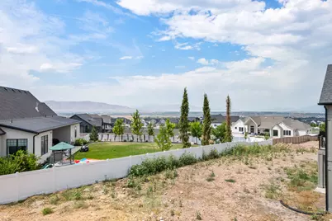
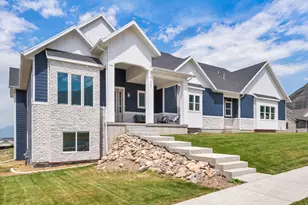
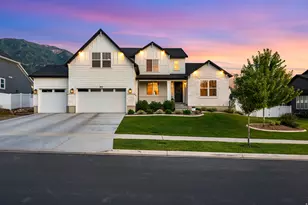
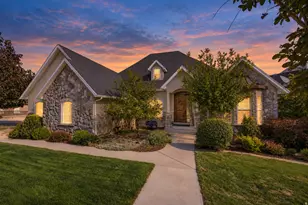
Enjoy the valley views from the balcony or the mountain views from the porch and become neighbors with multiple Parade of Homes. This home is part of the 3rd phase of the 6 phase development and boasts large living areas for entertaining with 2 islands in the kitchen, 2 dishwashers, 2 kitchen sinks, large pantry with water hookups for additional fridge and a massive back deck to enjoy the clean mountain air. The master bedroom features soaring ceilings, abundant natural light, and plenty of space. Step into the spa-inspired ensuite bath, complete with dual vanities, a deep soaking tub, and a spacious walk-in tile shower. Rounding out the master is a custom walk-in closet with tailored built-ins. The garage was built to store plenty of tools and serve as a dual purpose workshop with water hookups and epoxy flooring. The garage also has an entrance to the basement for anyone wanting to build out an ADU. If the garage entrance doesn't suffice, it also has a basement walkout. Square footage figures are provided as a courtesy estimate only. Buyer is advised to obtain an independent measurement.
Full Property Details
Full Property Details for 907 E 1520 S
General
- Price: $1,100,000
- Taxes: $5,366
- Status: Active
- Type: Single Family
- Source: WFR
- MLS ID: 2178256
- Updated: 8/12/2026
- Added to Site: 2 day(s) ago
Interior
- Interior Features: Bar: Wet, Bath: Primary, Bath: Sep. Tub/Shower, Closet: Walk-In, Den/Office, Disposal, Great Room, Oven: Double, Range: Countertop, Range: Gas, Vaulted Ceilings
- Fireplace: Yes
- Number of Fireplaces: 1
- Flooring: Carpet, Tile
Rooms
Bathrooms
- Total Bathrooms: 3
- Full Bathrooms: 2
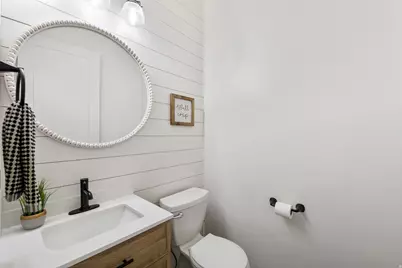
- Half Bathrooms: 1
Bedrooms
- Total Bedrooms: 5
- Primary Bedroom: Floor: 1st
Other Rooms
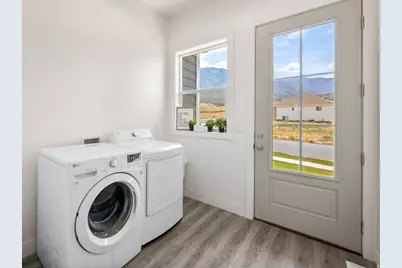
- Laundry: Electric Dryer Hookup
Exterior
- Exterior Features: Basement Entrance, Deck; Covered, Double Pane Windows, Entry (Foyer), Lighting, Patio: Covered, Porch: Open, Walkout
- Porch/Patio/Deck: Covered, Porch: Open
Parking
- Garage: Yes
- Attached garage: Yes
- Garage Spaces: 3
- Covered Spaces: 3
- Total Spaces: 9
- Parking Features: Rv Parking
Location
- Area: Payson; Elk Rg; Salem; Wdhil
- County: Utah
- Subdivision: RIDGE
- Cross Streets: 1520
- Direction Faces: East
School Information
- Elem School District: Nebo
- Midd School District: Nebo
- High School District: Nebo
- Elementary School: Foothills
- Middle School: Salem Jr
- High School: Salem Hills
Heating & Cooling
- Central air: Yes
- Air Conditioning: Yes
- Cooling Type: Central Air
- Heating Type: Forced Air, Gas: Central
Utilities
- Sewer: Sewer: Connected, Sewer: Public
- Water: Culinary, Irrigation: Pressure
- Utility Description: Natural Gas Connected, Electricity Connected, Sewer Connected, Sewer: Public, Water Connected
Structural Information
- Architectural Style: Rambler/Ranch
- Construction: Stone, Cement Siding
- Exterior Const.: Stone, Cement Siding
- Basement Desc.: Full, Walk-Out Access
- Roof: Asphalt
- Disability Access: Single Level Living
- Stories/Levels: 2
- Square Feet: 4,918
- Living Area: 4,918 Sq. Ft.
- Current Bldg. Use: Single Family
- Year Built: 2022
- Property Condition: Blt./Standing
Lot Features
- Property View: Mountain(s), Valley
- Lot Size (Acres): 0.41
- Lot Size (Sq. Ft.): 17,859.6
- Lot Size: .41
- Lot Dimensions: 118.0 x 150.0 x 118.0
- Frontage Feet: 118
- Landscape: Landscaping: Part
- Topography: Curb & Gutter, Fenced: Part, Road: Paved, Sidewalks, Sprinkler: Auto-Part, Terrain, Flat, Terrain: Grad Slope, View: Mountain, View: Valley
- Lot Features: Curb & Gutter, Fenced: Part, Road: Paved, Sidewalks, Sprinkler: Auto-Part, Terrain: Grad Slope, View: Mountain, View: Valley
- Trees/Vegetation: Landscaping: Part
- Zoning: SFR
Financial Considerations
- Tax Amount: $5,366
- Terms: Cash, Conventional
Disclosures and Reports
- Exclusions: Dryer, Washer
- Property ID: 51-710-0054
Listed by R and R Realty LLC
Get Pre-Approved Today
Schools
Schools serving 907 E 1520 S
School District:Nebo School District
| Name | Grades | Distance |
|---|---|---|
Foothills School, Salem, UT 412 South 810 East, Salem, UT 84653 | PK-5 | 1.2 mi |
Valley View Middle 1044 East 340 South, Salem, UT 84653 | 6-7 | 1.2 mi |
Salem Junior High School 598 North Main Street, Salem, UT 84653 | 8-9 | 2.5 mi |
Salem Hills High School 150 N Skyhawk Blvd, Salem, UT 84653 | 10-12 | 2.2 mi |
Disclaimer:
School attendance boundaries provided by ATTOM Data Solutions and are for reference only. Contact the school directly to verify enrollment eligibility.
Price & Sales History for 907 E 1520 S
Date
Details
Price
Change
Source
8/12/2026
Listed
$1,100,000
—
MLS
Disclaimer: Historical sales information is derived from public records provided by the county offices. Information is not guaranteed and should be independently verified.
Tax History
Tax History for 907 E 1520 S
Year
Property Taxes
Change
Tax Assessment
Change
2025
$5,366
—
$557,480
-44%
2024
$5,366
69%
$996,600
210%
2024
$3,172
43%
$321,750
43%
2023
$2,222
—
$225,700
—
Disclaimer: Historical tax information is derived from public records provided by the county offices. Information is not guaranteed and should be independently verified.
Estimate the Cost
Estimate the Cost for 907 E 1520 S
907 E 1520 S, Salem, UT 84653 (MLS# 2178256) is a Single Family property with 5 bedrooms, 2 full bathrooms and 1 partial bathroom. 907 E 1520 S is currently listed for $1,100,000 and was received on August 12, 2026. Want to learn more about 907 E 1520 S? Do you have questions about finding other Single Family real estate for sale in Salem? You can browse all Salem real estate or contact a Coldwell Banker agent to request more information.