This is a carousel with tiles that activate property listing cards. Use the previous and next buttons to navigate.
1/45
$750,000 Just Listed
This is a carousel with tiles that activate property listing cards. Use the previous and next buttons to navigate.
1/45
Property Description
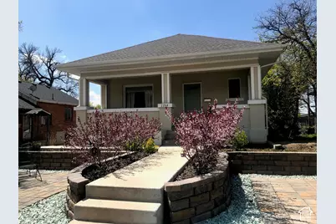
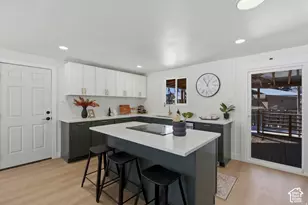
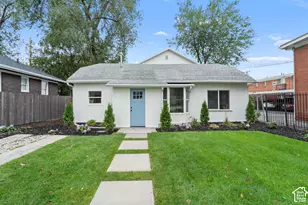
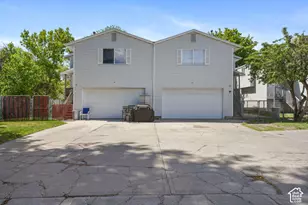
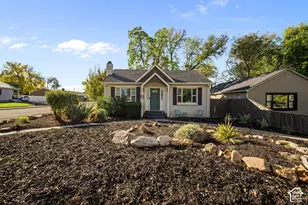
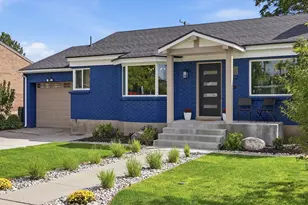
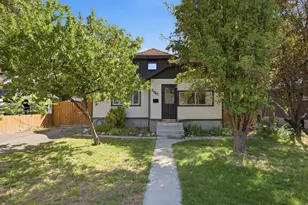
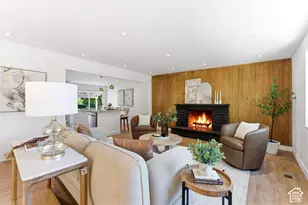
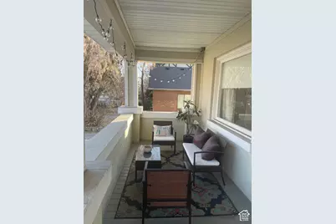
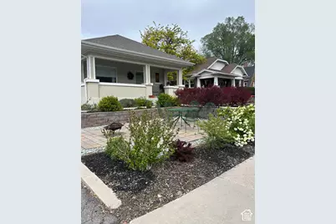
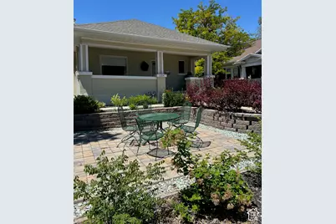
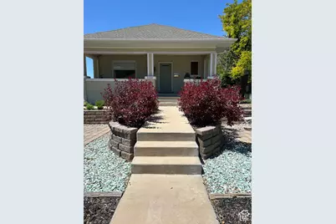
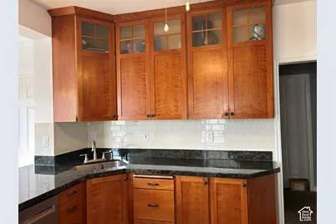
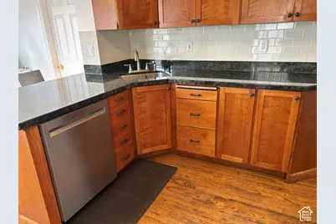
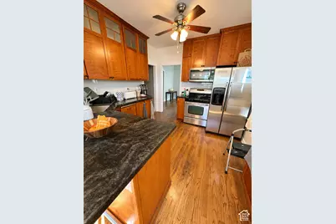
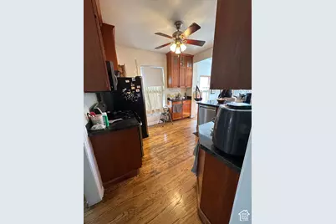
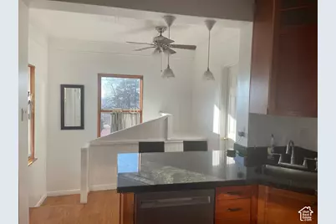
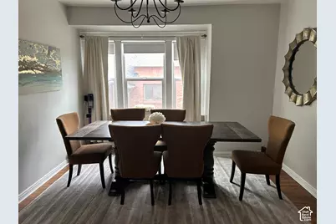
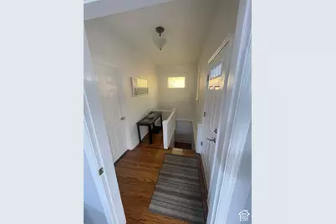
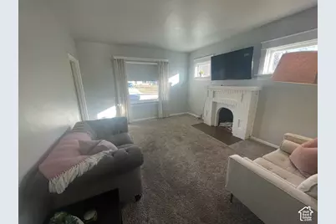
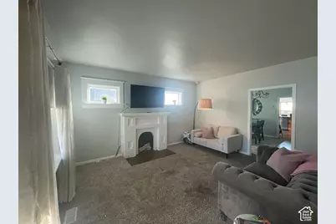
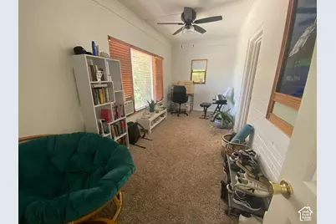
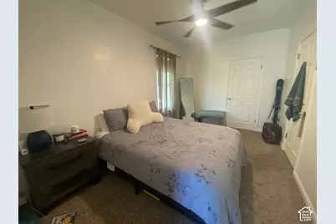
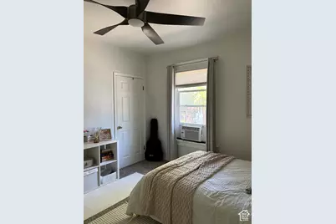
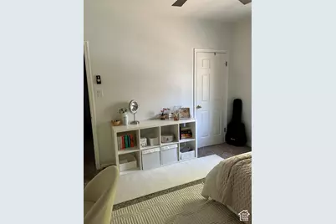
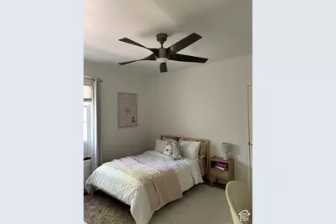
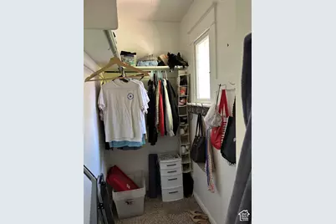
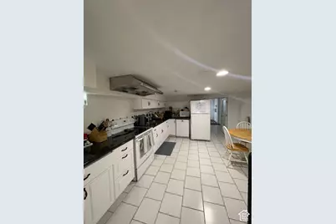
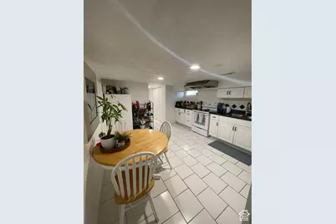
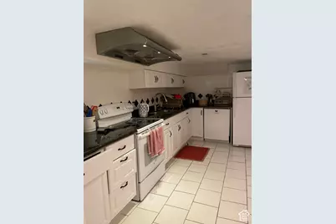
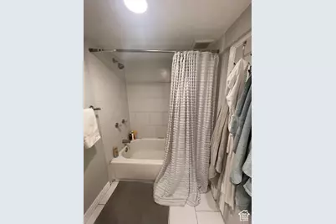
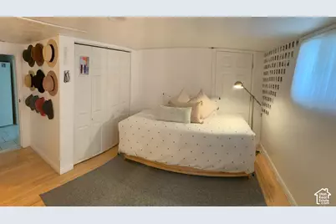
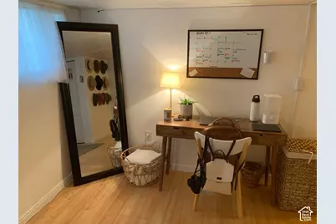
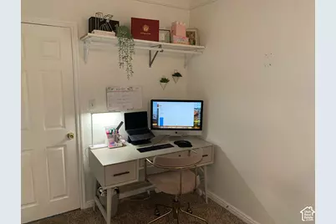
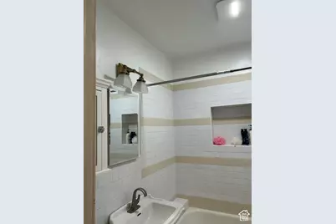
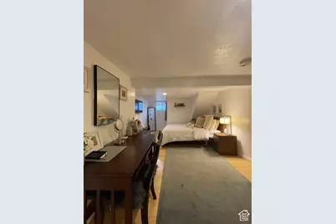
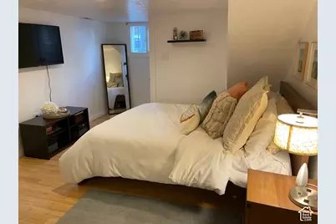
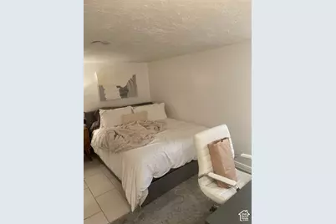
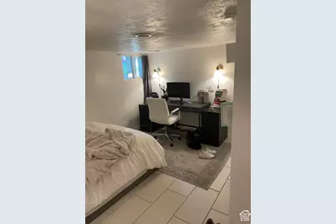
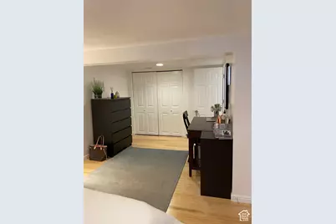
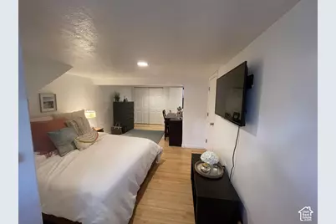
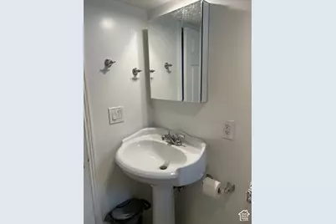
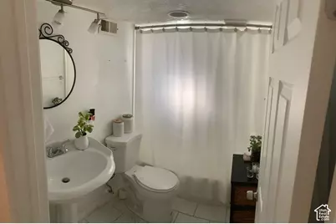
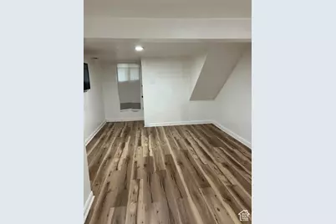
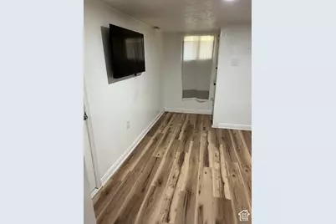
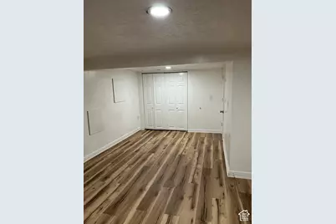
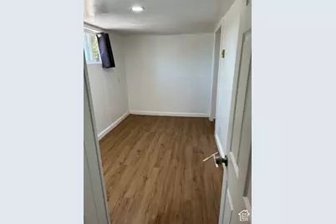
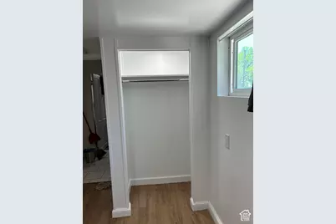
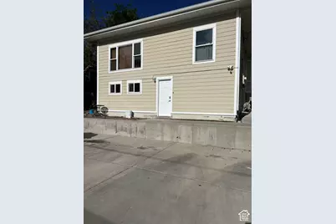
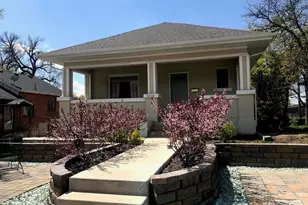
Fantastic investment opportunity in one of Salt Lake City's most desirable neighborhoods! Located in the heart of Sugar House, near the popular 9th & 9th and 15th & 15th districts, this well-cared-for home offers 5 bedrooms, 3 bathrooms, spacious living areas, generous closet space, and additional office spaces. The home features a beautifully remodeled kitchen on the main level, a mother-in-law with its own separate entrance, offering plenty of flexibility. Currently a fully occupied rental, this property presents an excellent opportunity for investors looking for an established income-producing property. Rents total $4,525/mo with room for growth! Outside, enjoy a charming front courtyard, a large covered porch, and the rare convenience of five alley-access parking spaces. Just steps from public transportation and minutes from the University of Utah, downtown Salt Lake City, shopping, restaurants, and everything this vibrant area has to offer. Whether you're looking to expand your investment portfolio or purchase a home with additional living space and rental potential, this property is a fantastic find in an unbeatable location!
Full Property Details
Full Property Details for 1154 S 1300 E
General
- Price: $750,000
- Taxes: $3,778
- Status: Active
- Type: Single Family
- Source: WFR
- MLS ID: 2193742
- Updated: 10/29/2026
- Added to Site: 2 day(s) ago
Interior
- Interior Features: Basement Apartment, Closet: Walk-In, Den/Office, Disposal, Kitchen: Second, Mother-in-Law Apt., Oven: Gas, Range/Oven: Built-In, Granite Countertops
- Fireplace: Yes
- Number of Fireplaces: 1
- Appliances: Dryer, Microwave, Refrigerator, Washer
- Flooring: Carpet, Hardwood, Tile
Rooms
Bathrooms
- Total Bathrooms: 3
- Full Bathrooms: 3
Bedrooms
- Total Bedrooms: 5
- Primary Bedroom: Floor: 1st
Additional Information
- Equipment: Window Coverings
Exterior
- Exterior Features: Basement Entrance, Lighting, Porch: Open, Skylights, Stained Glass Windows, Walkout, Patio: Open
- Porch/Patio/Deck: Porch: Open, Patio: Open
Parking
- Total Spaces: 5
- Parking Features: Parking: Uncovered
Location
- Area: Salt Lake City; So. Salt Lake
- County: Salt Lake
- Subdivision: PARK
- Cross Streets: 1300
- Direction Faces: East
School Information
- Elem School District: Salt Lake
- Midd School District: Salt Lake
- High School District: Salt Lake
- Elementary School: Emerson
- Middle School: Clayton
- High School: East
Heating & Cooling
- Central air: Yes
- Air Conditioning: Yes
- Cooling Type: Central Air
- Heating Type: Forced Air, Gas: Central
Utilities
- Sewer: Sewer: Connected
- Water: Culinary
- Utility Description: Natural Gas Connected, Electricity Connected, Sewer Connected, Water Connected
Structural Information
- Architectural Style: Bungalow/Cottage
- Construction: Asphalt, Brick
- Exterior Const.: Asphalt, Brick
- Basement Desc.: Daylight, Entrance, Full, Walk-Out Access
- Roof: Asphalt
- Windows: Blinds, Part
- Stories/Levels: 2
- Square Feet: 2,762
- Living Area: 2,762 Sq. Ft.
- Current Bldg. Use: Single Family
- Year Built: 1915
- Property Condition: Blt./Standing
Lot Features
- Property View: Mountain(s), Valley
- Lot Size (Acres): 0.15
- Lot Size (Sq. Ft.): 6,534
- Lot Size: .15
- Landscape: Landscaping: Full
- Topography: Curb & Gutter, Road: Paved, Sidewalks, Sprinkler: Auto-Full, Terrain: Grad Slope, View: Mountain, View: Valley
- Lot Features: Curb & Gutter, Road: Paved, Sidewalks, Sprinkler: Auto-Full, Terrain: Grad Slope, View: Mountain, View: Valley
- Trees/Vegetation: Landscaping: Full
- Zoning: 1105
Financial Considerations
- Tax Amount: $3,778
- Terms: Cash, Conventional, FHA, VA Loan
Disclosures and Reports
- Inclusions: Dryer, Microwave, Range, Refrigerator, Washer, Window Coverings
- Property ID: 16-08-480-018
Listed by The Agency Salt Lake City
Get Pre-Approved Today
Schools
Schools serving 1154 S 1300 E
School District:Salt Lake City School District
| Name | Grades | Distance |
|---|---|---|
Emerson School 1017 E 1370 S, Salt Lake City, UT 84105 | K-6 | 0.5 mi |
Innovations K-8 1700 South State Street, Salt Lake City, UT 84115 | K-8 | 1.8 mi |
Clayton Middle School 1470 South 1900 East, Salt Lake City, UT 84108 | 7-8 | 1 mi |
East High School 840 South 1300 East, Salt Lake City, UT 84102 | 9-12 | 0.5 mi |
Innovations High School 1700 South State Street, Salt Lake City, UT 84115 | 9-12 | 1.8 mi |
Disclaimer:
School attendance boundaries provided by ATTOM Data Solutions and are for reference only. Contact the school directly to verify enrollment eligibility.
Price & Sales History for 1154 S 1300 E
Date
Details
Price
Change
Source
10/29/2026
Listed
$750,000
—
MLS
Disclaimer: Historical sales information is derived from public records provided by the county offices. Information is not guaranteed and should be independently verified.
Tax History
Tax History for 1154 S 1300 E
Year
Property Taxes
Change
Tax Assessment
Change
2025
$3,779
7%
$743,600
101%
2024
$3,524
1%
$369,820
5%
2023
$3,490
-6%
$353,045
-45%
2022
$3,703
9%
$638,900
21%
2021
$3,390
1%
$529,600
6%
2020
$3,367
-2%
$500,700
89%
2019
$3,442
56%
$264,880
-10%
2017
$2,206
—
$292,900
4%
2017
$2,206
—
$281,600
5%
2016
$2,212
-6%
$268,100
-1%
2015
$2,358
-5%
$270,900
-4%
2014
$2,480
70%
$282,600
78%
2013
$1,459
—
$159,100
—
Disclaimer: Historical tax information is derived from public records provided by the county offices. Information is not guaranteed and should be independently verified.
Estimate the Cost
Estimate the Cost for 1154 S 1300 E
1154 S 1300 E, Salt Lake City, UT 84105 (MLS# 2193742) is a Single Family property with 5 bedrooms and 3 full bathrooms. 1154 S 1300 E is currently listed for $750,000 and was received on October 29, 2026. Want to learn more about 1154 S 1300 E? Do you have questions about finding other Single Family real estate for sale in People's Freeway? You can browse all People's Freeway real estate or contact a Coldwell Banker agent to request more information.