This is a carousel with tiles that activate property listing cards. Use the previous and next buttons to navigate.
1/38
$1,475,000
This is a carousel with tiles that activate property listing cards. Use the previous and next buttons to navigate.
1/38
Property Description
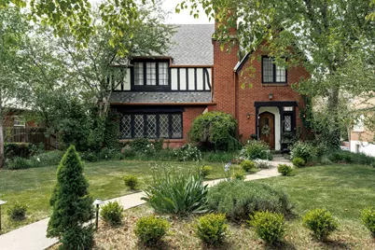
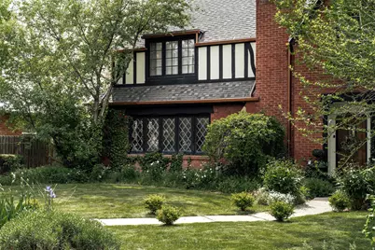
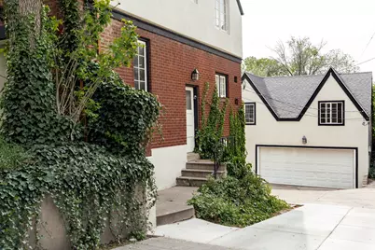
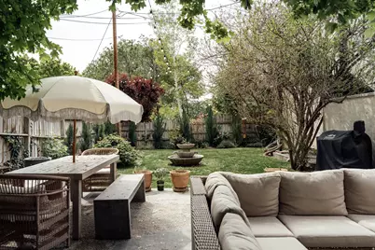
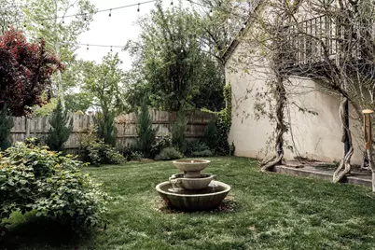
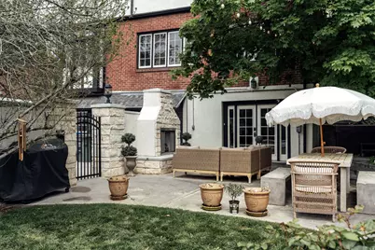
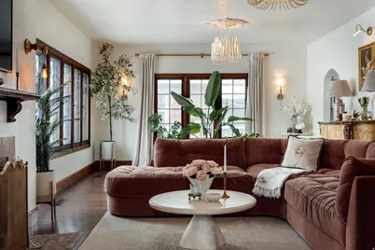
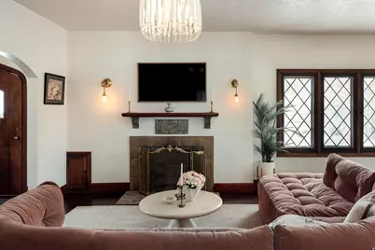
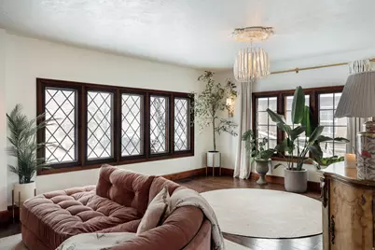
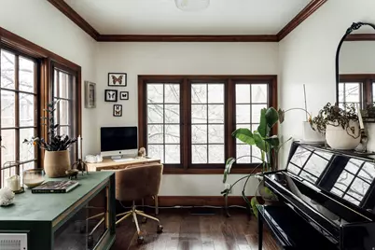
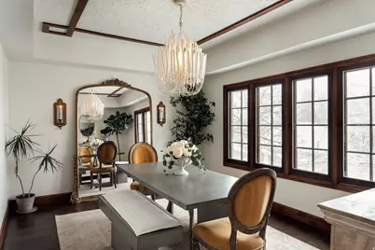
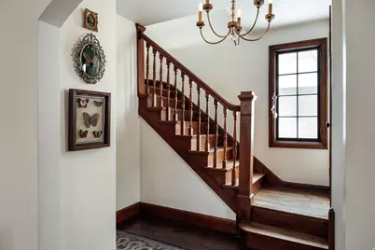
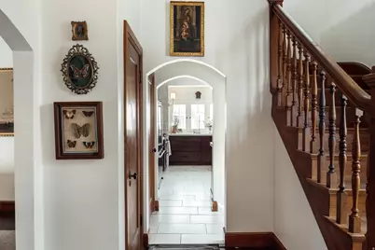
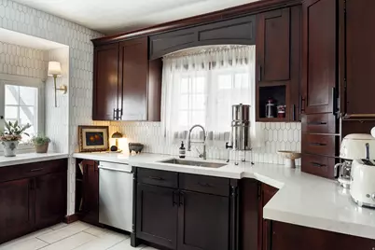
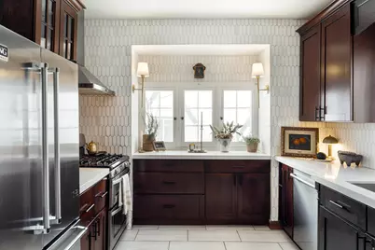
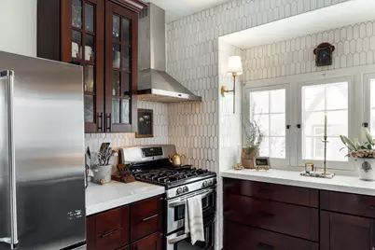
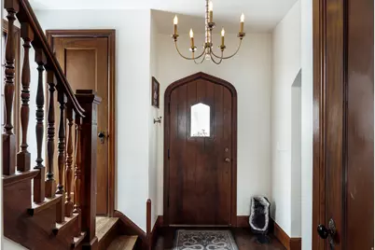
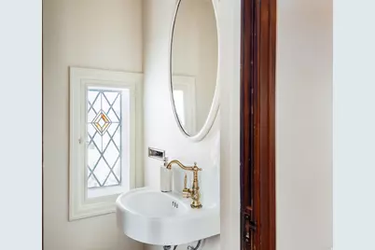
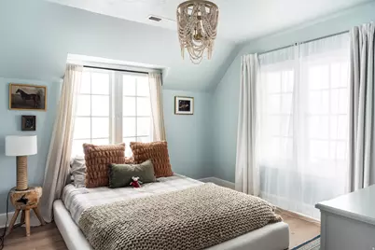
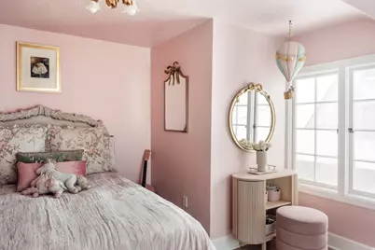
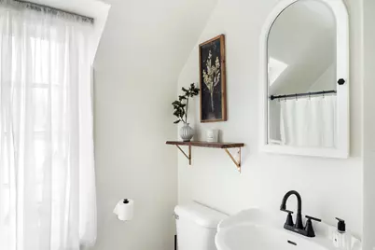
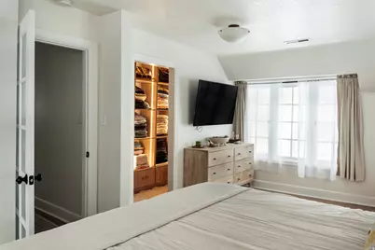
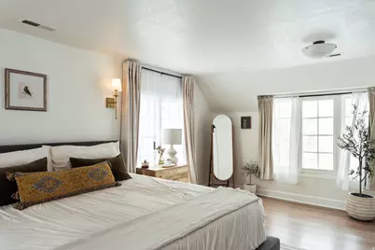
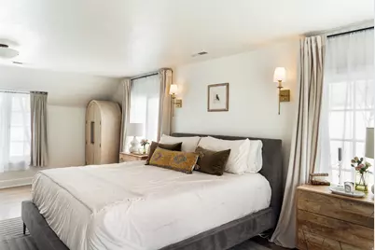
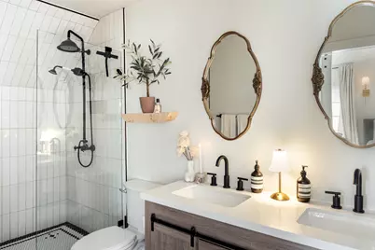
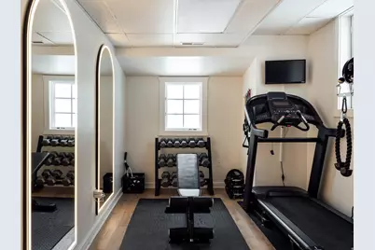
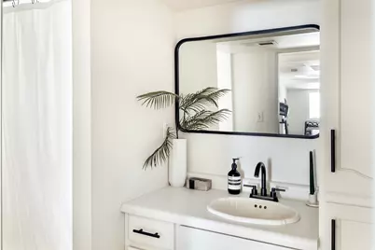
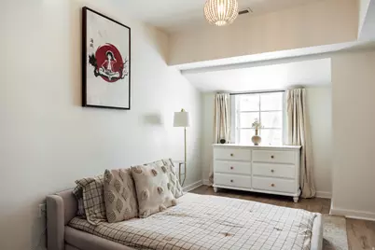
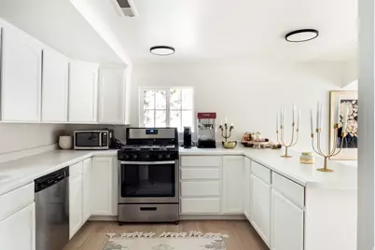
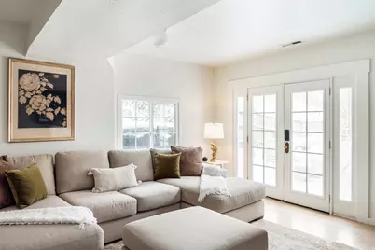
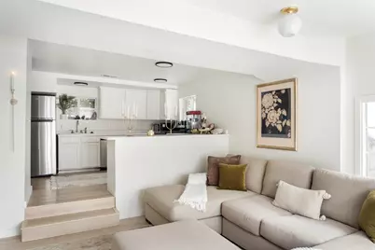
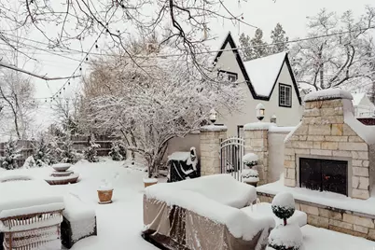
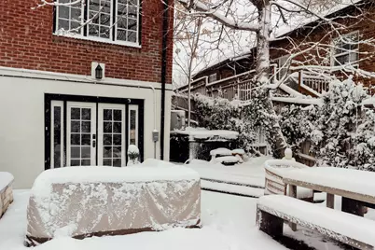
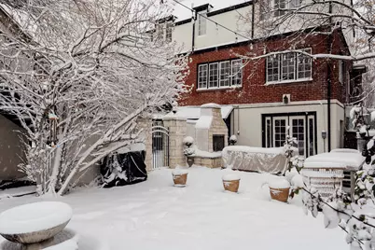
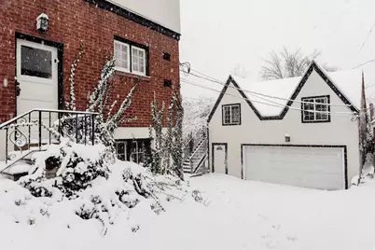
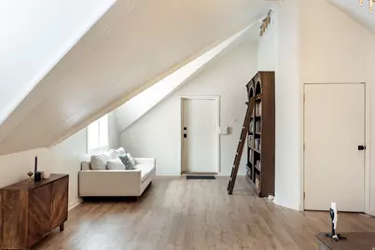
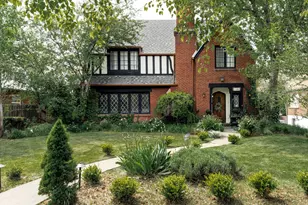
Set within the heart of Harvard/Yale, this beautifully updated 1926 Tudor feels especially magical in spring-when sunlight pours through the leaded glass windows, mature trees begin to bloom, and the backyard becomes an extension of the home itself. Rich original woodwork, graceful architectural lines, handmade tile details, and curated lighting create a warmth that feels both timeless and inviting, while thoughtful modern updates bring comfort and ease to everyday living. Inside, the home offers more than 4,000 square feet with five bedrooms, four bathrooms, and spaces designed for both gathering and retreat. The beautifully reimagined primary suite feels serene and spacious, complete with a large walk-in closet and updated ensuite bath-an uncommon luxury in a Tudor of this era. Downstairs, the fully finished walkout lower level includes two additional bedrooms, a full bath, and a second kitchen, creating flexibility for guests, multigenerational living, or income potential. Out back, the rare flat backyard unfolds like a private sanctuary in the city. A custom outdoor fireplace anchors the patio for cozy evenings under caf lights, while a charming fountain draws birds in and adds a quiet sense of calm. There's room to garden, gather, dine, and simply enjoy the beauty of the season. Above the detached two-car garage, a stunning vaulted finished space currently serves as a light-filled office but could easily become a studio, guest retreat, creative space, or future ADU. Located just moments from East High, beloved neighborhood cafs, 15th and 15th, and downtown Salt Lake, this home offers the rare combination of historic character, modern functionality, and one of the city's most treasured neighborhoods. Because homes like this are about more than architecture alone-they're about the life unfolding within them. Spring dinners on the patio. Windows open to the breeze. Gatherings around the fire. And the enduring beauty of a home that has been thoughtfully loved for nearly a century.
Full Property Details
Full Property Details for 1180 S 1300 E
General
- Price: $1,475,000
- Taxes: $5,692
- Status: Active
- Type: Single Family
- Source: WFR
- MLS ID: 2157491
- Updated: 6/26/2026
- Added to Site: 53 day(s) ago
Interior
- Interior Features: Basement Apartment, Bath: Primary, Closet: Walk-In, French Doors, Kitchen: Second, Kitchen: Updated, Mother-in-Law Apt., Oven: Gas, Range: Gas
- Fireplace: Yes
- Number of Fireplaces: 1
- Appliances: Refrigerator
- Flooring: Carpet, Hardwood, Laminate, Tile
Rooms
Bathrooms
- Total Bathrooms: 4
- Full Bathrooms: 2
- 3/4 Bathrooms: 1
- Half Bathrooms: 1
Bedrooms
- Total Bedrooms: 5
- Primary Bedroom: Floor: 2nd
Other Rooms
- Laundry: Electric Dryer Hookup
Exterior
- Exterior Features: Basement Entrance, Double Pane Windows, Entry (Foyer), Walkout, Patio: Open
- Porch/Patio/Deck: Patio: Open
Parking
- Garage: Yes
- Garage Spaces: 2
- Covered Spaces: 2
- Total Spaces: 6
- Parking Features: Parking: Uncovered
Location
- Area: Salt Lake City; So. Salt Lake
- County: Salt Lake
- Subdivision: PLAT A
- Cross Streets: 1300
- Direction Faces: East
School Information
- Elem School District: Salt Lake
- Midd School District: Salt Lake
- High School District: Salt Lake
- Elementary School: Emerson
- Middle School: Clayton
- High School: East
Heating & Cooling
- Central air: Yes
- Air Conditioning: Yes
- Cooling Type: Central Air
- Heating Type: Forced Air, Gas: Central
Utilities
- Sewer: Sewer: Connected, Sewer: Public
- Water: Culinary
- Utility Description: Natural Gas Connected, Electricity Connected, Sewer Connected, Sewer: Public
Structural Information
- Property Detached: Yes
- Architectural Style: Stories: 2
- Construction: Brick, Cedar, Stucco
- Exterior Const.: Brick, Cedar, Stucco
- Basement Desc.: Daylight, Entrance, Full, Walk-Out Access
- Roof: Asphalt
- Windows: Blinds, Drapes
- Doors: French Doors
- Stories/Levels: 4
- Square Feet: 4,036
- Living Area: 4,036 Sq. Ft.
- Current Bldg. Use: Single Family
- Year Built: 1926
- Property Condition: Blt./Standing
Lot Features
- Property View: Valley
- Lot Size (Acres): 0.18
- Lot Size (Sq. Ft.): 7,840.8
- Lot Size: .18
- Landscape: Landscaping: Full, Mature Trees
- Topography: Curb & Gutter, Road: Paved, Secluded Yard, Sidewalks, Sprinkler: Auto-Full, Terrain: Grad Slope, View: Valley, Wooded
- Lot Features: Curb & Gutter, Road: Paved, Secluded, Sidewalks, Sprinkler: Auto-Full, Terrain: Grad Slope, View: Valley, Wooded
- Trees/Vegetation: Landscaping: Full, Mature Trees
- Zoning: 1105
Financial Considerations
- Tax Amount: $5,692
- Terms: Cash, Conventional, FHA, VA Loan
Disclosures and Reports
- Inclusions: Range, Refrigerator
- Property ID: 16-08-480-024
Listed by cityhome COLLECTIVE

Get Pre-Approved Today
Schools
Schools serving 1180 S 1300 E
School District:Salt Lake City School District
| Name | Grades | Distance |
|---|---|---|
Emerson School 1017 E 1370 S, Salt Lake City, UT 84105 | K-6 | 0.4 mi |
Innovations K-8 1700 South State Street, Salt Lake City, UT 84115 | K-8 | 1.8 mi |
Clayton Middle School 1470 South 1900 East, Salt Lake City, UT 84108 | 7-8 | 1 mi |
East High School 840 South 1300 East, Salt Lake City, UT 84102 | 9-12 | 0.5 mi |
Innovations High School 1700 South State Street, Salt Lake City, UT 84115 | 9-12 | 1.8 mi |
Disclaimer:
School attendance boundaries provided by ATTOM Data Solutions and are for reference only. Contact the school directly to verify enrollment eligibility.
Price & Sales History for 1180 S 1300 E
Date
Details
Price
Change
Source
5/14/2026
Listed
$1,475,000
—
MLS
Disclaimer: Historical sales information is derived from public records provided by the county offices. Information is not guaranteed and should be independently verified.
Tax History
Tax History for 1180 S 1300 E
Year
Property Taxes
Change
Tax Assessment
Change
2025
$5,693
2%
$1,120,200
90%
2024
$5,605
4%
$588,170
8%
2023
$5,375
-5%
$543,730
1%
2022
$5,682
8%
$539,220
-35%
2021
$5,281
—
$825,000
5%
2020
$5,281
8%
$785,300
108%
2019
$4,903
19%
$377,300
-33%
2018
$4,112
-13%
$560,200
-7%
2017
$4,702
-5%
$600,100
—
2016
$4,952
64%
$600,200
44%
2014
$3,017
—
$417,200
21%
2014
$3,017
-9%
$343,800
-5%
2013
$3,327
—
$362,800
—
Disclaimer: Historical tax information is derived from public records provided by the county offices. Information is not guaranteed and should be independently verified.
Estimate the Cost
Estimate the Cost for 1180 S 1300 E
1180 S 1300 E, Salt Lake City, UT 84105 (MLS# 2157491) is a Single Family property with 5 bedrooms, 2 full bathrooms and 2 partial bathrooms. 1180 S 1300 E is currently listed for $1,475,000 and was received on May 14, 2026. Want to learn more about 1180 S 1300 E? Do you have questions about finding other Single Family real estate for sale in Salt Lake City? You can browse all Salt Lake City real estate or contact a Coldwell Banker agent to request more information.