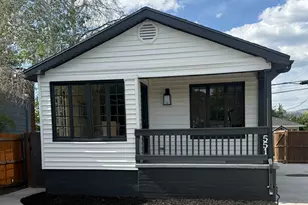
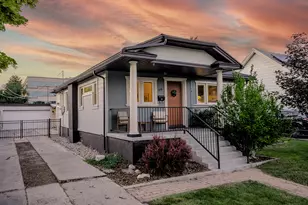
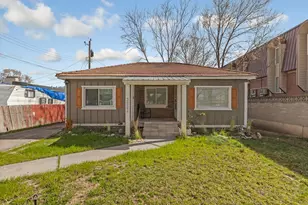
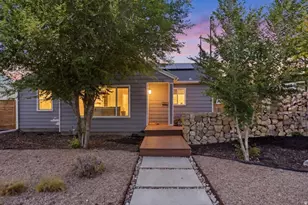
This is a carousel with tiles that activate property listing cards. Use the previous and next buttons to navigate.
1/37
$1,425,000
This is a carousel with tiles that activate property listing cards. Use the previous and next buttons to navigate.
1/37
Property Description
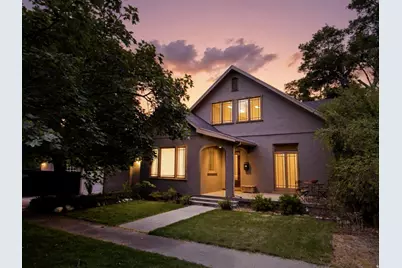
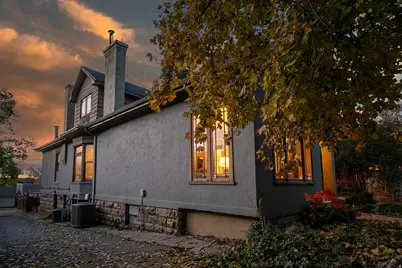
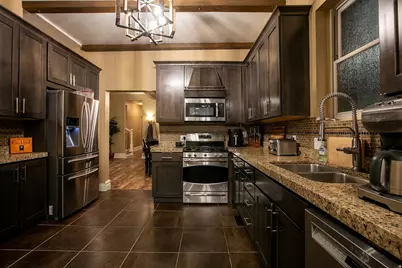
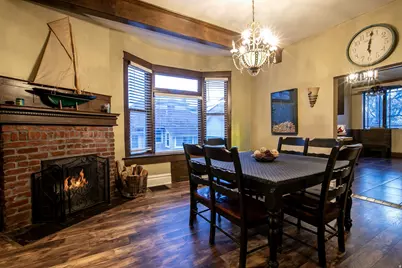
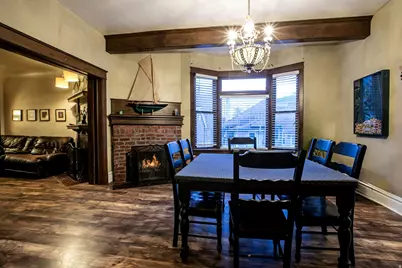
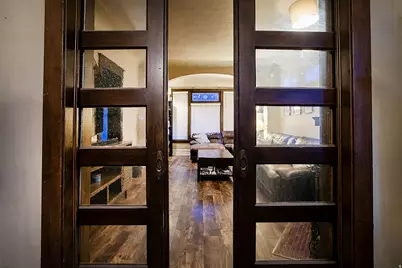
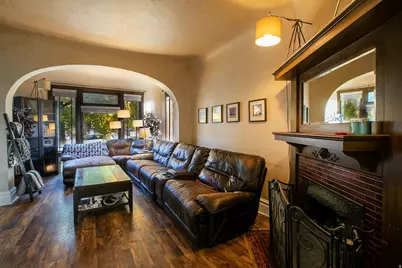
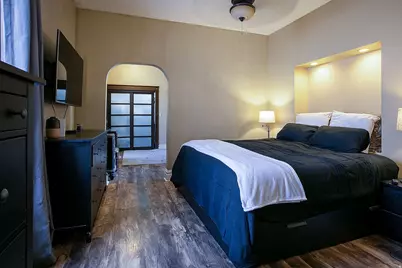
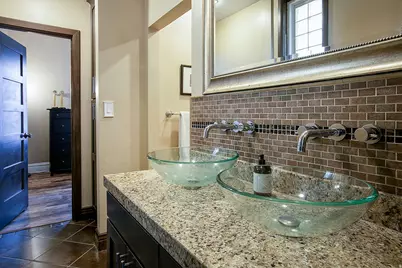
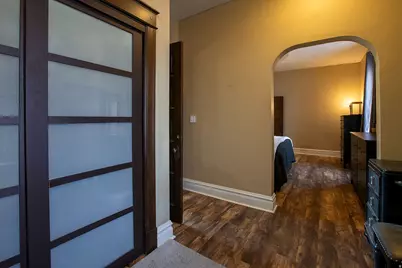
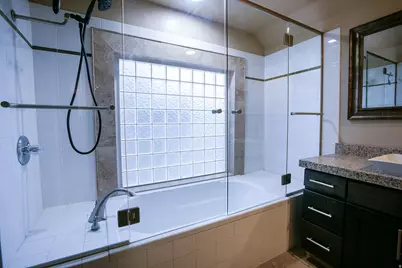
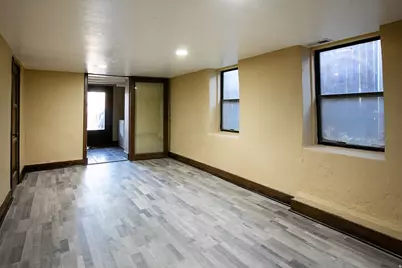
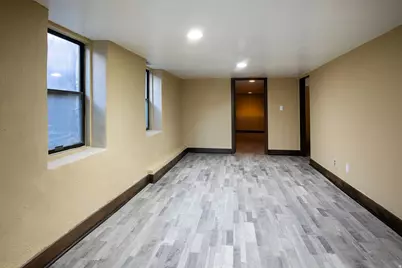
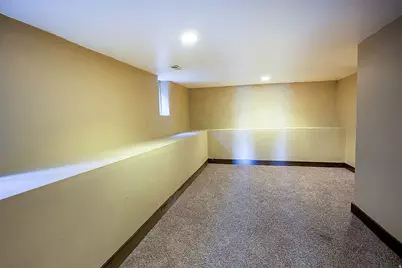
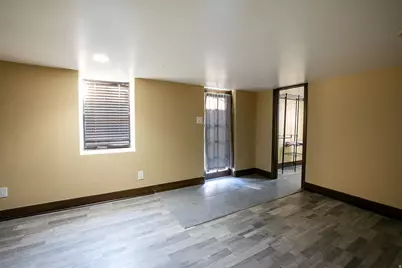
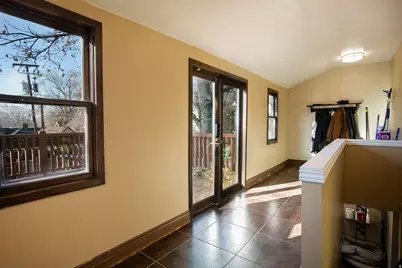
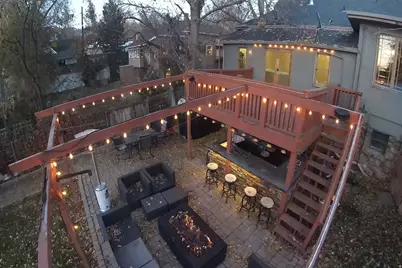
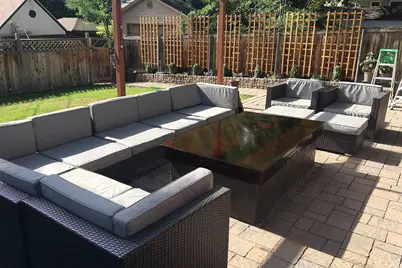
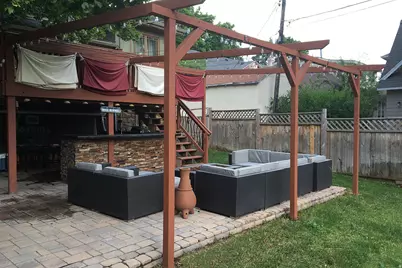
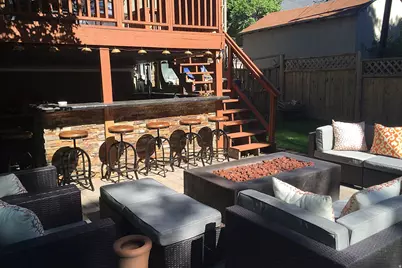
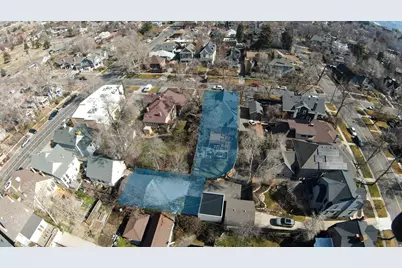
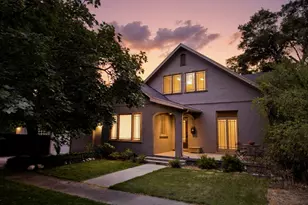
One of the Avenues' most substantial historic homes on a quiet, non-through street with a private fenced backyard. Homes of this size, on this side of the Avenues, rarely come to market. // Step inside to soaring ceilings, inlaid hardwood floors, rich original trim and doors, and an original dual-aspect fireplace anchoring the transition between the formal living room and family room. The floorplan was built for gathering: formal and semi-formal dining, generous living spaces, and a rare main-floor primary suite with two large closets and a grand bath featuring double glass sinks, Euroglass shower doors, and a jetted tub. // A thorough 2008 remodel addressed the bones - new roof, two HVAC systems, updated electrical, plumbing, and windows, remodeled kitchen and baths. The kitchen features custom cabinetry, granite countertops, and updated appliances with room to accommodate an island. Original character and modern infrastructure, already in place. The fully finished walk-out basement adds 1,800 square feet of flexible space - genuinely well-suited for multi-generational living, a home office or fitness studio, or ADU-style use. // The SR-1A historic overlay zone permits accessory units and tiny homes (buyer to verify zoning/permits). Large dedicated laundry room. This is the configuration investors and multi-gen buyers spend years hunting for. // Outside is what almost no Avenues home can offer: a full, private, fully fenced backyard with paver patios and walkways, a covered patio, and an outdoor kitchen. Detached 2-car garage plus additional off-street parking. Two easements: one providing access to the detached garage, one offering access from S Street (currently fenced, removable). Sewer main replaced approximately 10 years ago. Exterior recently repainted and hand-plastered. // The location speaks for itself - walkable to fine dining, boutique shops, the Capitol Building, City Creek Center, arts, theaters, and the University of Utah. The Avenues consistently ranks among Salt Lake's most prestigious and sought-after neighborhoods, and this home sits at the heart of it. // There is room to add personal finish and capture additional value - which, at this price point and this size, is a rare position to be in. // Square footage figures are provided as a courtesy estimate only and were obtained from SL County tax data. Buyer is advised to obtain an independent measurement.
Full Property Details
Full Property Details for 121 T St
General
- Price: $1,425,000
- Taxes: $5,519
- Status: Active
- Type: Single Family
- Source: WFR
- MLS ID: 2138280
- Updated: 5/19/2026
- Added to Site: 96 day(s) ago
Interior
- Interior Features: Bar: Wet, Bath: Primary, Den/Office, Disposal, Jetted Tub, Kitchen: Updated, Oven: Gas, Range: Gas, Range/Oven: Built-In, Granite Countertops, Smart Thermostat(s)
- Fireplace: Yes
- Number of Fireplaces: 2
- Appliances: Ceiling Fan, Gas Grill/BBQ, Microwave, Satellite Equipment, Satellite Dish
- Flooring: Hardwood, Laminate, Tile
Rooms
Bathrooms
- Total Bathrooms: 3
- Full Bathrooms: 2
- 3/4 Bathrooms: 1
Bedrooms
- Total Bedrooms: 5
- Primary Bedroom: Floor: 1st
Other Rooms
- Laundry: Electric Dryer Hookup, Gas Dryer Hookup
Additional Information
- Equipment: Window Coverings, Wood Stove
Exterior
- Exterior Features: Balcony, Deck; Covered, Patio: Covered, Patio: Open
- Porch/Patio/Deck: Covered, Patio: Open
Parking
- Garage: Yes
- Garage Spaces: 2
- Covered Spaces: 2
- Total Spaces: 4
- Parking Features: Parking: Uncovered, Rv Parking
Location
- Area: Salt Lake City: Avenues Area
- County: Salt Lake
- Subdivision: LOT 4, BLK 1, AVENUES
- Cross Streets: 100
- Direction Faces: West
School Information
- Elem School District: Salt Lake
- Midd School District: Salt Lake
- High School District: Salt Lake
- Elementary School: Wasatch
- Middle School: None/Other
- High School: West
Heating & Cooling
- Central air: Yes
- Air Conditioning: Yes
- Cooling Type: Central Air
- Heating Type: Gas: Central
Utilities
- Sewer: Sewer: Connected, Sewer: Public
- Water: Culinary
- Utility Description: Natural Gas Connected, Electricity Connected, Sewer Connected, Sewer: Public, Water Connected
Structural Information
- Property Detached: Yes
- Architectural Style: Stories: 2
- Construction: Asphalt, Stucco
- Exterior Const.: Asphalt, Stucco
- Basement Desc.: Daylight, Entrance, Full, Walk-Out Access
- Roof: Asphalt
- Windows: Blinds
- Stories/Levels: 3
- Square Feet: 4,388
- Living Area: 4,388 Sq. Ft.
- Current Bldg. Use: Single Family
- Year Built: 1908
- Property Condition: Blt./Standing
Lot Features
- Lot Size (Acres): 0.17
- Lot Size (Sq. Ft.): 7,405.2
- Lot Size: .17
- Landscape: Landscaping: Full, Mature Trees
- Topography: Curb & Gutter, Fenced: Full, Road: Paved, Sidewalks, Sprinkler: Auto-Full, Terrain, Flat, Drip Irrigation: Auto-Full
- Lot Features: Curb & Gutter, Fenced: Full, Road: Paved, Sidewalks, Sprinkler: Auto-Full, Drip Irrigation: Auto-Full
- Trees/Vegetation: Landscaping: Full, Mature Trees
- Zoning: SR-1A
Financial Considerations
- Tax Amount: $5,519
- Terms: Cash, Conventional
Disclosures and Reports
- Exclusions: Dryer, Freezer, Refrigerator, Washer
- Inclusions: Ceiling Fan, Gas Grill/BBQ, Microwave, Range, Satellite Equipment, Satellite Dish, Window Coverings, Wood Stove, Smart Thermostat(s)
- Property ID: 09-32-477-035
Listed by Summit Realty, Inc.

Get Pre-Approved Today
Schools
Schools serving 121 T St
School District:Salt Lake City School District
| Name | Grades | Distance |
|---|---|---|
Wasatch School, Salt Lake City, UT 30 R Street, Salt Lake City, UT 84103 | K-6 | 0.2 mi |
Innovations K-8 1700 South State Street, Salt Lake City, UT 84115 | K-8 | 3.1 mi |
Salt Lake Center for Science Education Bryant 40 South 800 East, Salt Lake City, UT 84102 | 7-8 | 0.8 mi |
West High School 241 North 300 West, Salt Lake City, UT 84103 | 7-12 | 2.4 mi |
Innovations High School 1700 South State Street, Salt Lake City, UT 84115 | 9-12 | 3.1 mi |
Disclaimer:
School attendance boundaries provided by ATTOM Data Solutions and are for reference only. Contact the school directly to verify enrollment eligibility.
Price & Sales History for 121 T St
Date
Details
Price
Change
Source
3/10/2026
Price Reduced
$1,425,000
-4.36%
MLS
2/19/2026
Listed
$1,490,000
—
MLS
Disclaimer: Historical sales information is derived from public records provided by the county offices. Information is not guaranteed and should be independently verified.
Tax History
Tax History for 121 T St
Year
Property Taxes
Change
Tax Assessment
Change
2024
$5,519
2%
$597,245
5%
2024
$5,420
7%
$568,755
11%
2023
$5,069
-9%
$512,765
-3%
2022
$5,573
11%
$528,935
-32%
2021
$5,014
11%
$783,300
17%
2020
$4,520
-2%
$672,100
90%
2019
$4,606
-1%
$354,420
-44%
2018
$4,633
-4%
$631,200
2%
2017
$4,841
-5%
$617,900
—
2016
$5,089
-8%
$616,800
-3%
2015
$5,550
-5%
$637,600
15%
2013
$5,820
—
$553,000
-13%
2013
$5,820
—
$634,600
—
Disclaimer: Historical tax information is derived from public records provided by the county offices. Information is not guaranteed and should be independently verified.
Estimate the Cost
Estimate the Cost for 121 T St
121 T St, Salt Lake City, UT 84103 (MLS# 2138280) is a Single Family property with 5 bedrooms, 2 full bathrooms and 1 partial bathroom. 121 T St is currently listed for $1,425,000 and was received on February 19, 2026. Want to learn more about 121 T St? Do you have questions about finding other Single Family real estate for sale in People's Freeway? You can browse all People's Freeway real estate or contact a Coldwell Banker agent to request more information.