This is a carousel with tiles that activate property listing cards. Use the previous and next buttons to navigate.
1/56
$639,900
This is a carousel with tiles that activate property listing cards. Use the previous and next buttons to navigate.
1/56
Property Description
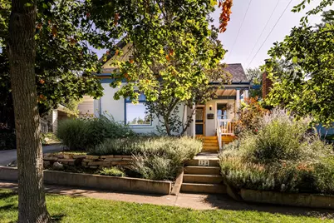
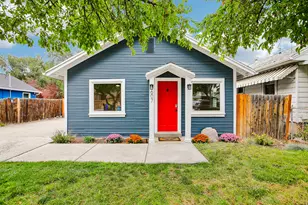
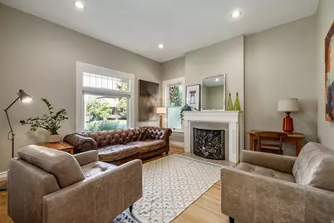
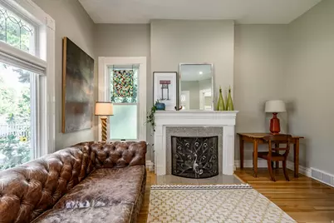
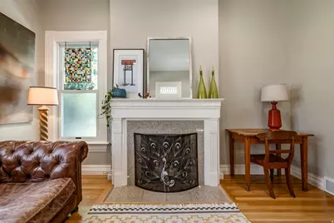
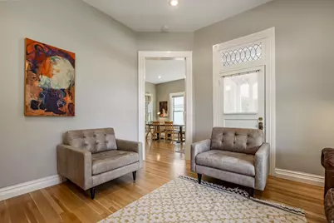
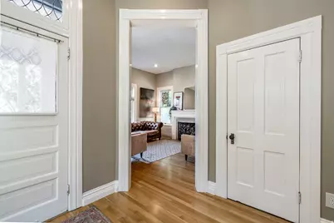
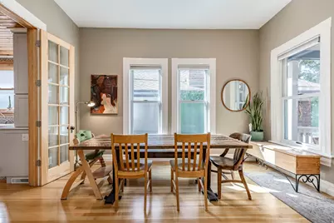
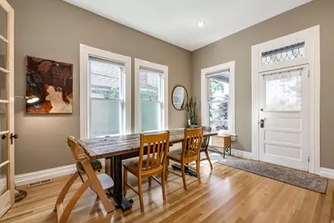
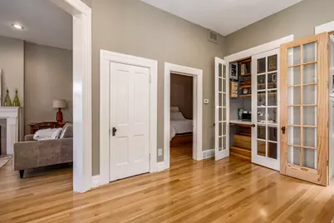
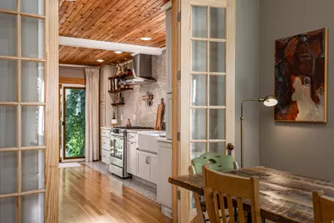
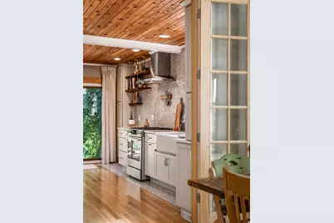
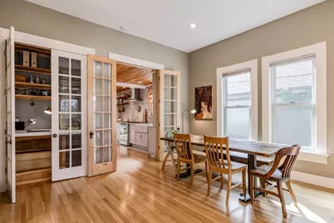
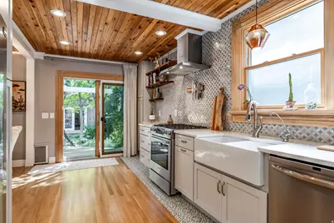
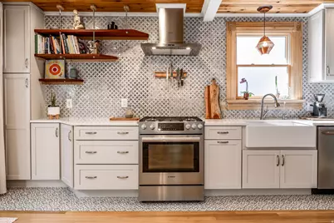
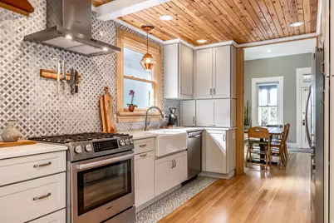
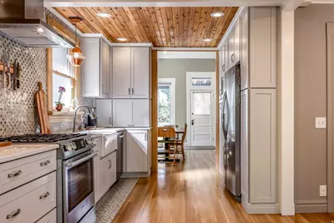
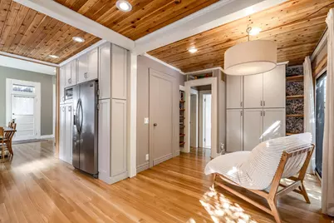
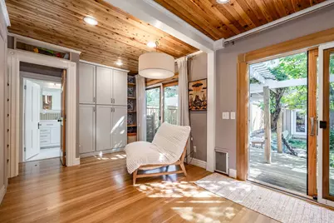
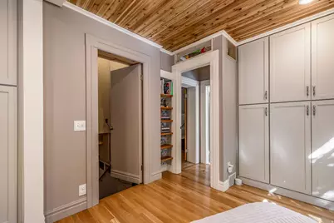
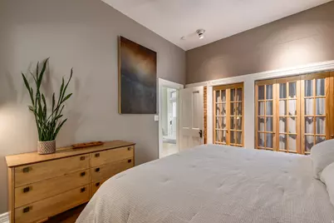
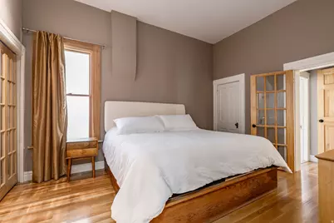
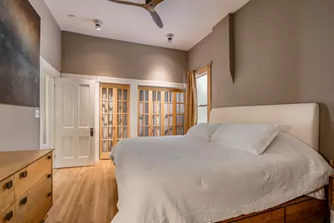
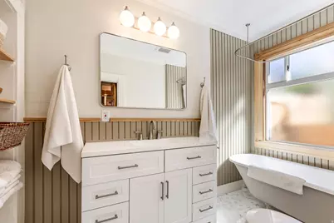
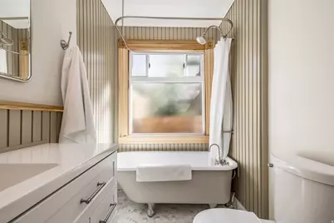
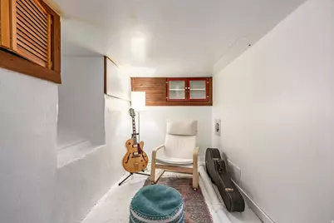
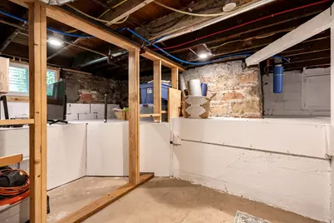
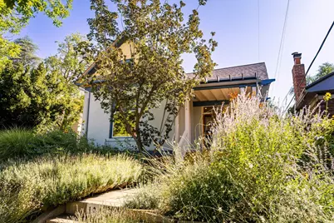
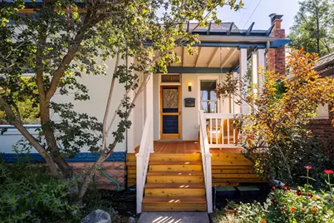
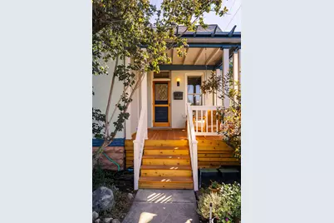
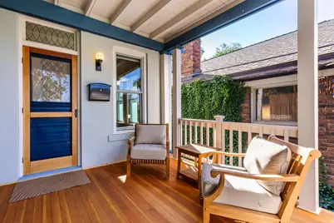
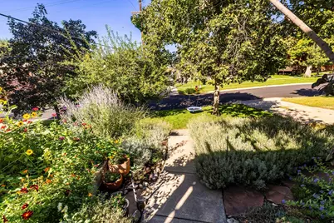
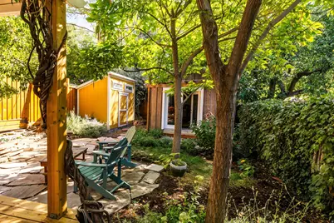
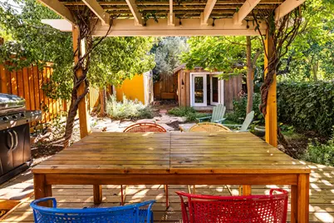
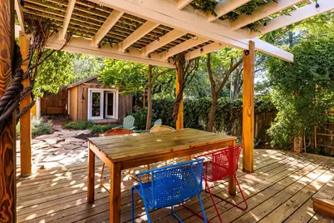
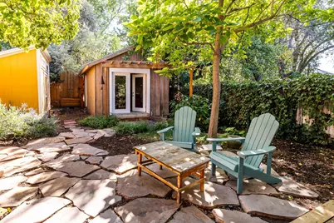
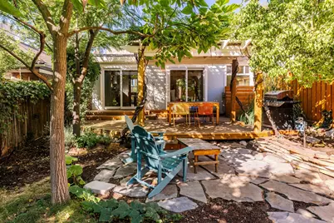
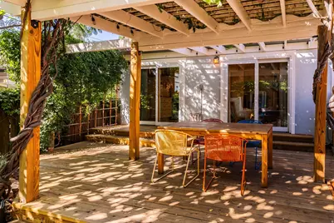
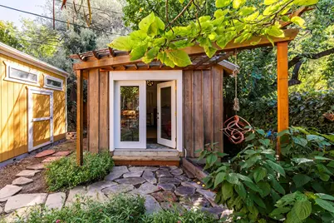
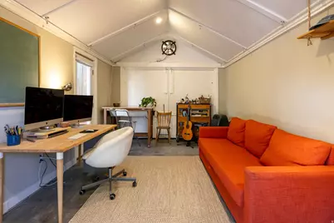
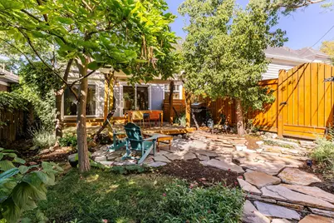
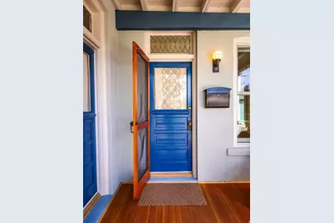
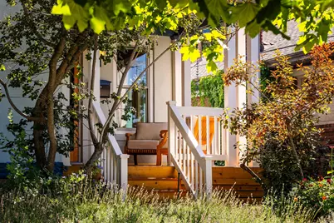
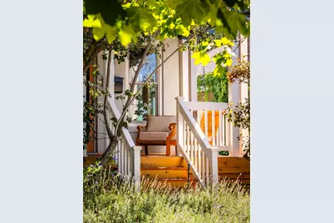
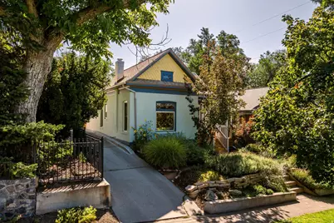
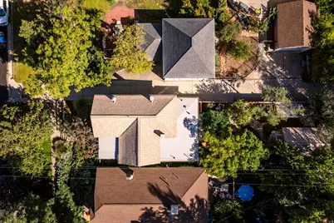
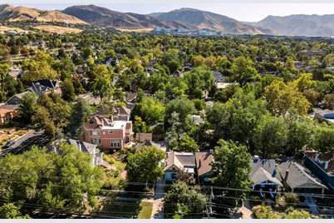
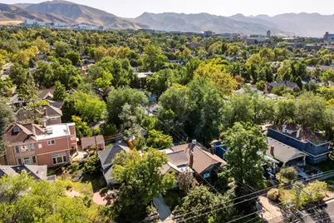
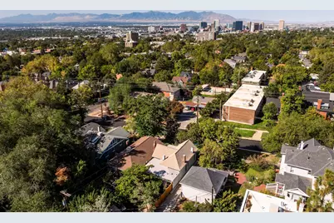
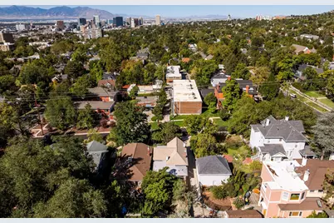
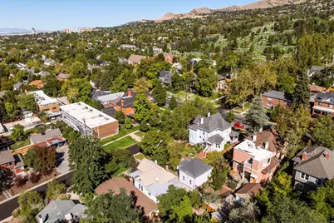
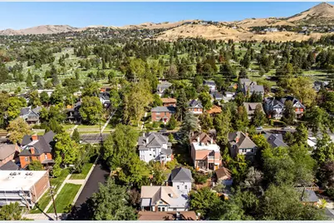
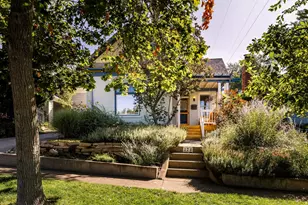
Practically perfect in every way, this darling Lower Avenues gem has been impeccably restored and thoughtfully renovated while preserving its original character. Gorgeous hardwood floors, incredible ceiling height, beautiful natural light, elegant French doors, and a carefully restored original clawfoot tub create a home that feels both timeless and effortlessly inviting. For those who work from home, the converted one-car garage is an exceptional bonus-now a beautiful, dedicated home office with space to work, create, or simply escape the main living areas. There is also an incredible flex space off the kitchen offering space for a small family room/ den or office space drenched in natural light The basement also offers a versatile den/work space, providing even more room for a home office, studio, or cozy retreat. Step outside to a stunning, xeriscaped, bee-friendly yard on the Pollinator Pathway, where thoughtfully designed gardens invite you to slow down and enjoy the seasons. Sip your morning coffee from the beautifully rebuilt front porch while overlooking the gardens, or retreat to the back deck and relax beneath the pergola, beautifully shaded by mature wisteria vines. Charming, sophisticated, and exceptionally well cared for, this one-bedroom home is a rare Lower Avenues treasure-where historic character, thoughtful updates, wonderful work-from-home spaces, and an enchanting outdoor setting come together beautifully. *Level two is the studio space in the garage.*
Full Property Details
Full Property Details for 124 N Q St E
General
- Price: $639,900
- Taxes: $2,533
- Status: Active
- Type: Single Family
- Source: WFR
- MLS ID: 2185794
- Updated: 9/25/2026
- Added to Site: 17 day(s) ago
Interior
- Interior Features: Den/Office, Disposal, French Doors, Gas Log, Kitchen: Updated, Range: Gas, Instantaneous Hot Water
- Fireplace: Yes
- Number of Fireplaces: 1
- Fireplace(s): Fireplace Equipment
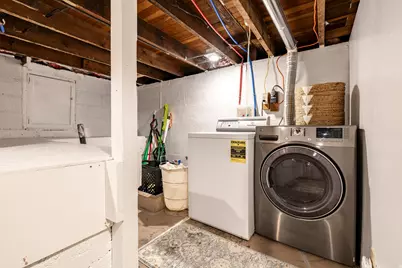
- Appliances: Dryer, Microwave, Refrigerator, Washer
- Flooring: Hardwood, Marble, Tile
Rooms
Bathrooms
- Total Bathrooms: 1
- Full Bathrooms: 1
Bedrooms
- Total Bedrooms: 1
Other Rooms
- Laundry: Electric Dryer Hookup
Additional Information
- Equipment: Fireplace Equipment, Storage Shed(s)
Exterior
- Exterior Features: Porch: Open, Sliding Glass Doors, Patio: Open
- Porch/Patio/Deck: Porch: Open, Patio: Open
Parking
- Garage: Yes
- Garage Spaces: 1
- Covered Spaces: 1
- Total Spaces: 1
- Parking Features: Detached, Heated
Location
- Area: Salt Lake City: Avenues Area
- County: Salt Lake
- Subdivision: AVENUES
- Cross Streets: 110
- Direction Faces: West
School Information
- Elem School District: Salt Lake
- Midd School District: Salt Lake
- High School District: Salt Lake
- Elementary School: Wasatch
- Middle School: Bryant
- High School: West
Heating & Cooling
- Central air: Yes
- Air Conditioning: Yes
- Cooling Type: Central Air
- Heating Type: Forced Air, Gas: Central
Utilities
- Sewer: Sewer: Connected, Sewer: Public
- Water: Culinary
- Utility Description: Natural Gas Connected, Electricity Connected, Sewer Connected, Sewer: Public, Water Connected
Structural Information
- Property Detached: Yes
- Architectural Style: Victorian
- Construction: Brick, Cedar, Stucco
- Exterior Const.: Brick, Cedar, Stucco
- Basement Desc.: Partial, Shelf
- Roof: Asphalt, Membrane
- Windows: Blinds, Drapes, None
- Doors: French Doors
- Stories/Levels: 3
- Square Feet: 1,588
- Living Area: 1,588 Sq. Ft.
- Current Bldg. Use: Single Family
- Year Built: 1905
- Property Condition: Blt./Standing
Lot Features
- Lot Size (Acres): 0.09
- Lot Size (Sq. Ft.): 3,920.4
- Lot Size: .09
- Landscape: Fruit Trees, Landscaping: Full, Mature Trees, Vegetable Garden, Xeriscaped
- Topography: Curb & Gutter, Fenced: Full, Road: Paved, Secluded Yard, Sidewalks, Sprinkler: Auto-Full, Terrain, Flat
- Lot Features: Curb & Gutter, Fenced: Full, Road: Paved, Secluded, Sidewalks, Sprinkler: Auto-Full
- Trees/Vegetation: Fruit Trees, Landscaping: Full, Mature Trees, Vegetable Garden, Xeriscaped
Financial Considerations
- Tax Amount: $2,533
- Terms: Cash, Conventional, FHA, VA Loan
Disclosures and Reports
- Inclusions: Dryer, Fireplace Equipment, Microwave, Range, Refrigerator, Storage Shed(s), Washer
- Property ID: 09-32-453-010
Listed by Summit Sotheby's International Realty
Get Pre-Approved Today
Price & Sales History for 124 N Q St E
Date
Details
Price
Change
Source
9/17/2026
Listed
$639,900
—
MLS
Disclaimer: Historical sales information is derived from public records provided by the county offices. Information is not guaranteed and should be independently verified.

Tax History
Tax History for 124 N Q St E
Year
Property Taxes
Change
Tax Assessment
Change
2025
$2,533
—
$498,500
88%
2024
$2,524
-2%
$264,825
2%
2023
$2,563
-7%
$259,270
-1%
2022
$2,750
7%
$260,975
-35%
2021
$2,578
—
$402,800
5%
2020
$2,583
—
$384,100
94%
2019
$2,577
1%
$198,275
-41%
2017
$2,548
—
$338,500
4%
2017
$2,548
3%
$325,200
8%
2016
$2,481
-9%
$300,700
-4%
2015
$2,738
41%
$314,500
42%
2014
$1,948
-4%
$222,000
—
2013
$2,028
—
$221,100
—
Disclaimer: Historical tax information is derived from public records provided by the county offices. Information is not guaranteed and should be independently verified.
Estimate the Cost
Estimate the Cost for 124 N Q St E
124 N Q St E, Salt Lake City, UT 84103 (MLS# 2185794) is a Single Family property with 1 bedroom and 1 full bathroom. 124 N Q St E is currently listed for $639,900 and was received on September 17, 2026. Want to learn more about 124 N Q St E? Do you have questions about finding other Single Family real estate for sale in Salt Lake City? You can browse all Salt Lake City real estate or contact a Coldwell Banker agent to request more information.