This is a carousel with tiles that activate property listing cards. Use the previous and next buttons to navigate.
1/65
$1,600,000 Just Listed
This is a carousel with tiles that activate property listing cards. Use the previous and next buttons to navigate.
1/65
Property Description
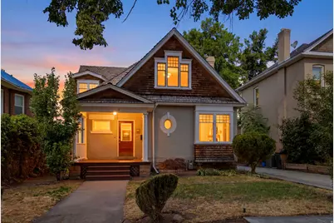
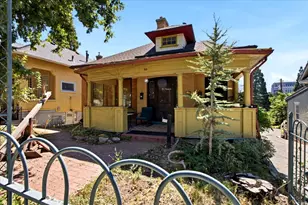
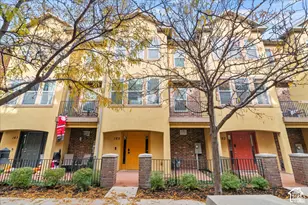
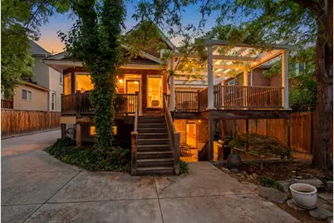
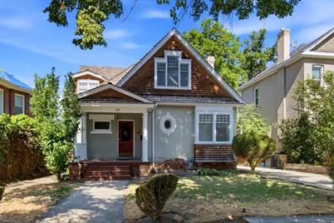
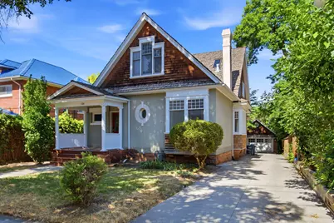
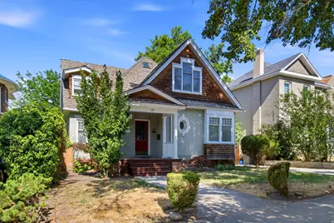
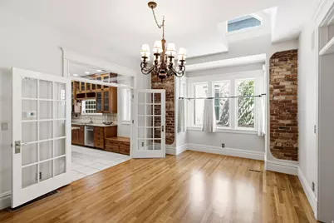
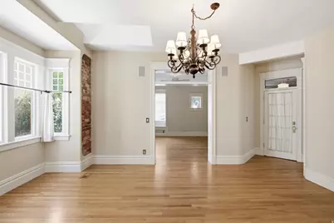
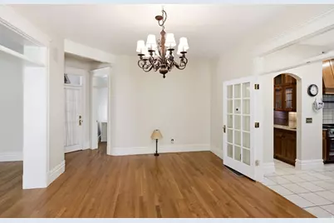
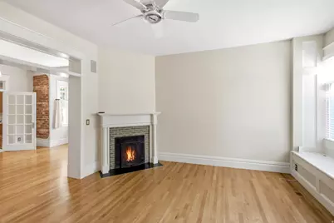
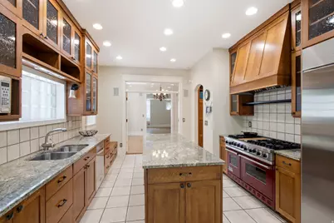
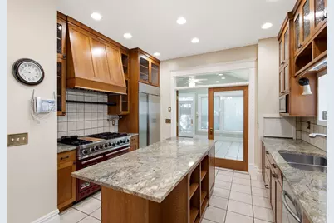
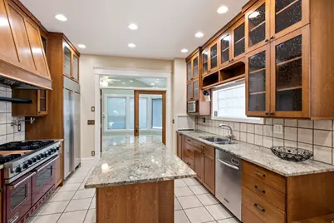
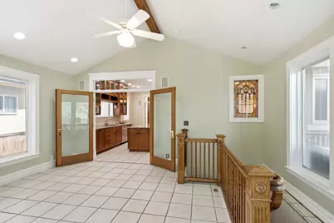
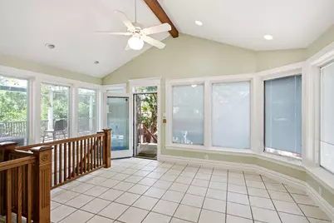
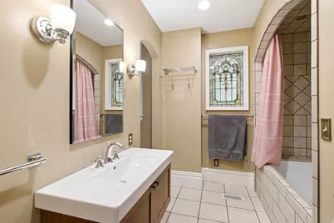
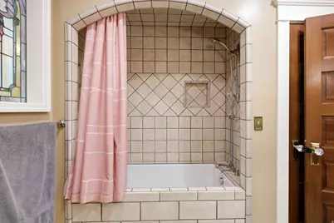
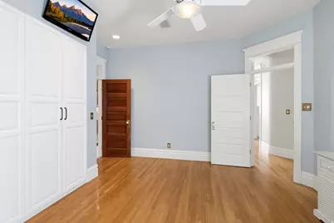
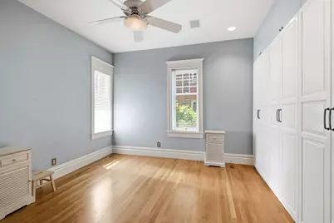
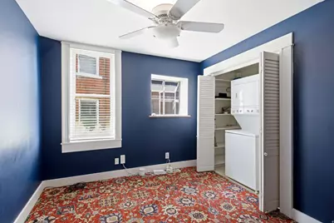
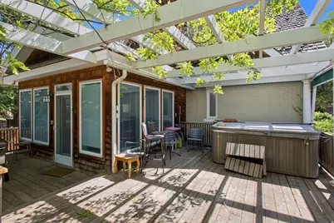
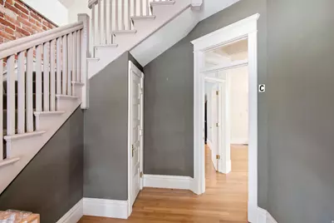
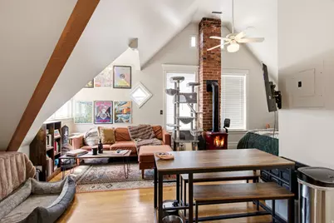
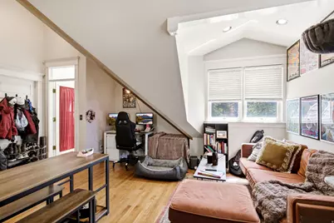
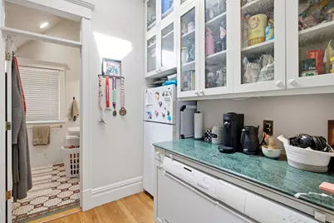
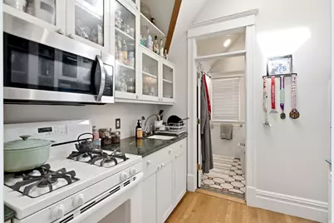
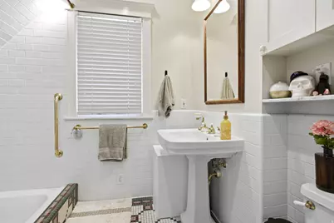
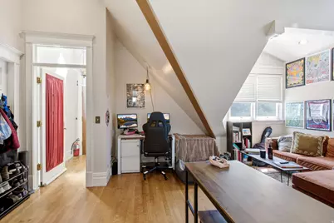
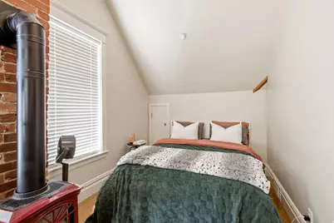
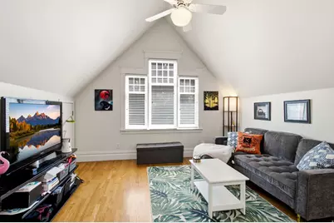
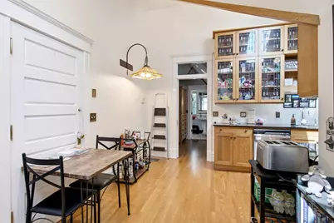
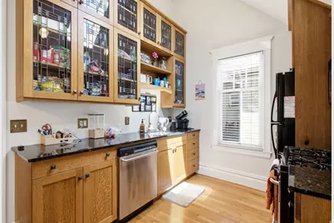
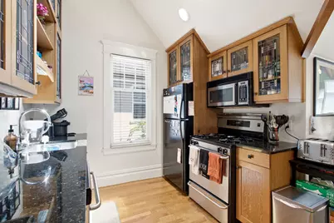
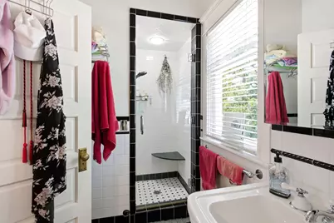
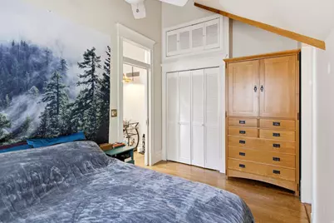
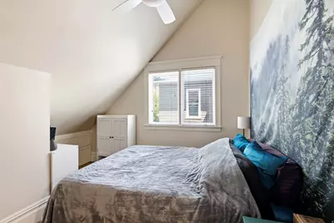
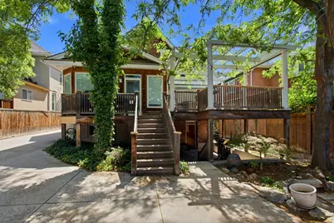
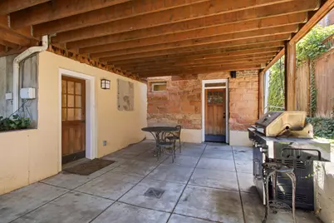
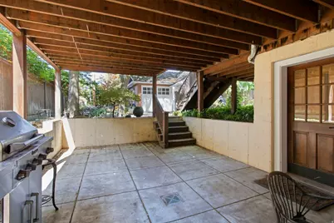
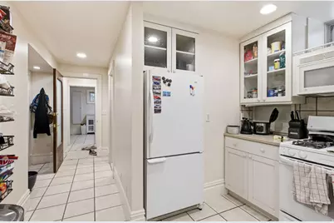
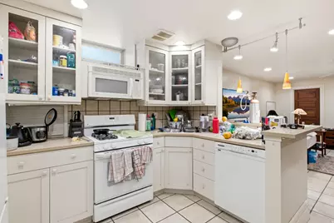
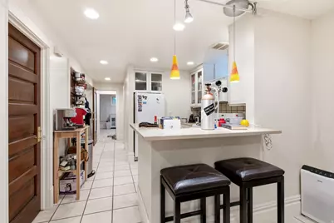
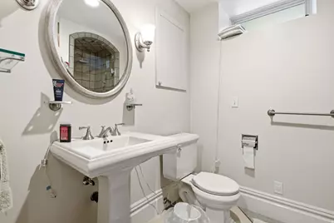
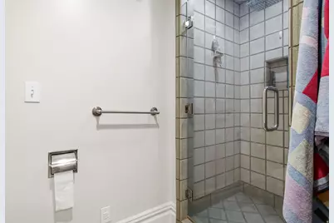
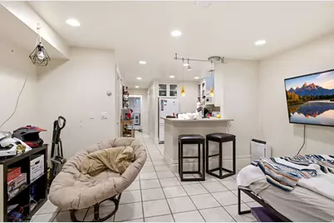
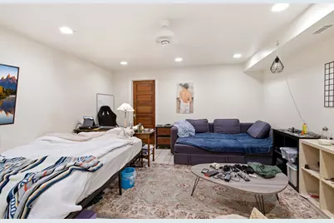
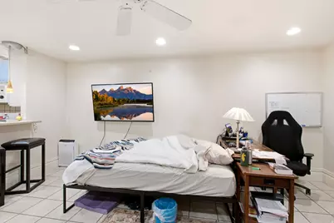
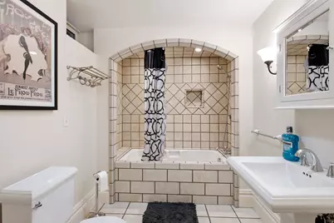
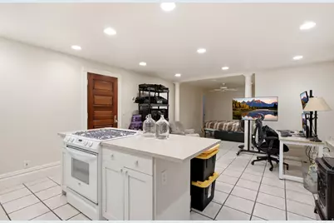
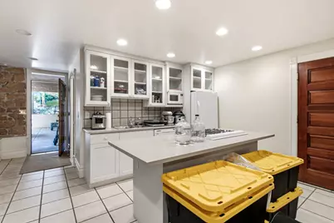
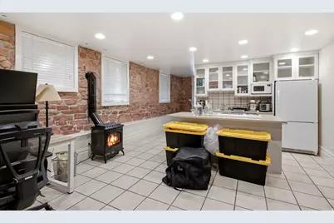
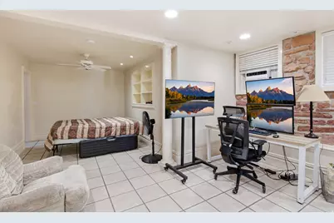
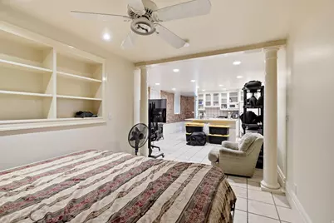
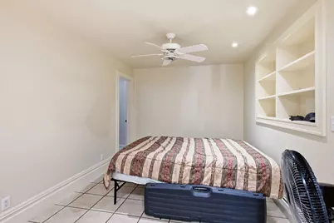
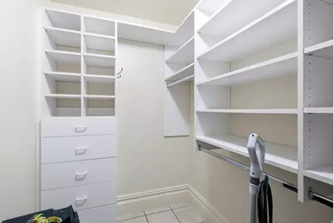
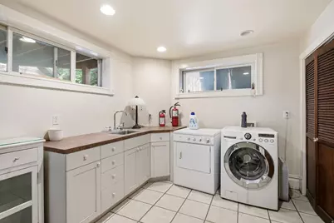
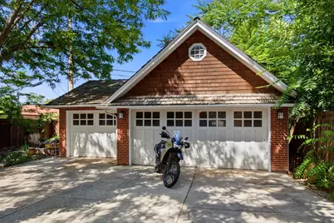
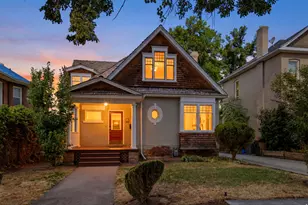
***GRAND OPENING SUNDAY 7/5 11-2 PM*** Beautifully built, well maintained, one-of-a-kind 5-PLEX that can seamlessly CONVERT into a 3 OR 4 PLEX, which creates an incredibly rare opportunity to obtain HIGHLY PREFERABLE <4 UNIT FINANCING... Historic charm, vaulted ceilings, quality finishes, stained glass, heated flooring, WOLF Range, wooden Pella doors & windows. The superb finishes allow for rents 20% higher than comps! Fantastic high demand location for long term, STRs, MTRs, now & in the future for 2034 Olympics. Perfect for owner occupants with low FHA/VA or conventional loans or investors looking for a CREATIVE cheap financing strategy! TENANT OCCUPIED, 24 HOUR NOTICE REQUIRED. ***Copy, paste & VIEW MATTERPORT TOUR BEFORE REQUESTING A SHOWING*** https://my.matterport.com/show/?m=XCfnoS4ZmcU
Full Property Details
Full Property Details for 128 S 1000 E
General
- Price: $1,600,000
- Taxes: $7,984
- Status: Active
- Type: Multi-Family
- Source: WFR
- MLS ID: 2169501
- Updated: 7/4/2026
- Added to Site: 3 day(s) ago
Interior
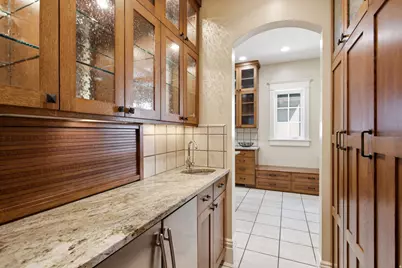
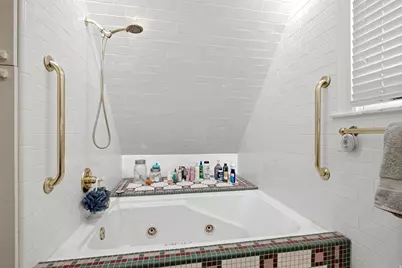
- Interior Features: Bar: Wet, Disposal, Floor Drains, French Doors, Gas Log, Great Room, Jetted Tub, Kitchen: Updated, Oven: Double, Oven: Gas, Range: Countertop, Range: Down Vent, Range: Gas, Range/Oven: Built-In, Vaulted Ceilings, Granite Countertops, Dishwasher: Built-In
- Fireplace(s): Fireplace Equipment, Insert
- Flooring: Hardwood, Tile
Rooms
Bathrooms
- Total Bathrooms: 5
Bedrooms
- Total Bedrooms: 7
Additional Information
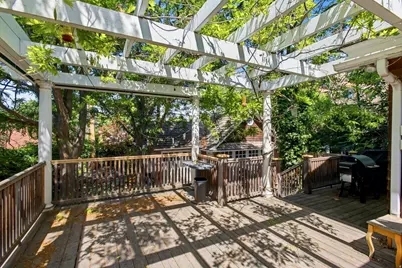
- Equipment: Fireplace Equipment, Fireplace Insert, Gazebo, Hot Tub, Storage Shed(s), Window Coverings
Exterior
- Exterior Features: Awning(s), Balcony, Basement Entrance, Bay Box Windows, Deck; Covered, Double Pane Windows, Entry (Foyer), Out Buildings, Lighting, Patio: Covered, Secured Parking, Skylights, Stained Glass Windows, Walkout, Patio: Open
- Porch/Patio/Deck: Covered, Patio: Open
Parking
- Garage: Yes
- Garage Spaces: 3
- Covered Spaces: 3
- Total Spaces: 8
- Parking Features: Covered, Parking: Uncovered, Secured
Location
- Area: Salt Lake City; So. Salt Lake
- County: Salt Lake
- Cross Streets: 1000
- Direction Faces: East
School Information
- Elem School District: Salt Lake
- Midd School District: Salt Lake
- High School District: Salt Lake
- Elementary School: Wasatch
- Middle School: Bryant
- High School: East
Heating & Cooling
- Heating Type: Forced Air, Gas: Radiant, Radiant Floor
Utilities
- Sewer: Sewer: Connected, Sewer: Public
- Water: Culinary
- Utility Description: Natural Gas Connected, Electricity Connected, Sewer Connected, Sewer: Public, Water Connected
Structural Information
- Property Detached: Yes
- Architectural Style: Five-Plex
- Construction: Brick, Cedar, Stone
- Exterior Const.: Brick, Cedar, Stone
- Roof: Wood
- Windows: Blinds, Drapes, Full
- Doors: French Doors
- Square Feet: 4,900
- Living Area: 4,900 Sq. Ft.
- Current Bldg. Use: Residential
- Year Built: 1910
- Property Condition: Blt./Standing
Additional Structures
- Other Structures: Workshop
Lot Features
- Property View: Mountain(s)
- Lot Size (Acres): 0.15
- Lot Size (Sq. Ft.): 6,534
- Lot Size: .15
- Landscape: Landscaping: Full, Mature Trees, Pines
- Topography: Curb & Gutter, Fenced: Full, Road: Paved, Secluded Yard, Sidewalks, Sprinkler: Auto-Full, Terrain, Flat, View: Mountain
- Lot Features: Curb & Gutter, Fenced: Full, Road: Paved, Secluded, Sidewalks, Sprinkler: Auto-Full, View: Mountain
- Trees/Vegetation: Landscaping: Full, Mature Trees, Pines
- Zoning: MF
Financial Considerations
- Tax Amount: $7,984
- Terms: Cash, Conventional, FHA, VA Loan
Disclosures and Reports
- Inclusions: Ceiling Fan, Dryer, Fireplace Equipment, Fireplace Insert, Freezer, Gas Grill/BBQ, Gazebo, Hot Tub, Microwave, Range, Range Hood, Refrigerator, Storage Shed(s), Washer, Window Coverings
- Property ID: 16-05-135-017
Listed by Rum Real Estate
Get Pre-Approved Today
Schools
Schools serving 128 S 1000 E
School District:Salt Lake City School District
| Name | Grades | Distance |
|---|---|---|
Wasatch School, Salt Lake City, UT 30 R Street, Salt Lake City, UT 84103 | K-6 | 0.4 mi |
Innovations K-8 1700 South State Street, Salt Lake City, UT 84115 | K-8 | 2.5 mi |
Salt Lake Center for Science Education Bryant 40 South 800 East, Salt Lake City, UT 84102 | 7-8 | 0.3 mi |
East High School 840 South 1300 East, Salt Lake City, UT 84102 | 9-12 | 1.2 mi |
Innovations High School 1700 South State Street, Salt Lake City, UT 84115 | 9-12 | 2.6 mi |
Disclaimer:
School attendance boundaries provided by ATTOM Data Solutions and are for reference only. Contact the school directly to verify enrollment eligibility.
Price & Sales History for 128 S 1000 E
Date
Details
Price
Change
Source
7/03/2026
Listed
$1,600,000
—
MLS
Disclaimer: Historical sales information is derived from public records provided by the county offices. Information is not guaranteed and should be independently verified.

Tax History
Tax History for 128 S 1000 E
Year
Property Taxes
Change
Tax Assessment
Change
2025
$7,984
-5%
$1,571,100
79%
2024
$8,378
16%
$879,175
-34%
2023
$7,234
4%
$1,330,400
11%
2022
$6,953
8%
$1,199,800
19%
2021
$6,440
-8%
$1,006,100
-3%
2020
$7,001
623%
$1,041,000
196%
2019
$968
272%
$351,505
-21%
2013
$260
—
$445,480
10%
2013
$260
—
$405,080
—
Disclaimer: Historical tax information is derived from public records provided by the county offices. Information is not guaranteed and should be independently verified.
Estimate the Cost
Estimate the Cost for 128 S 1000 E
128 S 1000 E, Salt Lake City, UT 84102 (MLS# 2169501) is a Multi-Family property with 5 units containing 7 bedrooms and 0 full bathrooms. 128 S 1000 E is currently listed for $1,600,000 and was received on July 03, 2026. Want to learn more about 128 S 1000 E? Do you have questions about finding other Multi-Family real estate for sale in Salt Lake City? You can browse all Salt Lake City real estate or contact a Coldwell Banker agent to request more information.