This is a carousel with tiles that activate property listing cards. Use the previous and next buttons to navigate.
1/81
$950,000
This is a carousel with tiles that activate property listing cards. Use the previous and next buttons to navigate.
1/81
Property Description
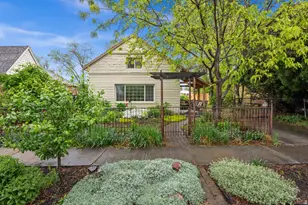
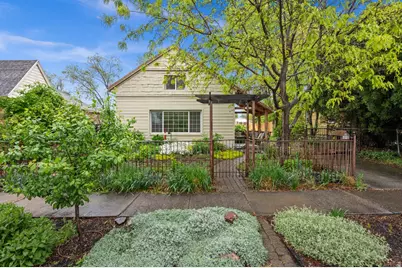
**OFFER RECEIVED. Please submit offers by 6:00pm Monday May 4th ** Step into a rare blend of historic charm and modern comfort in this beautifully updated two-story home, offering approx. 3,313 sq ft, 4 bedrooms, and 2.5 bathrooms. Originally built in the 1890s, this residence has been thoughtfully enhanced over the years-most recently with a complete kitchen and laundry remodel in 2024-creating a home that feels both timeless and truly livable. Natural light fills the home through bay windows, skylights, tall ceilings, and double-pane windows, creating a bright and inviting atmosphere year-round. A cozy fireplace adds warmth in colder months, while multiple living spaces provide flexibility for work, relaxation, and gathering. The fully remodeled kitchen is designed for both everyday living and entertaining, featuring new GE Caf appliances, a double oven, an induction cooktop, externally vented hood, beautiful green granite countertops, custom cabinetry, updated lighting, and a built-in water filtration system. The adjacent laundry room has also been completely renovated with custom cabinets, granite counters, a new washer and dryer, and convenient access to the wired and heated sunroom/greenhouse, perfect for year-round enjoyment and extending the growing season. Above the garage, a fully equipped apartment with private entrance. It has a great room with lots of light, gas fireplace, updated kitchen with bar seating, a bathroom with steam shower, a stackable washer and dryer and its own mini-split HVAC system which offers ideal space for guests, multigenerational living, or rental potential. The backyard is a private retreat with mature landscaping, a tranquil waterfall, vegetable garden, and inviting outdoor living spaces-including an outdoor kitchen, fireplace, and pizza oven The koi pond with waterfall, garden beds and beautiful landscaping makes it an oasis -perfect for entertaining or relaxing evenings at home. Significant system upgrades include an updated electrical panel, high-efficiency boiler, mini-split AC/heat in the main home with 3 zones (and room to expand), new water softener, and updated sprinkler valves with an independent zone for the vegetable garden. Exterior improvements include a new south-side fence, regraded patio with pavers for proper drainage, and natural gas plumbed to the patio fire pit and a new garage door and opener. Walking distance to Liberty Park and just minutes to downtown or Sugarhouse, this home offers not just a place to live, but a lifestyle-complete with a welcoming neighborhood and vibrant community feel. Square footage figures are provided as a courtesy estimate only. Third level sq ft is for the mother in law apartment above the garage. Buyer is advised to obtain an independent measurement.
Full Property Details
Full Property Details for 1535 S 600 E
General
- Price: $950,000
- Taxes: $4,559
- Status: Under Contract
- Type: Single Family
- Source: WFR
- MLS ID: 2154677
- Updated: 5/5/2026
- Added to Site: 25 day(s) ago
Interior
- Interior Features: Accessory Apt, Disposal, Gas Log, Jetted Tub, Kitchen: Second, Kitchen: Updated, Mother-in-Law Apt., Oven: Double, Oven: Wall, Range: Countertop, Vaulted Ceilings, Granite Countertops
- Fireplace: Yes
- Number of Fireplaces: 2
- Appliances: Ceiling Fan, Dryer, Freezer, Gas Grill/BBQ, Microwave, Range Hood, Refrigerator, Washer, Water Softener Owned
- Flooring: Carpet, Hardwood, Tile
Rooms
Bathrooms
- Total Bathrooms: 3
- Full Bathrooms: 1
- 3/4 Bathrooms: 1
- Half Bathrooms: 1
Bedrooms
- Total Bedrooms: 4
- Primary Bedroom: Floor: 1st, Floor: 3rd
Other Rooms
- Laundry: Electric Dryer Hookup
Additional Information
- Equipment: Window Coverings, Workbench
Exterior
- Exterior Features: Attic Fan, Bay Box Windows, Double Pane Windows, Lighting, Porch: Open, Skylights, Sliding Glass Doors, Storm Doors, Patio: Open
- Porch/Patio/Deck: Porch: Open, Patio: Open
Parking
- Garage: Yes
- Garage Spaces: 2
- Covered Spaces: 2
- Total Spaces: 8
- Parking Features: Parking: Uncovered, Rv Parking
Location
- Area: Salt Lake City; So. Salt Lake
- County: Salt Lake
- Subdivision: MIDVALE SUB
- Cross Streets: 600
- Direction Faces: West
School Information
- Elem School District: Salt Lake
- Midd School District: Salt Lake
- High School District: Salt Lake
- Elementary School: Whittier
- Middle School: Clayton
- High School: Highland
Heating & Cooling
- Air Conditioning: Yes
- Cooling Type: Evaporative Cooling, Heat Pump
- Heating Type: Gas: Radiant, Heat Pump, Hot Water, Hydronic, >= 95% efficiency, Radiant Floor
Utilities
- Sewer: Sewer: Connected, Sewer: Public
- Water: Culinary
- Utility Description: Natural Gas Connected, Electricity Connected, Sewer Connected, Sewer: Public, Water Connected
Structural Information
- Property Detached: Yes
- Architectural Style: Stories: 2
- Construction: Cement Siding
- Exterior Const.: Cement Siding
- Basement Desc.: Partial
- Roof: Asphalt
- Windows: Drapes, Part, Shades
- Disability Access: Single Level Living
- Stories/Levels: 4
- Square Feet: 3,329
- Living Area: 3,329 Sq. Ft.
- Current Bldg. Use: Single Family
- Year Built: 1890
- Property Condition: Blt./Standing
Lot Features
- Lot Size (Acres): 0.18
- Lot Size (Sq. Ft.): 7,840.8
- Lot Size: .18
- Landscape: Fruit Trees, Landscaping: Full, Mature Trees, Vegetable Garden, Xeriscaped, Waterfall
- Topography: Curb & Gutter, Fenced: Full, Road: Paved, Sprinkler: Auto-Full, Terrain, Flat, Drip Irrigation: Auto-Full, Rainwater Collection
- Lot Features: Curb & Gutter, Fenced: Full, Road: Paved, Sprinkler: Auto-Full, Drip Irrigation: Auto-Full, Rainwater Collection
- Trees/Vegetation: Fruit Trees, Landscaping: Full, Mature Trees, Vegetable Garden, Xeriscaped, Waterfall
- Zoning: RESIDE
Financial Considerations
- Tax Amount: $4,559
- Terms: Cash, Conventional, FHA, VA Loan
Disclosures and Reports
- Exclusions: Freezer
- Inclusions: Ceiling Fan, Dryer, Freezer, Gas Grill/BBQ, Microwave, Range, Range Hood, Refrigerator, Washer, Water Softener: Own, Window Coverings, Workbench
- Property ID: 16-18-278-005
Listed by The Group Real Estate, LLC
Get Pre-Approved Today
Schools
Schools serving 1535 S 600 E
School District:Salt Lake City School District
| Name | Grades | Distance |
|---|---|---|
Hawthorne School 1675 South 600 East, Salt Lake City, UT 84105 | K-6 | 0.2 mi |
Innovations K-8 1700 South State Street, Salt Lake City, UT 84115 | K-8 | 0.7 mi |
Clayton Middle School 1470 South 1900 East, Salt Lake City, UT 84108 | 7-8 | 1.9 mi |
Innovations High School 1700 South State Street, Salt Lake City, UT 84115 | 9-12 | 0.7 mi |
Highland High School 2166 South 1700 East, Salt Lake City, UT 84106 | 9-12 | 1.8 mi |
Disclaimer:
School attendance boundaries provided by ATTOM Data Solutions and are for reference only. Contact the school directly to verify enrollment eligibility.
Price & Sales History for 1535 S 600 E
Date
Details
Price
Change
Source
5/01/2026
Listed
$950,000
—
MLS
Disclaimer: Historical sales information is derived from public records provided by the county offices. Information is not guaranteed and should be independently verified.
Tax History
Tax History for 1535 S 600 E
Year
Property Taxes
Change
Tax Assessment
Change
2024
$4,254
—
$897,000
101%
2024
$4,254
—
$446,435
4%
2023
$4,262
-7%
$431,145
-1%
2022
$4,590
51%
$435,655
-12%
2020
$3,048
-2%
$493,100
9%
2019
$3,116
1531%
$453,200
89%
2019
$191
-93%
$239,800
-40%
2017
$2,902
—
$398,600
8%
2017
$2,902
2%
$370,400
7%
2016
$2,843
-12%
$344,600
-7%
2015
$3,223
-3%
$370,300
-3%
2014
$3,337
53%
$380,300
60%
2013
$2,174
—
$237,100
—
Disclaimer: Historical tax information is derived from public records provided by the county offices. Information is not guaranteed and should be independently verified.
Estimate the Cost
Estimate the Cost for 1535 S 600 E
1535 S 600 E, Salt Lake City, UT 84105 (MLS# 2154677) is a Single Family property with 4 bedrooms, 1 full bathroom and 2 partial bathrooms. 1535 S 600 E is currently listed for $950,000 and was received on May 01, 2026. Want to learn more about 1535 S 600 E? Do you have questions about finding other Single Family real estate for sale in Salt Lake City? You can browse all Salt Lake City real estate or contact a Coldwell Banker agent to request more information.