This is a carousel with tiles that activate property listing cards. Use the previous and next buttons to navigate.
1/38
$485,000
This is a carousel with tiles that activate property listing cards. Use the previous and next buttons to navigate.
1/38
Property Description
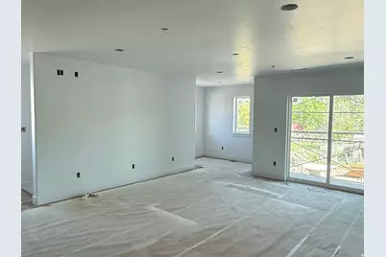
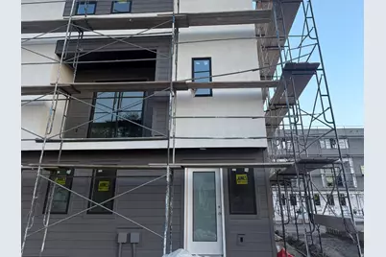
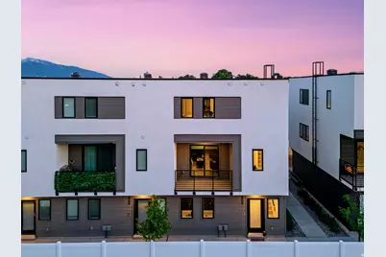
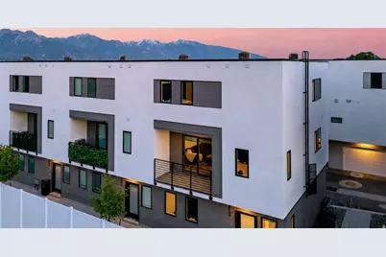
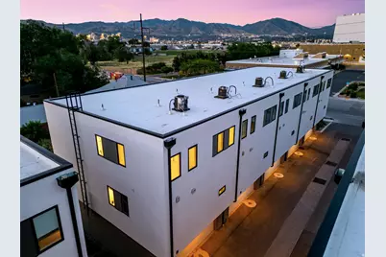
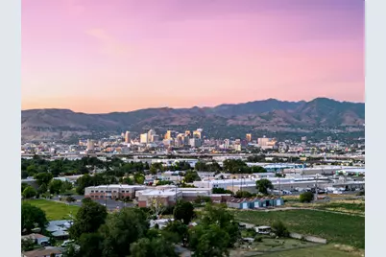
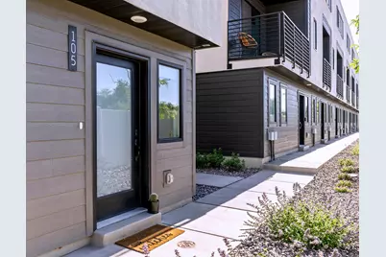
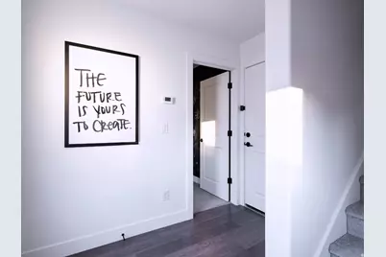
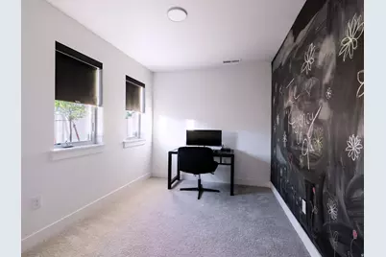
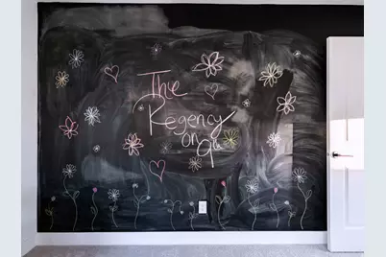
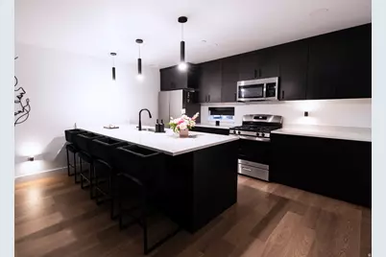
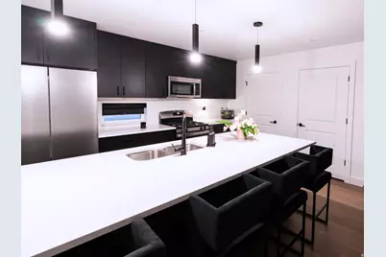
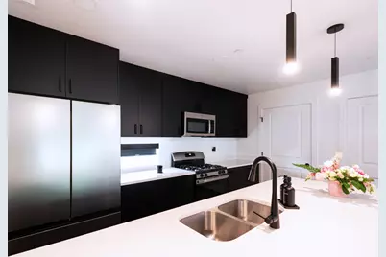
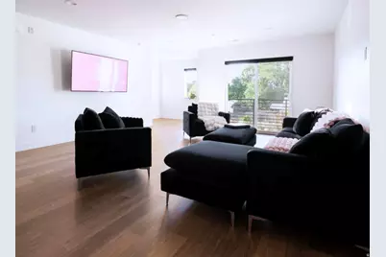
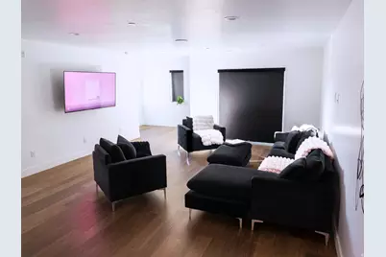
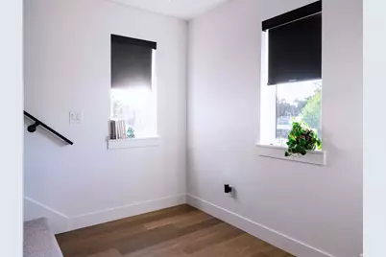
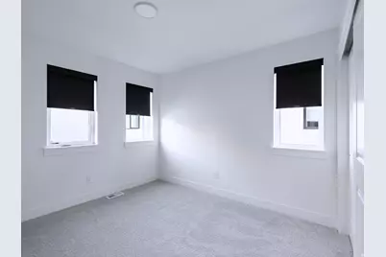
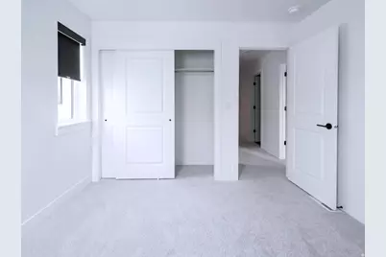
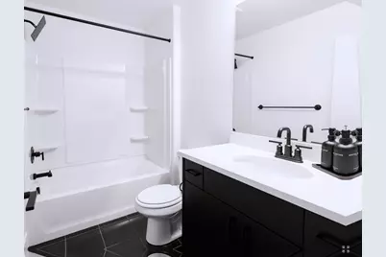
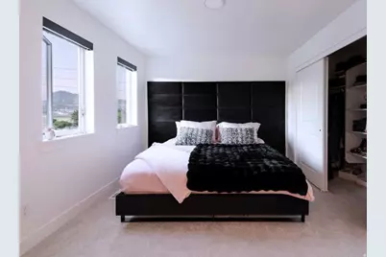
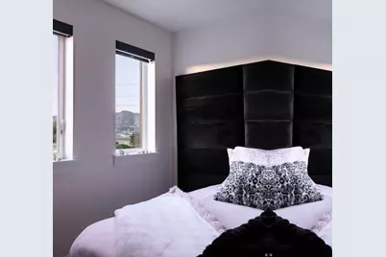
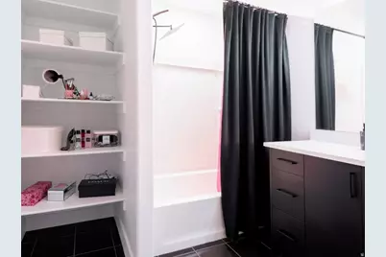
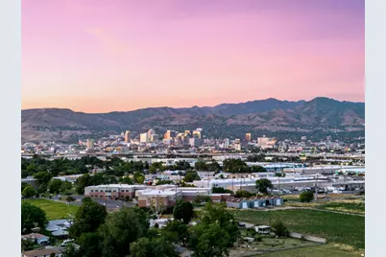
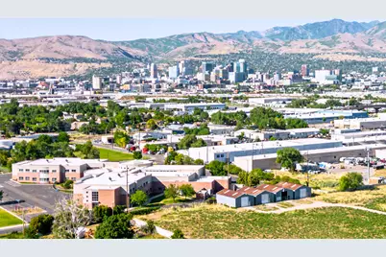
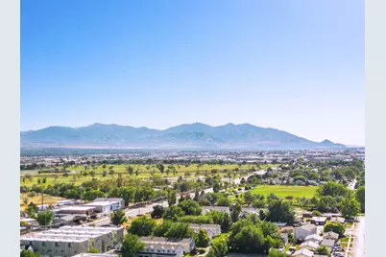
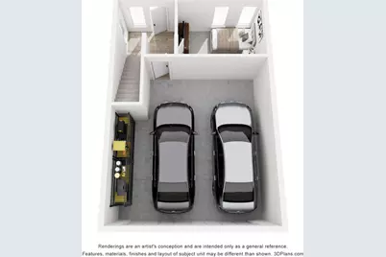
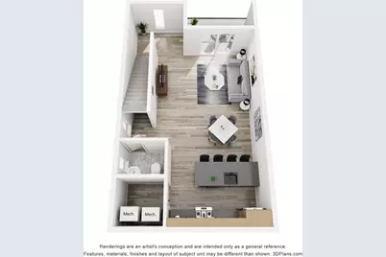
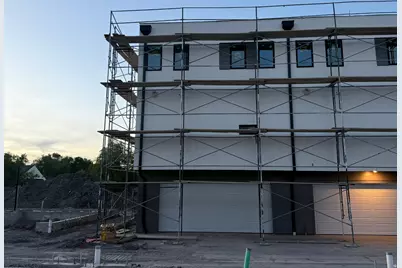
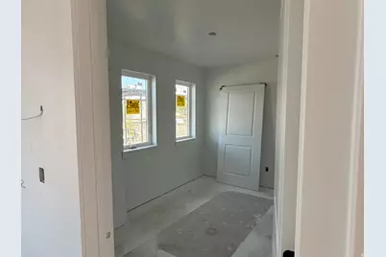
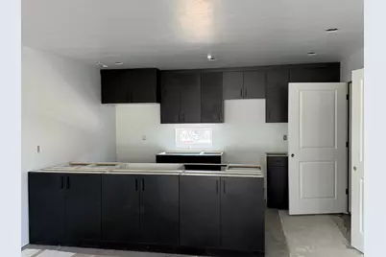
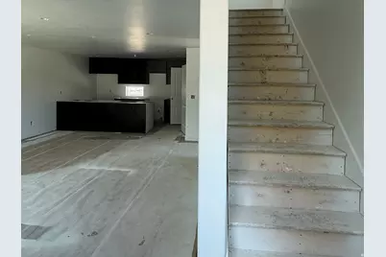
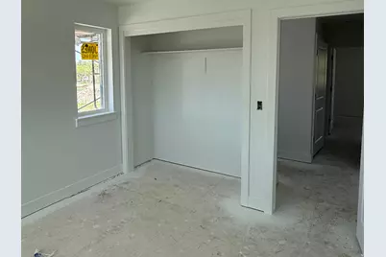
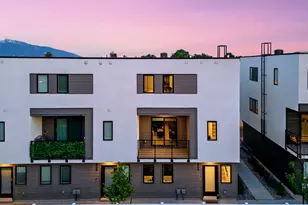
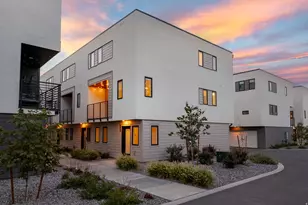
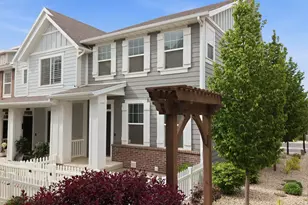
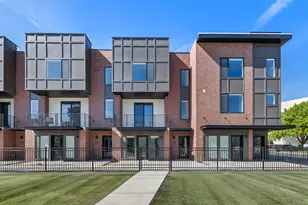
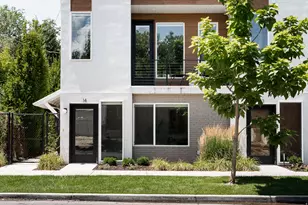
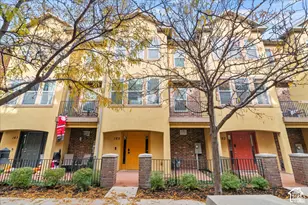
**$25,000 incentive available with limited inventory! Claim $7,500 toward an interest rate buydown or a price reduction, a $10,000 down payment grant with zero repayment, and $7,500 toward your closing costs.** The perfect modern home does exist at The Regency on 9th. Introducing a newly constructed row-end townhouse by Keystone Construction upgraded with no expense spared. This semi-custom residence features matte black cabinetry, pale marble stone slabs, and generous windows that showcase mountain, city, and sunset views. Four bedrooms means you do not have to choose between an office and a guest room, or between the home that works now and the one you may need later. Inside, a foyer and an office that features a chalk wall that can be adjusted upon request. The kitchen is incredible, with a substantial upgraded marble island that measures over four feet wide, with built-in waste bins, and additional soft-close hidden cabinetry tucked into the island. An all-included upgraded stainless-steel Samsung Bespoke appliance package makes this option feel effortless from the moment you arrive. Both short-term and long-term rentals are approved giving the home an unusual freedom to change along with its owner. Other thoughtful upgrades include designer Veneta room-darkening shades, a high-efficiency three-stage HVAC damper system with corresponding thermostats, tankless hot water heater, fiber internet, and both a gas dryer and range. The two-car garage easily fits any two vehicles with ample guest parking available along 900 W. The HOA fee includes property insurance, landscaping, snow removal, exterior maintenance, water, and more. The monthly electric and gas bills are incredibly low, ask the listing agent for copies. Live minutes from Downtown, close to Salt Lake City's most popular destinations, including The Gateway, City Creek Center, the 9th West Farmers Market, dining, events, and more. Several parks are nearby, including popular International Peace Gardens and the newest $38 million Regional Park. This area is beautiful, with everyday life taking place in the city rather than making it a far away destination. Unbeatable price, no fuss in perfect condition, incredible incentives, and true originality in the design that is rarely found. Questions or showing requests? This row-end townhouse is in an otherwise sold-out community and is easy to visit; don't hesitate to contact the listing agent today or visit a scheduled Open House until it's reserved.
Full Property Details
Full Property Details for 1590 S 900 W #105
General
- Price: $485,000
- HOA FEE: $170/month
- Taxes: $2,150
- Status: Active
- Type: Townhouse
- Source: WFR
- MLS ID: 2166894
- Updated: 9/23/2026
- Added to Site: 96 day(s) ago
Interior
- Interior Features: Bath: Primary, Closet: Walk-In, Den/Office, Disposal, Floor Drains, Oven: Gas, Range: Gas, Range/Oven: Free Stdng., Instantaneous Hot Water, Smart Thermostat(s)
- Appliances: Portable Dishwasher, Dryer, Microwave, Refrigerator, Washer
- Flooring: Carpet, Tile
Rooms
Bathrooms
- Total Bathrooms: 3
- Full Bathrooms: 2
- Half Bathrooms: 1
Bedrooms
- Total Bedrooms: 4
- Primary Bedroom: Floor: 3rd
Additional Information
- Shared Amenities: Insurance, Maintenance, Pet Rules, Sewer Paid, Snow Removal, Trash, Water
- Equipment: Window Coverings
Exterior
- Exterior Features: Balcony, Double Pane Windows, Entry (Foyer), Lighting, Sliding Glass Doors, Patio: Open
- Porch/Patio/Deck: Patio: Open
Parking
- Garage: Yes
- Attached garage: Yes
- Garage Spaces: 2
- Covered Spaces: 2
- Total Spaces: 4
- Parking Features: Attached, Built-In, Opener
Location
- Area: Salt Lake City; Rose Park
- County: Salt Lake
- Subdivision: THE REGENCY ON 9TH
- Cross Streets: 900
- Direction Faces: North
School Information
- Elem School District: Salt Lake
- Midd School District: Salt Lake
- High School District: Salt Lake
- Elementary School: Whittier
- Middle School: Hillside
- High School: Highland
Community
- Association: Yes
- Assoc. Fees Include: Insurance, Maintenance Grounds, Sewer, Trash, Water
Heating & Cooling
- Air Conditioning: Yes
- Cooling Type: Heat Pump, Seer 16 or higher
- Heating Type: Forced Air, Gas: Central, >= 95% efficiency
Utilities
- Sewer: Sewer: Connected, Sewer: Public
- Water: Culinary
- Utility Description: Natural Gas Connected, Electricity Connected, Sewer Connected, Sewer: Public, Water Connected
Structural Information
- Architectural Style: Townhouse; Row-end
- Construction: Stucco, Cement Siding
- Exterior Const.: Stucco, Cement Siding
- Basement Desc.: Slab
- Roof: Flat, Membrane
- Windows: Shades
- Stories/Levels: 3
- Square Feet: 1,640
- Living Area: 1,640 Sq. Ft.
- Current Bldg. Use: Residential
- Year Built: 2025
- Property Condition: Blt./Standing
Lot Features
- Property View: Mountain(s), Valley
- Lot Size (Acres): 0.02
- Lot Size (Sq. Ft.): 871.2
- Lot Size: .02
- Landscape: Landscaping: Full, Scrub Oak, Xeriscaped
- Topography: Curb & Gutter, Fenced: Part, Road: Paved, Sidewalks, Terrain, Flat, View: Mountain, View: Valley, Drip Irrigation: Auto-Full
- Lot Features: Curb & Gutter, Fenced: Part, Road: Paved, Sidewalks, View: Mountain, View: Valley, Drip Irrigation: Auto-Full
- Trees/Vegetation: Landscaping: Full, Scrub Oak, Xeriscaped
- Zoning: MU-3
Financial Considerations
- Association Fee: $170
- Assoc Fee Freq.: Monthly
- Tax Amount: $2,150
- Terms: Cash, Conventional, FHA, VA Loan
Disclosures and Reports
- Inclusions: Dishwasher: Portable, Dryer, Microwave, Range, Refrigerator, Washer, Window Coverings, Smart Thermostat(s)
- Property ID: 15-14-256-014
Listed by Presidio Real Estate

Get Pre-Approved Today
Schools
Schools serving 1590 S 900 W #105
School District:Salt Lake City School District
| Name | Grades | Distance |
|---|---|---|
Riley School 1410 South 800 West, Salt Lake City, UT 84104 | PK-6 | 0.3 mi |
Innovations K-8 1700 South State Street, Salt Lake City, UT 84115 | K-8 | 1.6 mi |
Glendale Middle School 1430 West Andrew Avenue, Salt Lake City, UT 84104 | 6-8 | 0.7 mi |
Innovations High School 1700 South State Street, Salt Lake City, UT 84115 | 9-12 | 1.6 mi |
Highland High School 2166 South 1700 East, Salt Lake City, UT 84106 | 9-12 | 3.9 mi |
Disclaimer:
School attendance boundaries provided by ATTOM Data Solutions and are for reference only. Contact the school directly to verify enrollment eligibility.
Price & Sales History for 1590 S 900 W #105
Date
Details
Price
Change
Source
8/25/2026
Price Reduced
$485,000
-1%
MLS
8/16/2026
Price Reduced
$489,900
-1.03%
MLS
8/13/2026
Price Reduced
$495,000
-0.8%
MLS
8/03/2026
Price Reduced
$499,000
-4.95%
MLS
7/29/2026
Price Increased
$525,000
2.94%
MLS
7/23/2026
Price Reduced
$510,000
-0.97%
MLS
7/16/2026
Price Reduced
$515,000
-0.96%
MLS
7/09/2026
Price Reduced
$520,000
-0.93%
MLS
7/06/2026
Price Reduced
$524,900
-0.02%
MLS
6/30/2026
Listed
$525,000
—
MLS
Disclaimer: Historical sales information is derived from public records provided by the county offices. Information is not guaranteed and should be independently verified.
Tax History
Tax History for 1590 S 900 W #105
Year
Property Taxes
Change
Tax Assessment
Change
2024
$441
—
$47,700
—
Disclaimer: Historical tax information is derived from public records provided by the county offices. Information is not guaranteed and should be independently verified.
Estimate the Cost
Estimate the Cost for 1590 S 900 W #105
1590 S 900 W #105, Salt Lake City, UT 84104 (MLS# 2166894) is a Townhouse property with 4 bedrooms, 2 full bathrooms and 1 partial bathroom. 1590 S 900 W #105 is currently listed for $485,000 and was received on June 30, 2026. Want to learn more about 1590 S 900 W #105? Do you have questions about finding other Townhouse real estate for sale in Glendale? You can browse all Glendale real estate or contact a Coldwell Banker agent to request more information.