This is a carousel with tiles that activate property listing cards. Use the previous and next buttons to navigate.
1/58
$1,094,900
This is a carousel with tiles that activate property listing cards. Use the previous and next buttons to navigate.
1/58
Property Description
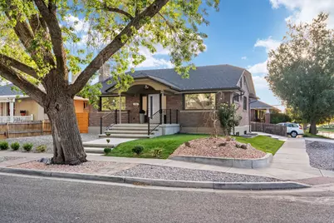
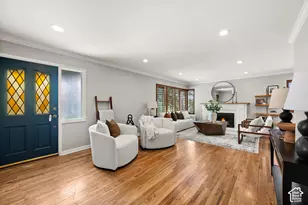
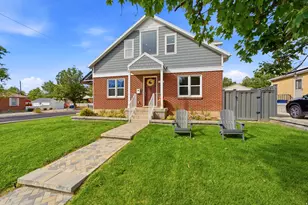
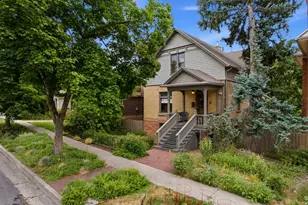
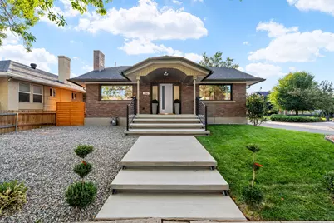
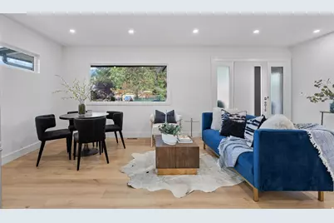
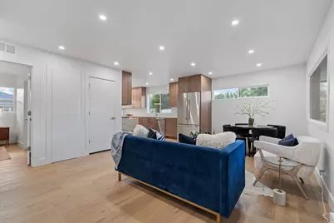
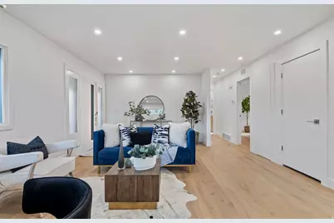
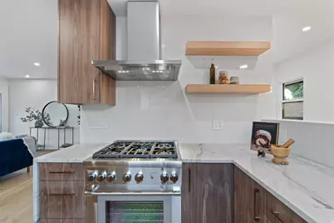
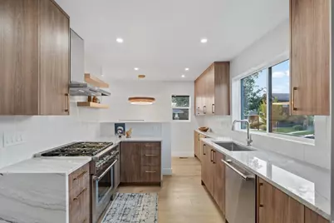
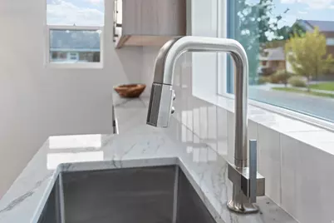
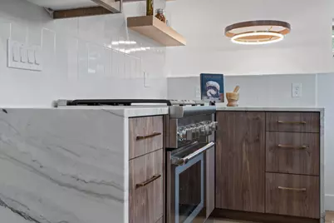
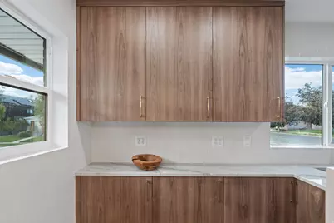
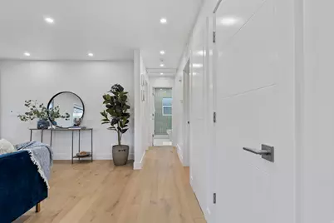
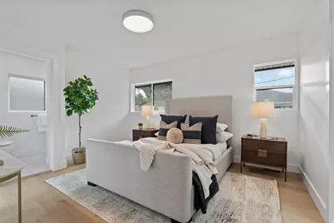
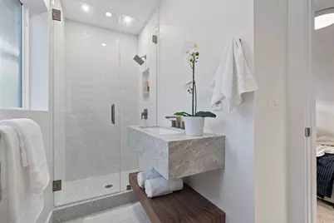
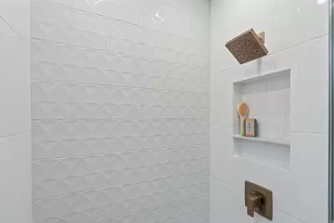
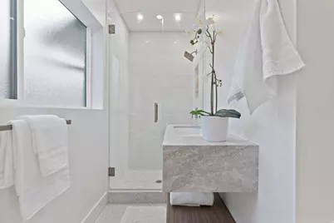
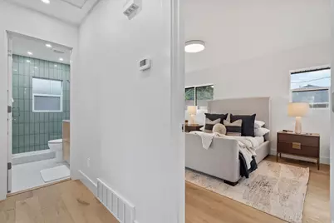
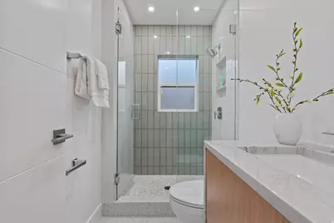
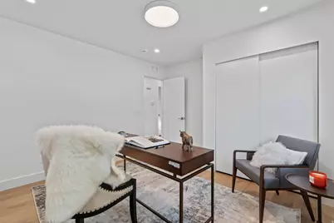
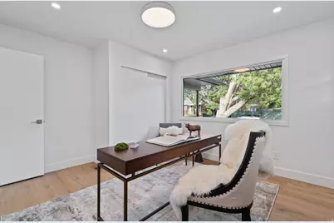
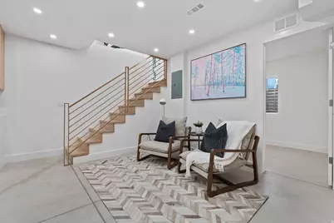
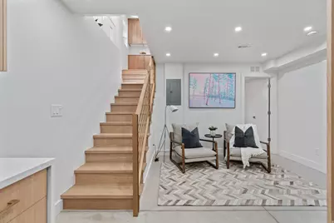
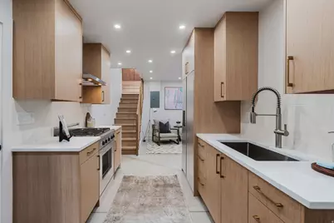
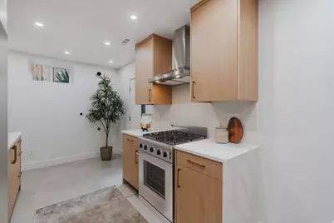
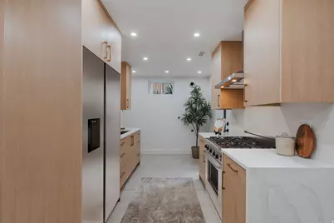
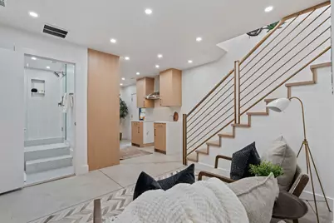
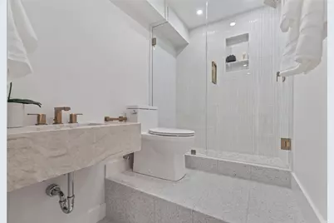
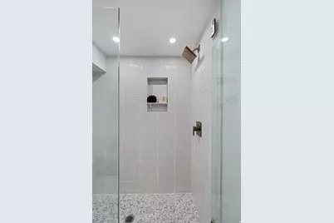
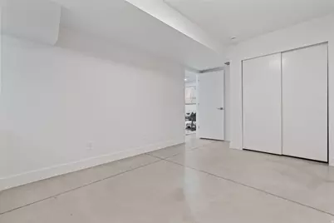
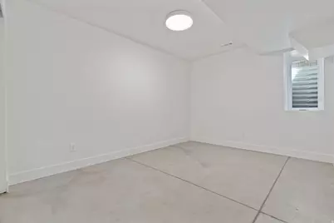
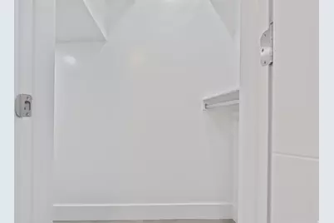
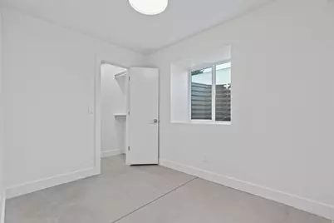
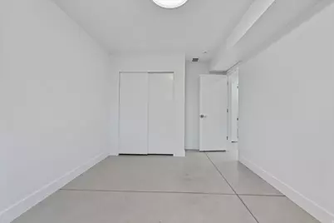
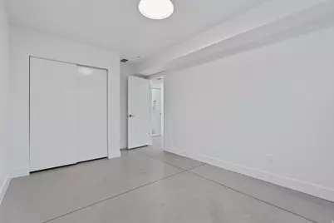
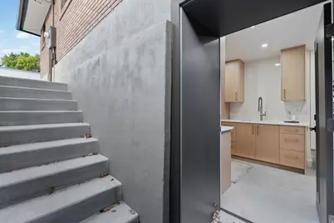
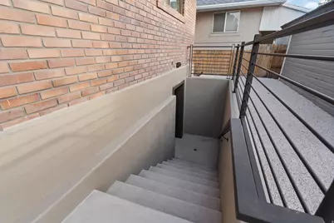
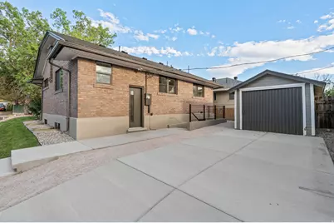
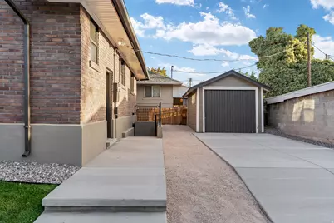
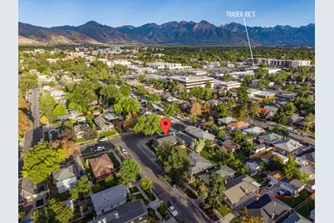
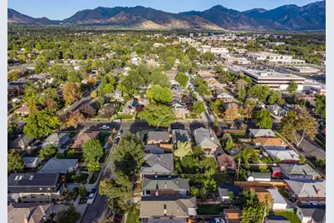
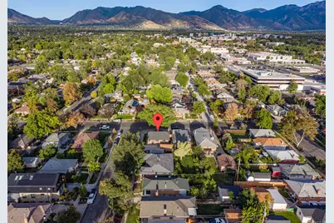
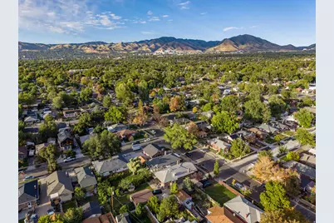
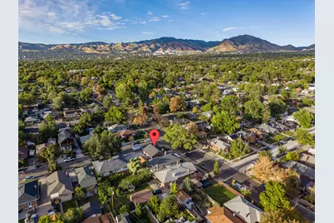
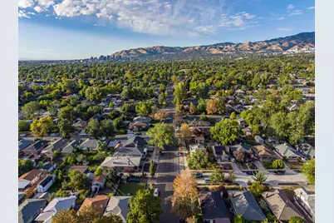
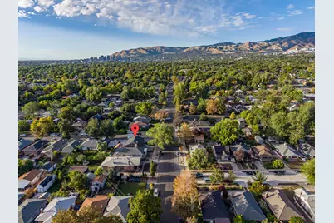
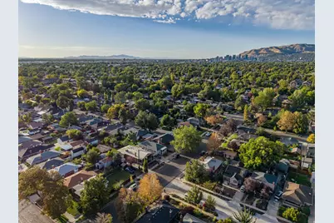
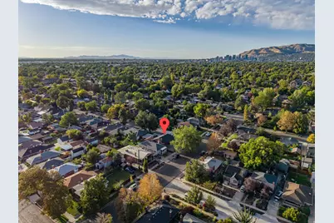
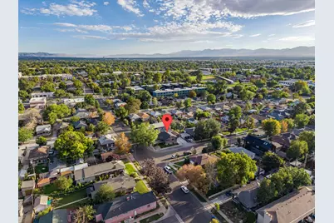
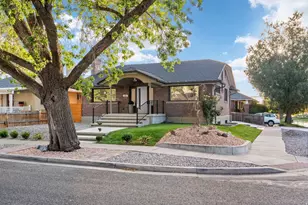
Timeless architectural character meets modern luxury in this exceptional residence, ideally located in the coveted Dilworth area of Sugar House. The home has been comprehensively reimagined through a near-total renovation, pairing its classic brick exterior with a sophisticated interior defined by exceptional quality and craftsmanship. The showpiece kitchen was designed without compromise, featuring custom walnut cabinetry with Blum soft-close hardware, Bella quartzite countertops, premium Thermador appliances, a statement tile backsplash, and refined, timeless plumbing fixtures by Brizo. Wide-plank French oak hardwood flooring brings warmth and continuity throughout the home. The spa-inspired bathrooms showcase custom floating vanities finished in Taj Mahal and Mont Blanc quartzite, a custom LACAVA sink, and designer tile flooring and surrounds. Carefully selected lighting adds warmth and sophistication throughout. The private walkout ADU carries the same level of sophistication and craftsmanship as the main residence, featuring its own beautifully appointed kitchen, burnished concrete flooring, and a refined contemporary palette. Designed as a true extension of the home, it provides an elevated setting for guests, extended stays, or an effortless ski-and-stay lifestyle. This classic restoration was meticulously designed to create a cohesive, premium living experience with enduring style. A rare opportunity to own a truly distinctive residence in one of Salt Lake City's most desirable neighborhoods.
Full Property Details
Full Property Details for 1980 S 600 E
General
- Price: $1,094,900
- Taxes: $2,566
- Status: Active
- Type: Single Family
- Source: WFR
- MLS ID: 2182603
- Updated: 9/4/2026
- Added to Site: 30 day(s) ago
Interior
- Interior Features: Basement Apartment, Bath: Primary, Closet: Walk-In, Den/Office, Disposal, Kitchen: Second, Kitchen: Updated, Mother-in-Law Apt., Range: Gas
- Fireplace: Yes
- Number of Fireplaces: 1
- Appliances: Microwave, Range Hood, Refrigerator
- Flooring: Hardwood, Tile, Concrete
Rooms
Bathrooms
- Total Bathrooms: 3
- Full Bathrooms: 3
Bedrooms
- Total Bedrooms: 5
- Primary Bedroom: Floor: 1st
Other Rooms
- Laundry: Electric Dryer Hookup
Exterior
- Exterior Features: Basement Entrance, Double Pane Windows, Lighting, Patio: Covered, Porch: Open, Walkout
- Porch/Patio/Deck: Covered, Porch: Open
Parking
- Garage: Yes
- Garage Spaces: 1
- Covered Spaces: 1
- Total Spaces: 3
- Parking Features: Parking: Uncovered, Detached
Location
- Area: Salt Lake City; So. Salt Lake
- County: Salt Lake
- Subdivision: HACKETTS ADDITION
- Cross Streets: 600
- Direction Faces: East
School Information
- Elem School District: Salt Lake
- Midd School District: Salt Lake
- High School District: Salt Lake
- Elementary School: Hawthorne
- Middle School: Hillside
- High School: Highland
Heating & Cooling
- Central air: Yes
- Air Conditioning: Yes
- Cooling Type: Central Air
- Heating Type: Forced Air, Gas: Central, >= 95% efficiency
Utilities
- Sewer: Sewer: Connected
- Water: Culinary
- Utility Description: Natural Gas Connected, Electricity Connected, Sewer Connected, Water Connected
Structural Information
- Property Detached: Yes
- Architectural Style: Bungalow/Cottage
- Construction: Brick
- Exterior Const.: Brick
- Basement Desc.: Entrance, Full, Walk-Out Access
- Roof: Asphalt
- Windows: None
- Stories/Levels: 2
- Square Feet: 2,088
- Living Area: 2,088 Sq. Ft.
- Current Bldg. Use: Single Family
- Year Built: 1924
- Property Condition: Blt./Standing
Lot Features
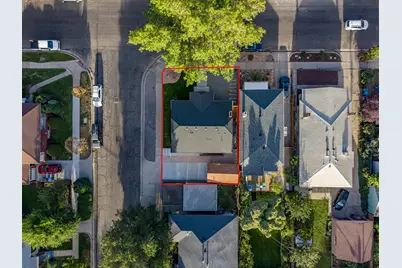
- Lot Size (Acres): 0.1
- Lot Size (Sq. Ft.): 4,356
- Lot Size: .1
- Landscape: Landscaping: Full, Mature Trees
- Topography: Corner Lot, Curb & Gutter, Fenced: Part, Road: Paved, Sidewalks, Terrain, Flat
- Lot Features: Corner Lot, Curb & Gutter, Fenced: Part, Road: Paved, Sidewalks
- Trees/Vegetation: Landscaping: Full, Mature Trees
Financial Considerations
- Tax Amount: $2,566
- Terms: Cash, Conventional, FHA, VA Loan
Disclosures and Reports
- Inclusions: Microwave, Range, Range Hood, Refrigerator
- Property ID: 16-18-479-020
Listed by 369 Realty Llc
Get Pre-Approved Today
Schools
Schools serving 1980 S 600 E
School District:Salt Lake City School District
| Name | Grades | Distance |
|---|---|---|
Hawthorne School 1675 South 600 East, Salt Lake City, UT 84105 | K-6 | 0.5 mi |
Innovations K-8 1700 South State Street, Salt Lake City, UT 84115 | K-8 | 0.8 mi |
Clayton Middle School 1470 South 1900 East, Salt Lake City, UT 84108 | 7-8 | 2.1 mi |
Innovations High School 1700 South State Street, Salt Lake City, UT 84115 | 9-12 | 0.8 mi |
Highland High School 2166 South 1700 East, Salt Lake City, UT 84106 | 9-12 | 1.6 mi |
Disclaimer:
School attendance boundaries provided by ATTOM Data Solutions and are for reference only. Contact the school directly to verify enrollment eligibility.
Price & Sales History for 1980 S 600 E
Date
Details
Price
Change
Source
9/04/2026
Listed
$1,094,900
—
MLS
Disclaimer: Historical sales information is derived from public records provided by the county offices. Information is not guaranteed and should be independently verified.

Tax History
Tax History for 1980 S 600 E
Year
Property Taxes
Change
Tax Assessment
Change
2025
$2,655
4%
$522,500
94%
2024
$2,565
8%
$269,225
12%
2023
$2,383
-7%
$241,065
-1%
2022
$2,566
14%
$243,485
-31%
2021
$2,245
4%
$350,700
9%
2020
$2,155
-2%
$320,500
89%
2019
$2,202
15%
$169,400
-31%
2017
$1,912
—
$245,100
—
2017
$1,912
5%
$244,100
10%
2016
$1,829
2%
$221,700
7%
2015
$1,799
4%
$206,700
5%
2014
$1,735
-4%
$197,700
1%
2013
$1,799
—
$196,200
—
Disclaimer: Historical tax information is derived from public records provided by the county offices. Information is not guaranteed and should be independently verified.
Estimate the Cost
Estimate the Cost for 1980 S 600 E
1980 S 600 E, Salt Lake City, UT 84105 (MLS# 2182603) is a Single Family property with 5 bedrooms and 3 full bathrooms. 1980 S 600 E is currently listed for $1,094,900 and was received on September 04, 2026. Want to learn more about 1980 S 600 E? Do you have questions about finding other Single Family real estate for sale in Liberty Wells? You can browse all Liberty Wells real estate or contact a Coldwell Banker agent to request more information.